


217 Kathleen AVENUESarnia, ON N7T1E1
Mortgage Calculator
Monthly Payment (Est.)
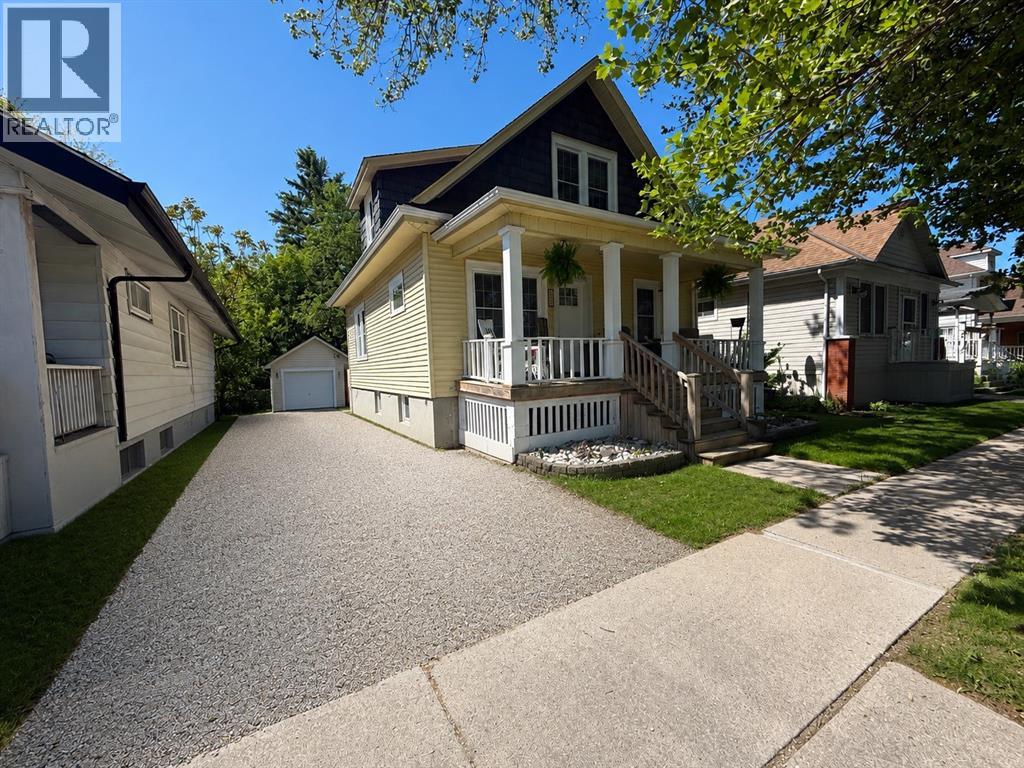
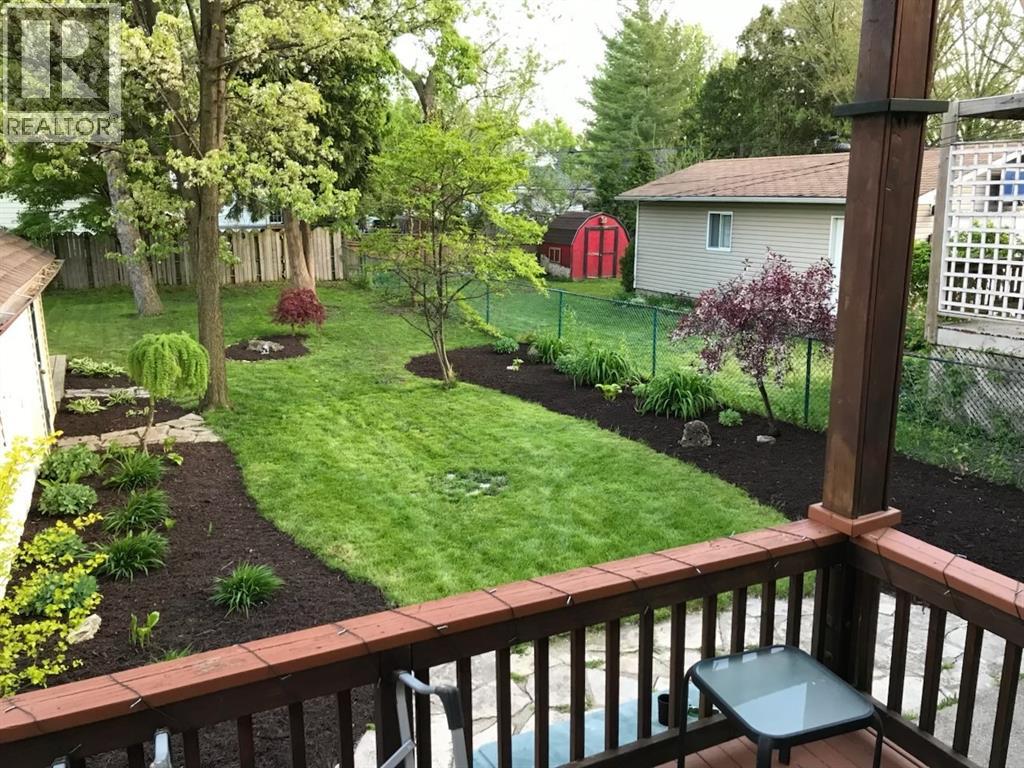
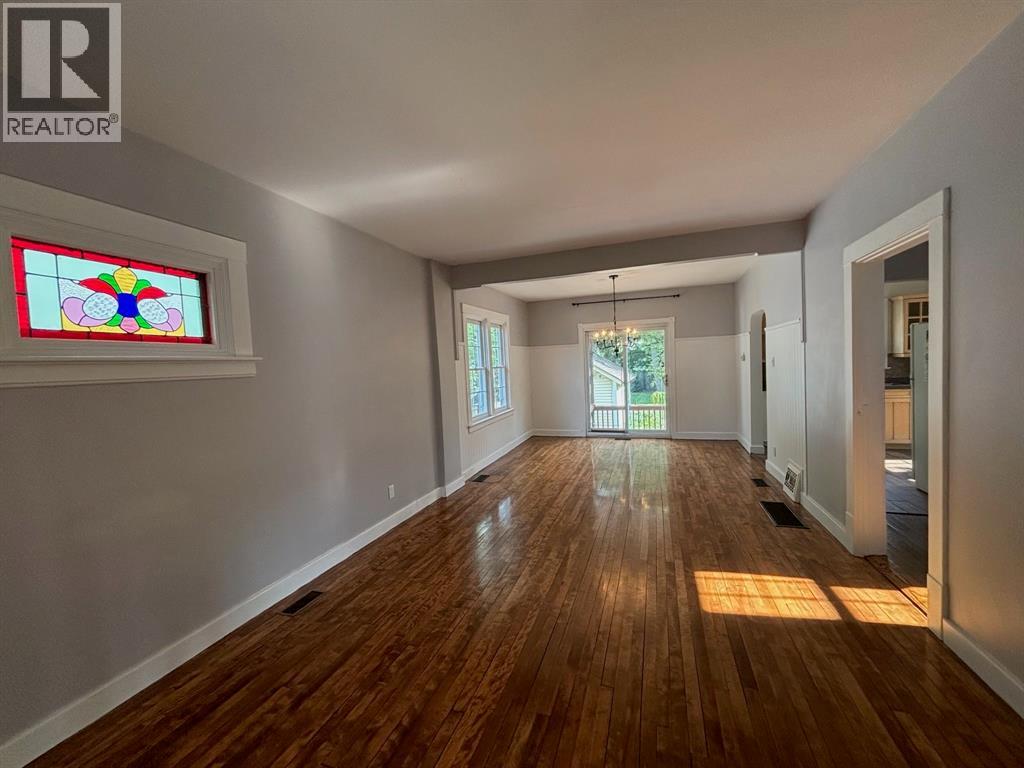
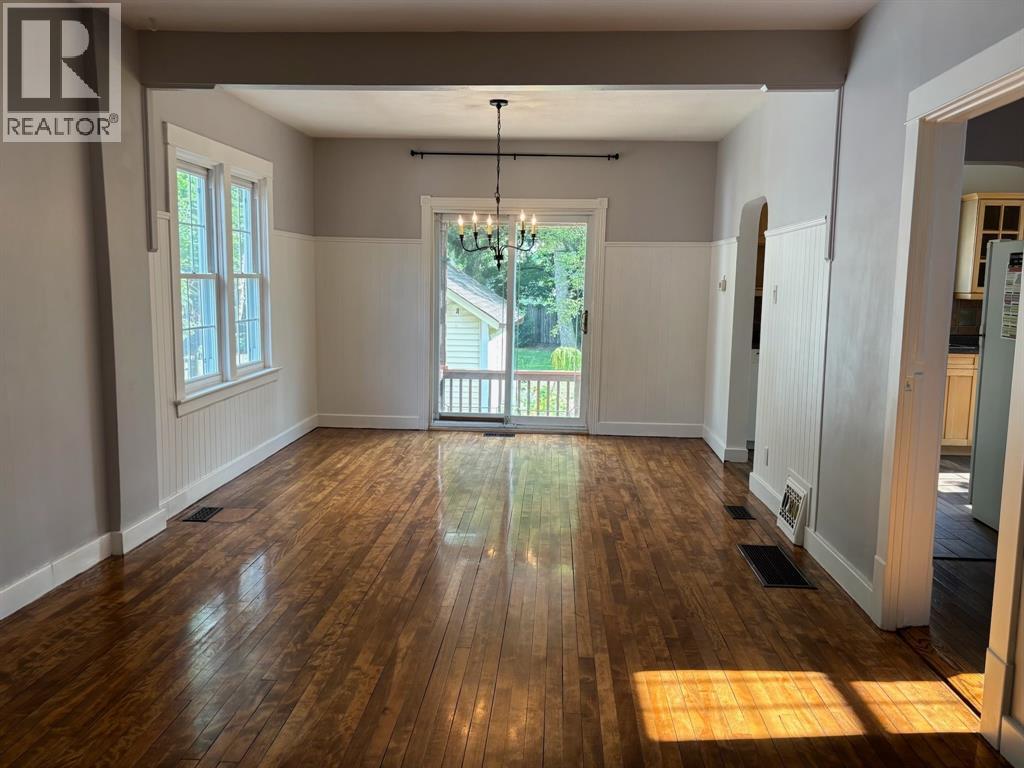
$1,460Welcome to this charming 1.5 storey home ideally located close to school, shopping & everyday amenities. Offering 3+1 bedrooms & 2 full bathrooms, this home provides plenty of space for growing families, first-time home buyers, investors, or those looking to downsize without sacrificing comfort. The updated kitchen & bathrooms add modern style & convenience, while the finished basement expands your living space with an additional bedroom & versatile recreation area, perfect for an office, guest accommodations, or entertaining. Enjoy relaxing on the covered front porch or spending time in the private, fully fenced back yard - an ideal setting for children, pets & summer gatherings. Completing the package is a detached 1.5 car garage, providing ample room for parking, storage, or a workshop. Combining character, updates & a convenient central location, this home is one you won't want to miss. (id:31684)
| yesterday | Listing updated with changes from the MLS® | |
| yesterday | Listing first seen on site |



The trademarks MLS®, Multiple Listing Service® and the associated logos are owned by The Canadian Real Estate Association (CREA) and identify the quality of services provided by real estate professionals who are members of CREA. Used under license.
The trademarks REALTOR®, REALTORS®, and the REALTOR® logo are controlled by The Canadian Real Estate Association (CREA) and identify real estate professionals who are members of CREA. These trademarks are owned or controlled by The Canadian Real Estate Association (CREA) and identify real estate professionals who are members of CREA (REALTOR®) and/or the quality of services they provide (MLS®).
This REALTOR.ca listing content is owned and licensed by REALTOR® members of The Canadian Real Estate Association.