


114 MAPLESTONE AVENUESarnia, ON N7S4X2
Mortgage Calculator
Monthly Payment (Est.)
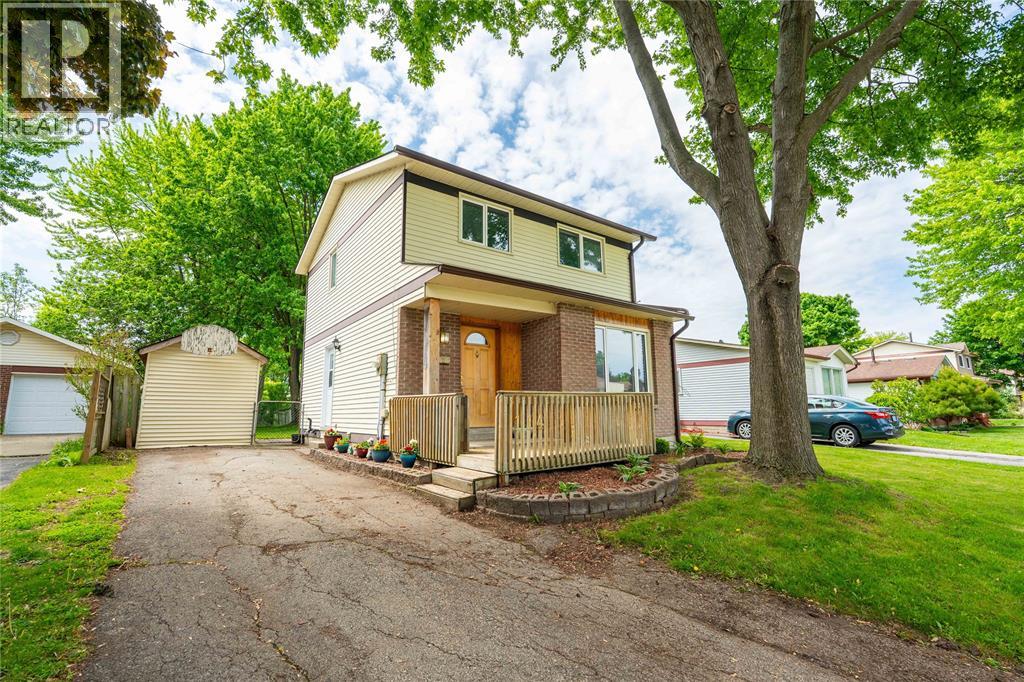
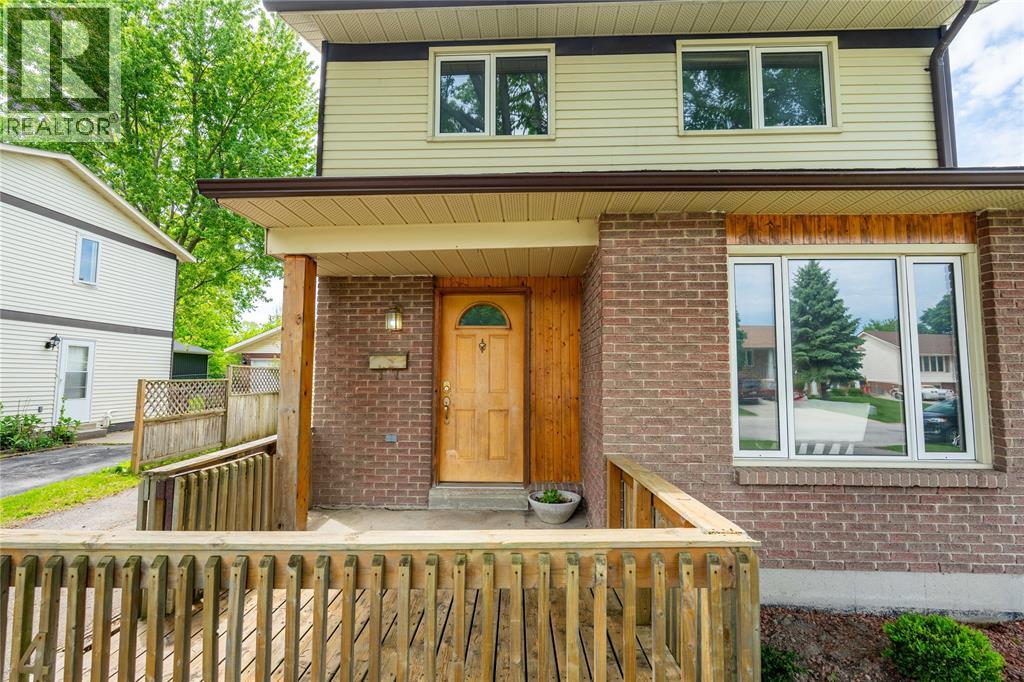
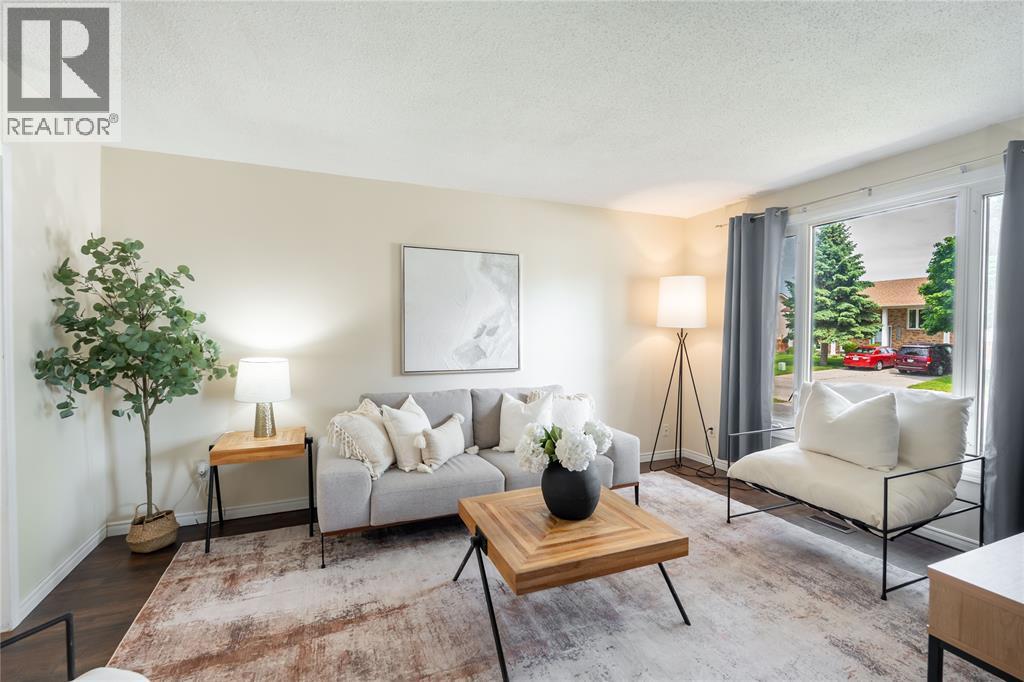
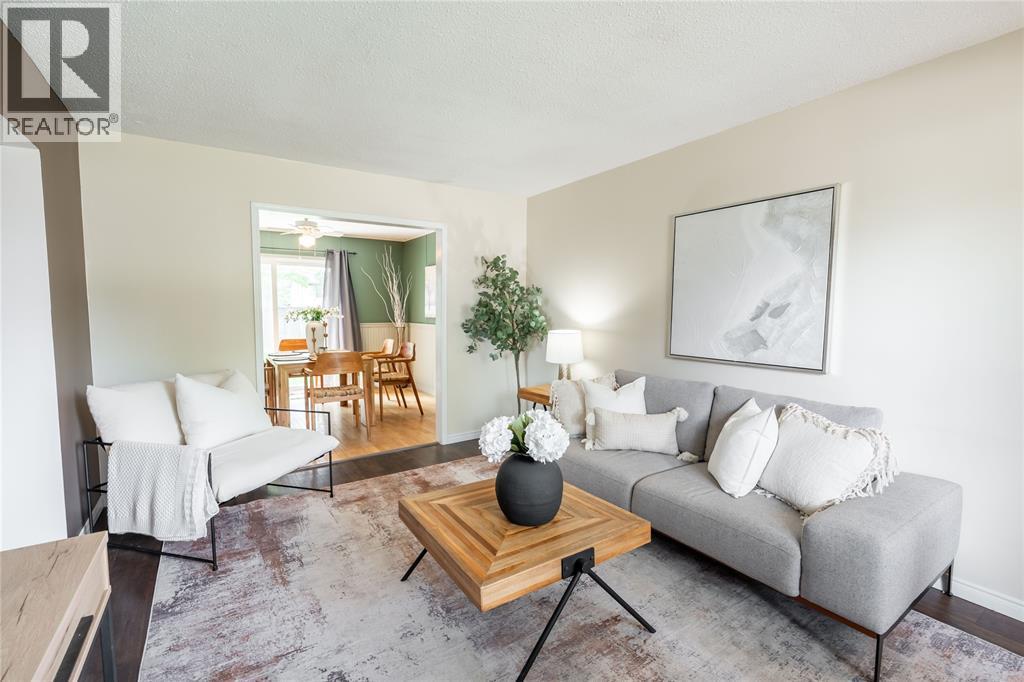
$1,596Here at 114 Maplestone you find a move in ready 2 story home with traditional floor plan from the 1800's but built in 1977 with family in mind. 3 bedrooms, one bath on the upper level while formal dining with patio doors and a cozy living room with tidy kitchen on the main. Below in the full height finished basement recroom, good storage as well laundry. Tall maples offer shade in the south facing fenced backyard, situated on a quiet crescent in Sherwood Village. Located close to Lambton College, the Mall and major bus routes. Call today you don't often see affordable living like this! (id:31684)
| 19 hours ago | Listing updated with changes from the MLS® | |
| 19 hours ago | Listing first seen on site |



The trademarks MLS®, Multiple Listing Service® and the associated logos are owned by The Canadian Real Estate Association (CREA) and identify the quality of services provided by real estate professionals who are members of CREA. Used under license.
The trademarks REALTOR®, REALTORS®, and the REALTOR® logo are controlled by The Canadian Real Estate Association (CREA) and identify real estate professionals who are members of CREA. These trademarks are owned or controlled by The Canadian Real Estate Association (CREA) and identify real estate professionals who are members of CREA (REALTOR®) and/or the quality of services they provide (MLS®).
This REALTOR.ca listing content is owned and licensed by REALTOR® members of The Canadian Real Estate Association.