


7053 AUGHRIM LINEDawn-Euphemia, ON N0P1C0
Mortgage Calculator
Monthly Payment (Est.)
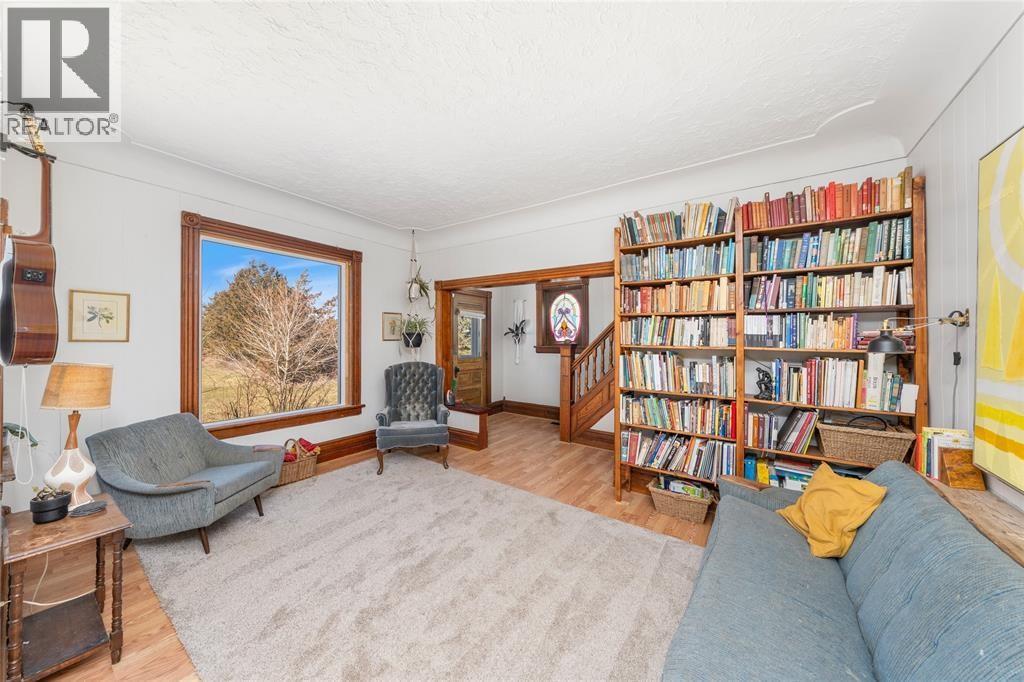
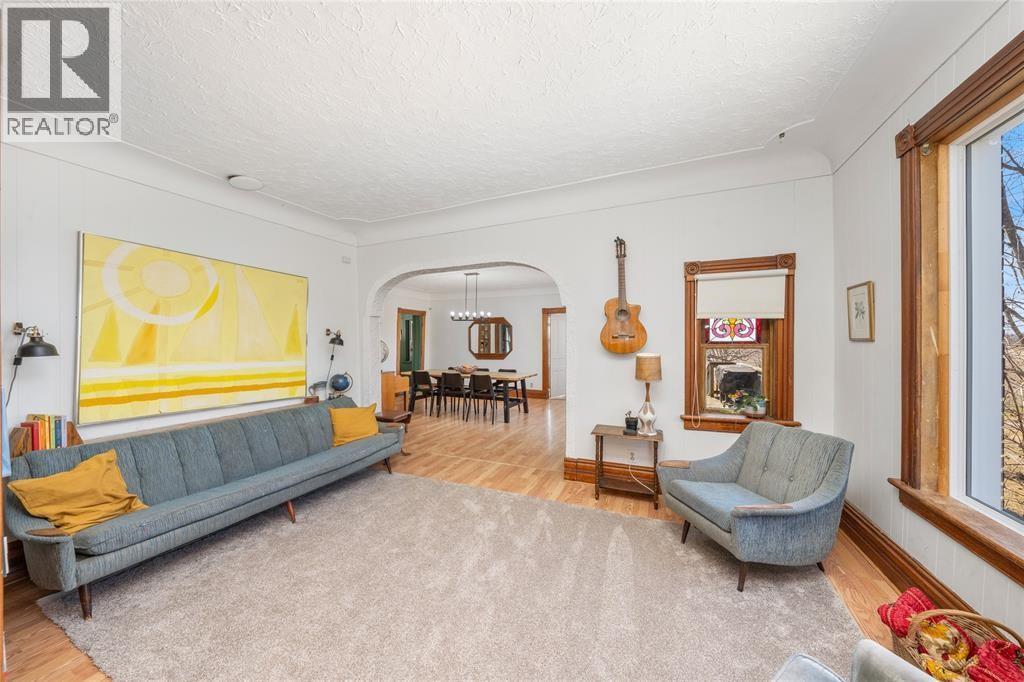
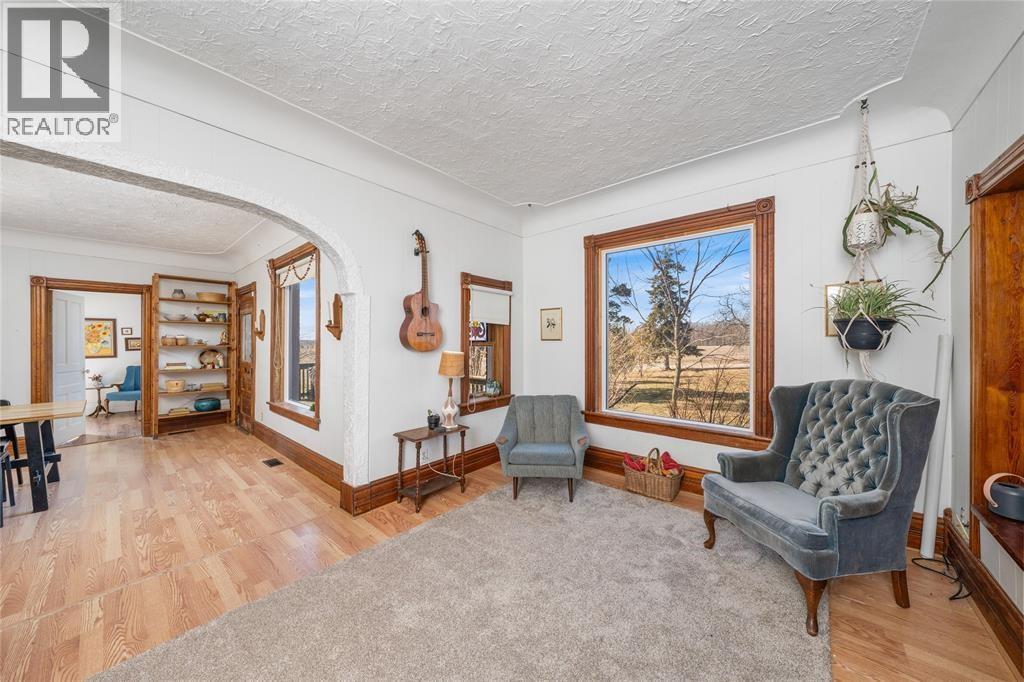
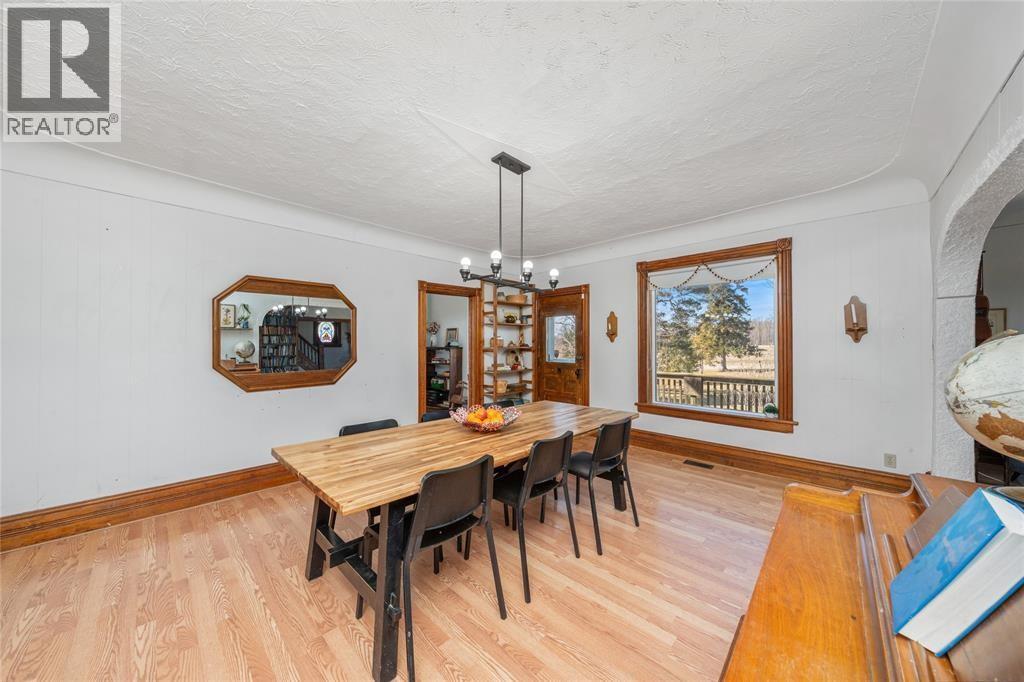
$2,167The historic, cared for home offers peaceful living on over an acre, surrounded by rolling hills and endless open space. Located on a quiet road, this red brick two-storey provides privacy & outdoor space to relax, entertain, and play. Featuring 4 spacious bedrooms and 2 full updated bathrooms with bright, functional living spaces and consistent newer flooring throughout, plus a main floor bedroom and large yard, 7053 Aughrim offers endless possibilities. Additional spaces thoughtfully placed: an insulated and wired 9 x 20 shed, ideal for a home office, studio, workshop, gym, or guest house; 9x12 shed, 12x14 Quonset hut, 6x24 storage shed and a greenhouse the possibilities are endless. Recent updates include well pressure tank (2025), rebuilt well pump (2025), furnace (2024), on-demand hot water (2025), and bathroom renovation (2026). Electrical panel also has space for future additions or upgrades. The Sydenham River is nearby with access for canoeing and fishing, and conveniently situated approximately 30 minutes from Petrolia, Chatham, and Glencoe, this property offers a balance of privacy, recreation, and practical country living. Space to dream, room to breath, a home to love for generations. (id:31684)
| 9 hours ago | Listing updated with changes from the MLS® | |
| 9 hours ago | Listing first seen on site |



The trademarks MLS®, Multiple Listing Service® and the associated logos are owned by The Canadian Real Estate Association (CREA) and identify the quality of services provided by real estate professionals who are members of CREA. Used under license.
The trademarks REALTOR®, REALTORS®, and the REALTOR® logo are controlled by The Canadian Real Estate Association (CREA) and identify real estate professionals who are members of CREA. These trademarks are owned or controlled by The Canadian Real Estate Association (CREA) and identify real estate professionals who are members of CREA (REALTOR®) and/or the quality of services they provide (MLS®).
This REALTOR.ca listing content is owned and licensed by REALTOR® members of The Canadian Real Estate Association.