


502 Plympton STREETPlympton-Wyoming, ON N0N1T0
Mortgage Calculator
Monthly Payment (Est.)
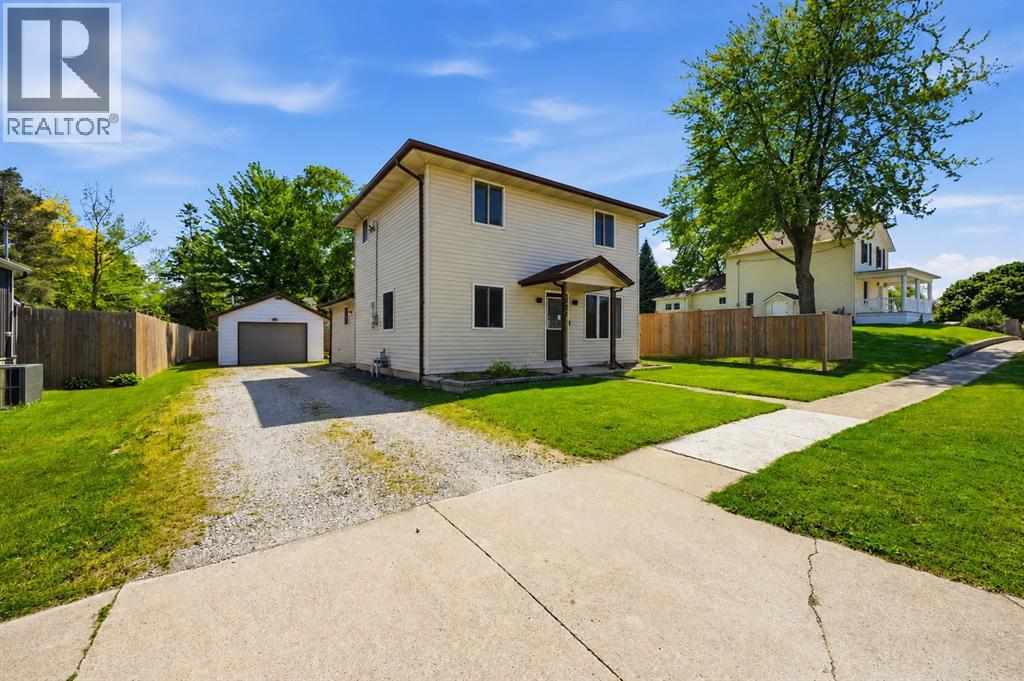
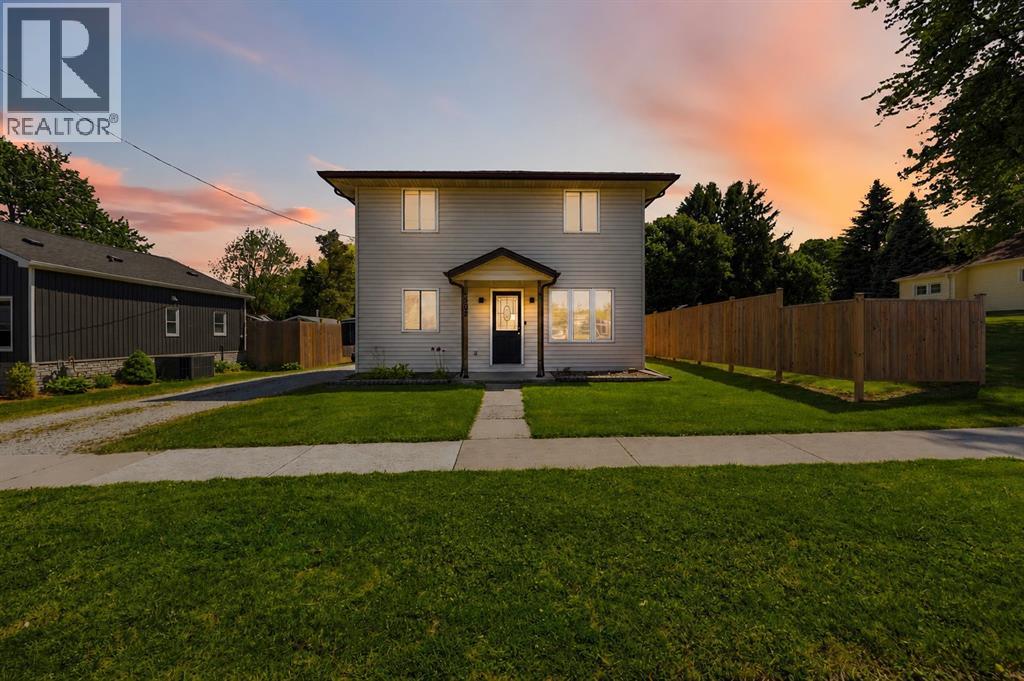
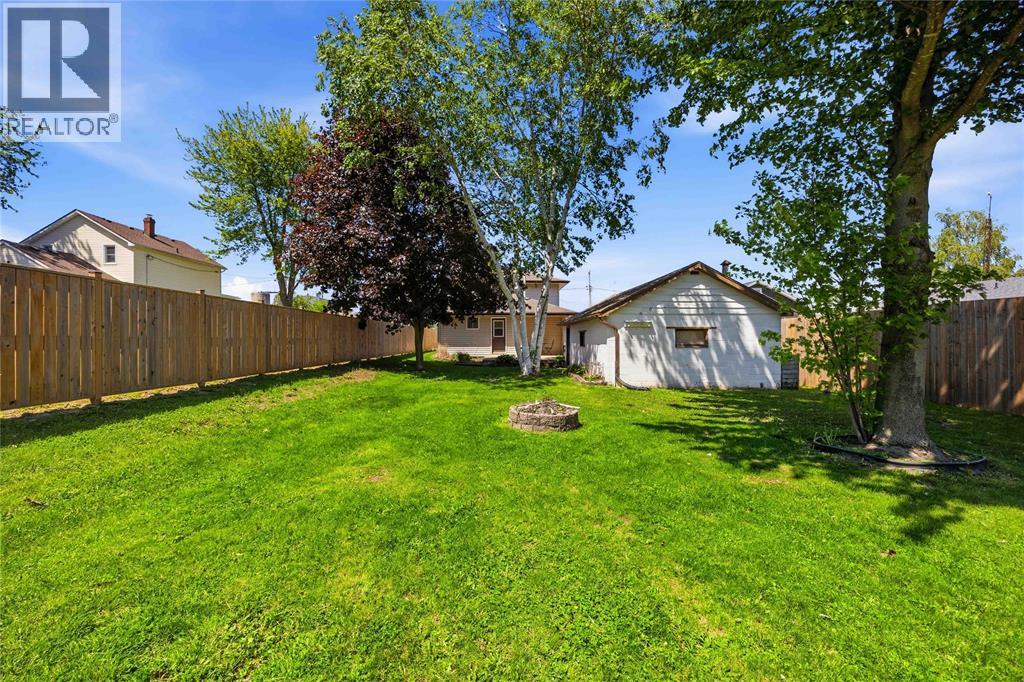
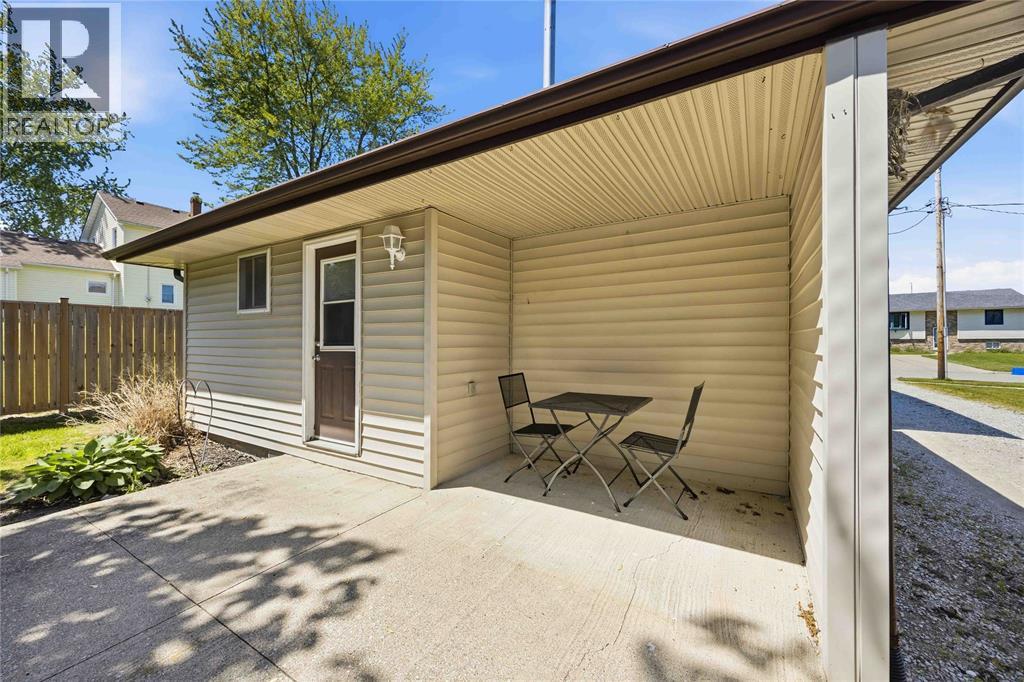
$1,984Welcome to this charming 3+1 bedroom, 2-storey home nestled in the friendly community of Wyoming. Offering a Flexible floor plan and plenty of space for the whole family, this home combines comfort, functionality, and small-town charm. The bright eat-in kitchen provides plenty of room for family meals and gatherings, while the spacious living areas create a warm and inviting atmosphere throughout. A convenient main-floor bedroom offers excellent flexibility for guests, a home office, or those seeking one-floor living options. Upstairs, you'll find additional well-sized bedrooms with space for a growing family. Outside, the Impressive 1.5-car heated garage is a dream for hobbyists, mechanics, or anyone looking for the perfect workshop space. Whether you're tinkering on projects, storing tools, or simply need extra room, this versatile garage delivers. Situated on a quiet street in one of Lambion County's most desirable small towns, you'll enjoy the benefits of a welcoming community, nearby schools, parks, and amenities, all while maintaining a relaxed lifestyle. A wonderful opportunity for first-time buyers, families, or anyone looking to enjoy the charm of Wyoming living. (id:31684)
| 13 hours ago | Listing updated with changes from the MLS® | |
| 16 hours ago | Listing first seen on site |



The trademarks MLS®, Multiple Listing Service® and the associated logos are owned by The Canadian Real Estate Association (CREA) and identify the quality of services provided by real estate professionals who are members of CREA. Used under license.
The trademarks REALTOR®, REALTORS®, and the REALTOR® logo are controlled by The Canadian Real Estate Association (CREA) and identify real estate professionals who are members of CREA. These trademarks are owned or controlled by The Canadian Real Estate Association (CREA) and identify real estate professionals who are members of CREA (REALTOR®) and/or the quality of services they provide (MLS®).
This REALTOR.ca listing content is owned and licensed by REALTOR® members of The Canadian Real Estate Association.