


3852 TURNBERRY LANEPlympton-Wyoming, ON N0N 1E0
Mortgage Calculator
Monthly Payment (Est.)
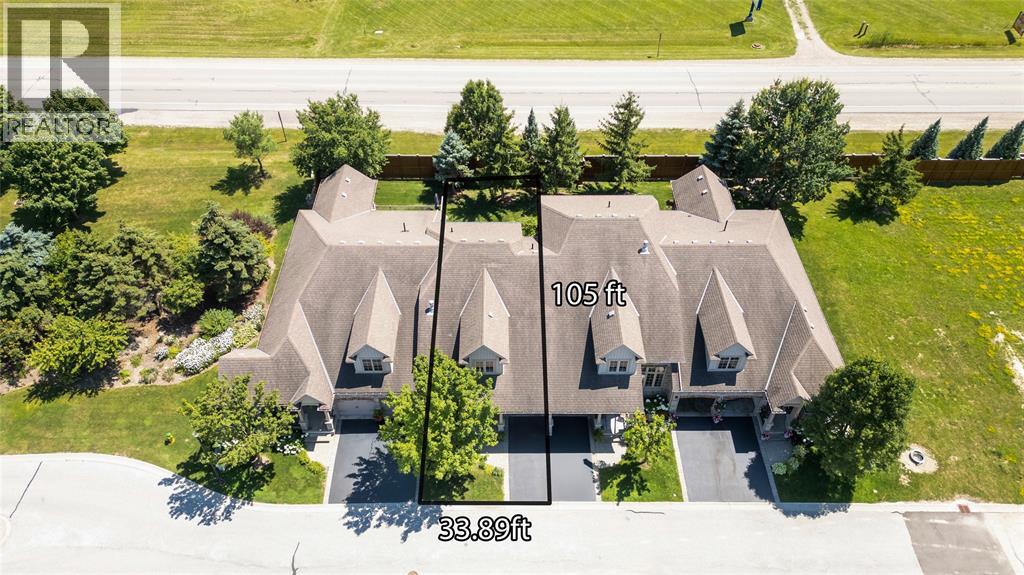
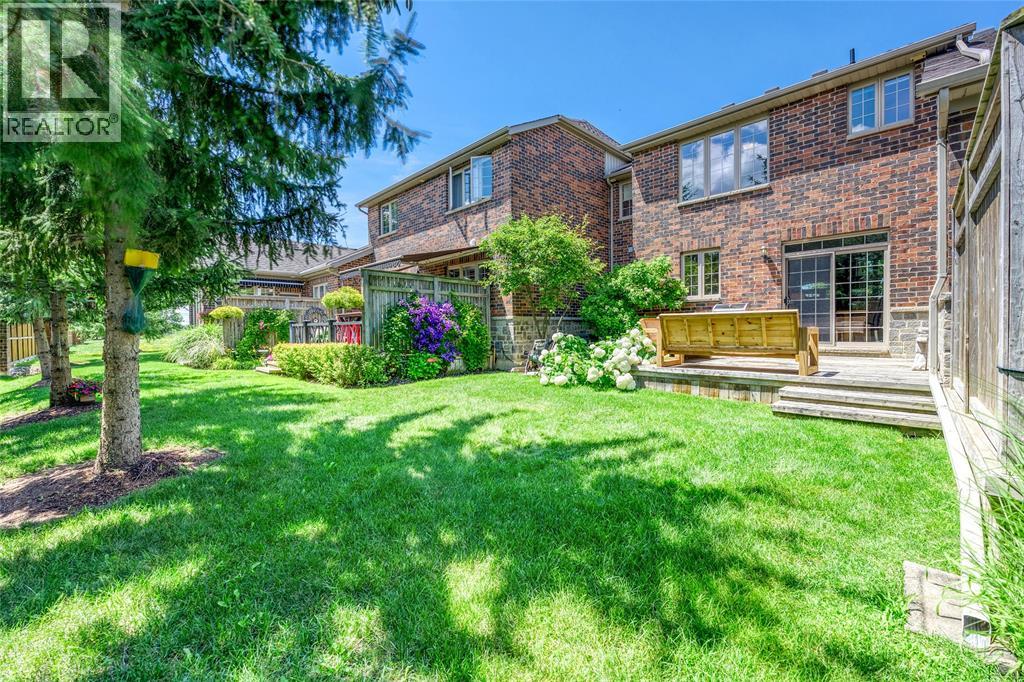
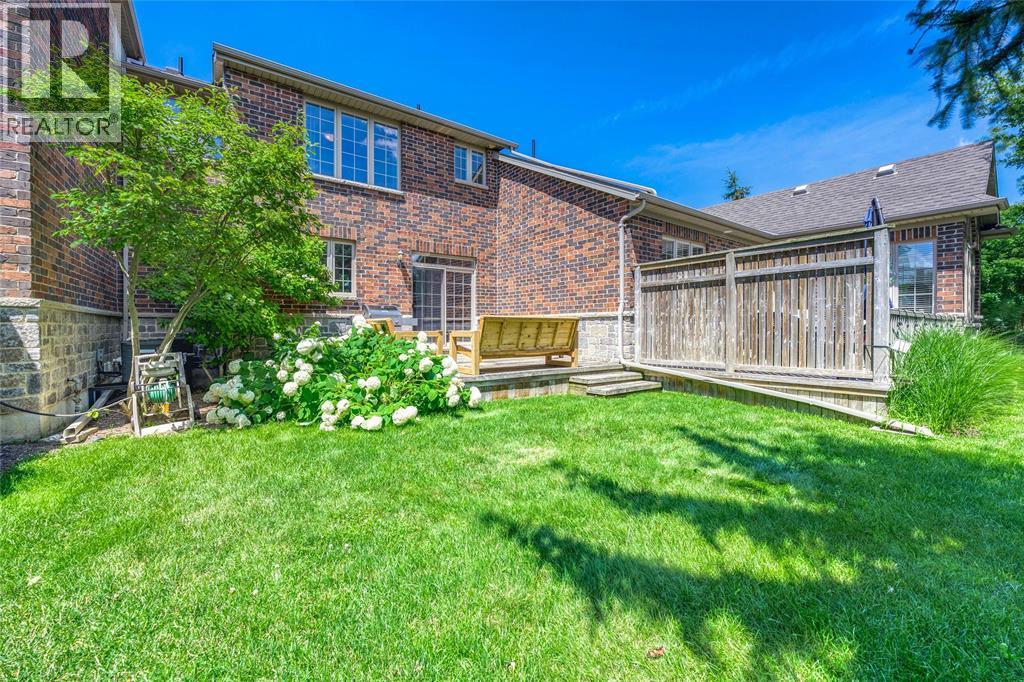
$2,053Perfect Condo located in ‘The Residences of Sawmill Creek’. Enjoy some golf in your spare time or hit the outdoor pool. Great room with gas fireplace, lots of windows, tastefully decorated, & open to dining area overlooking patio doors and back deck. Bright Kitchen has lots of storage and counter space to cook meals, plus a 2 pc bath located on main floor. 2 bedrooms on upper level each with their own 4 piece ensuite. Primary bedroom has separate tub, shower and large walk in closet. Huge Lower level recroom that could be finished if you needed extra space. Attached garage for parking and storage with level 2 charger installed. Maintenance fee $449.84 includes, exterior & ground maintenance, roof, windows, lawn & snow removal & access to the pool. All furniture is negotiable. Hot water tank is a rental. (id:31684)
| 2 weeks ago | Listing updated with changes from the MLS® | |
| 3 weeks ago | Status changed to Active | |
| 3 months ago | Listing first seen on site |



The trademarks MLS®, Multiple Listing Service® and the associated logos are owned by The Canadian Real Estate Association (CREA) and identify the quality of services provided by real estate professionals who are members of CREA. Used under license.
The trademarks REALTOR®, REALTORS®, and the REALTOR® logo are controlled by The Canadian Real Estate Association (CREA) and identify real estate professionals who are members of CREA. These trademarks are owned or controlled by The Canadian Real Estate Association (CREA) and identify real estate professionals who are members of CREA (REALTOR®) and/or the quality of services they provide (MLS®).
This REALTOR.ca listing content is owned and licensed by REALTOR® members of The Canadian Real Estate Association.