


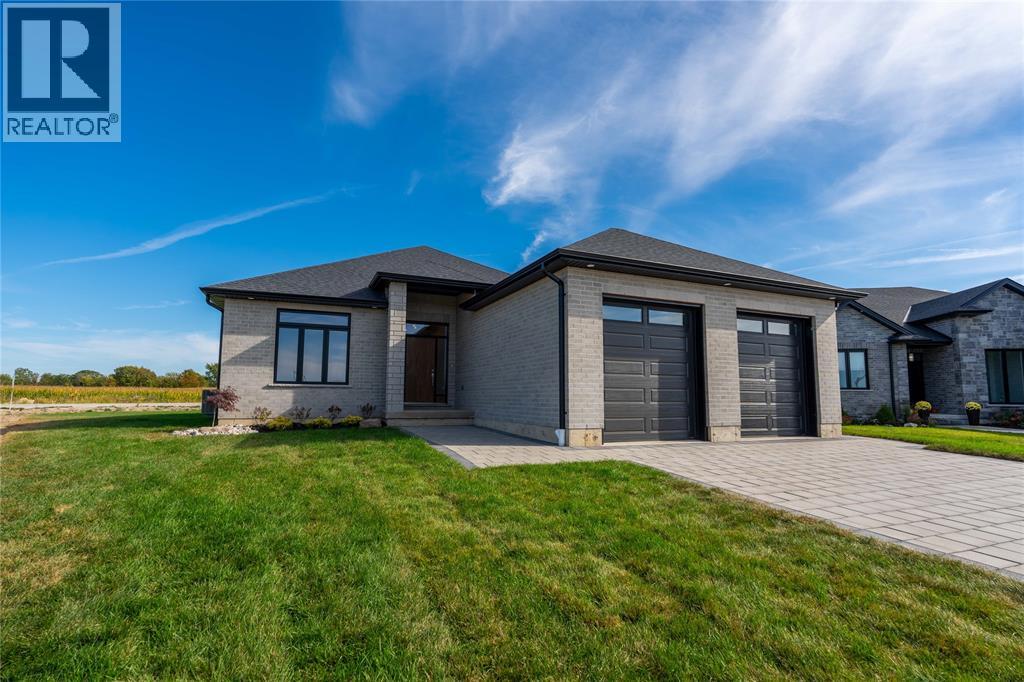
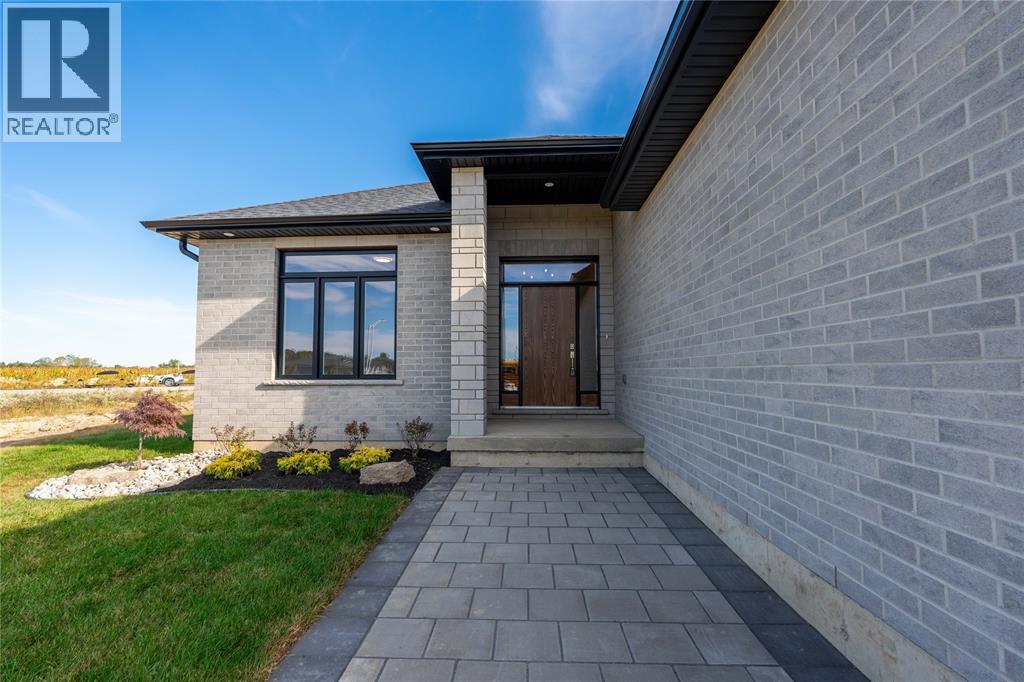
3555 PAUL CRESCENTPlympton-Wyoming, ON N0N 1E0
Mortgage Calculator
Monthly Payment (Est.)
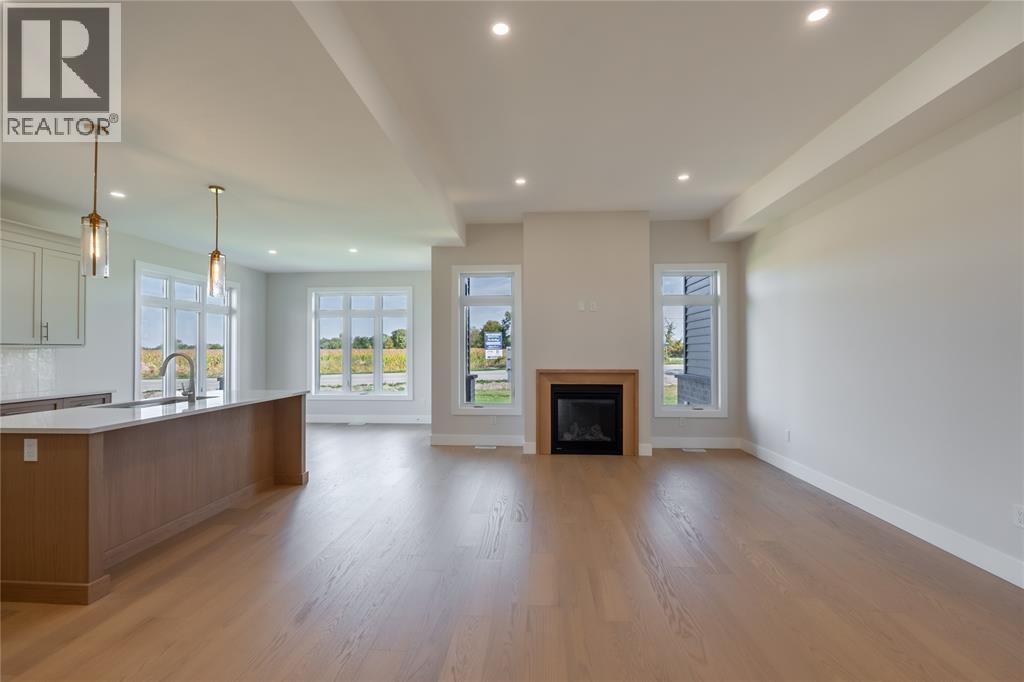
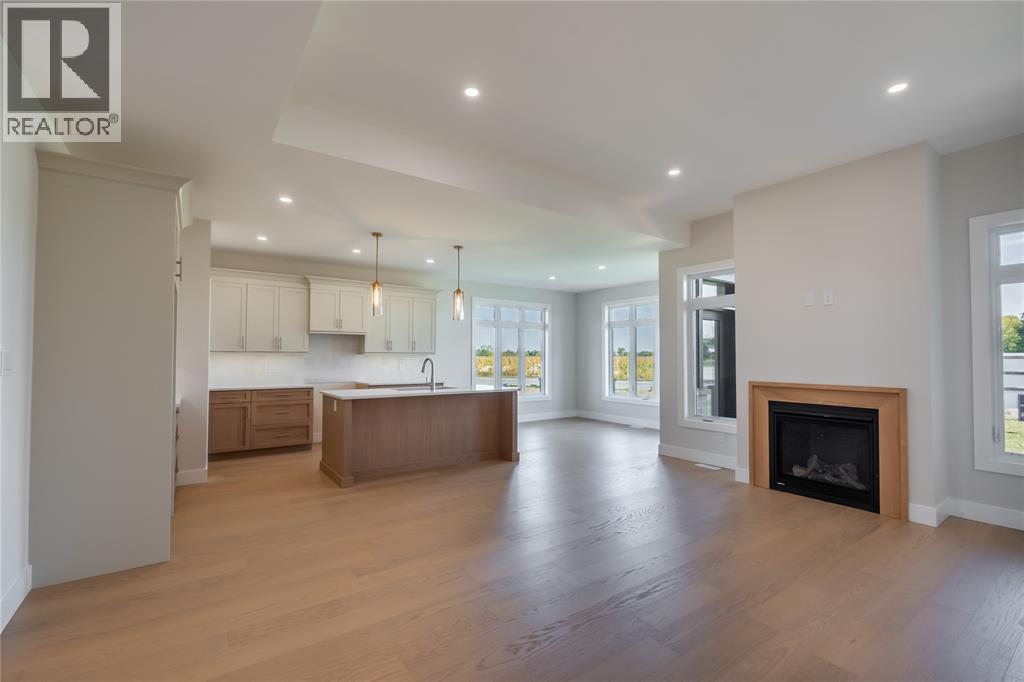
$3,353Schedule your build now and take advantage of HST savings! Featuring 3 main floor bedrooms, with upgraded 9’ and 10’ ceilings, engineered hardwood flooring, large walk in kitchen pantry and a natural gas fireplace in the great room. The finished lower level features a huge finished family room, 2 additional bedrooms and a 3rd full bathroom. Price has been reduced by 13% HST. Property tax and assessment not set. (id:31684)
| 2 weeks ago | Listing updated with changes from the MLS® | |
| 2 weeks ago | Status changed to Active | |
| 2 months ago | Listing first seen on site |



The trademarks MLS®, Multiple Listing Service® and the associated logos are owned by The Canadian Real Estate Association (CREA) and identify the quality of services provided by real estate professionals who are members of CREA. Used under license.
The trademarks REALTOR®, REALTORS®, and the REALTOR® logo are controlled by The Canadian Real Estate Association (CREA) and identify real estate professionals who are members of CREA. These trademarks are owned or controlled by The Canadian Real Estate Association (CREA) and identify real estate professionals who are members of CREA (REALTOR®) and/or the quality of services they provide (MLS®).
This REALTOR.ca listing content is owned and licensed by REALTOR® members of The Canadian Real Estate Association.