


223 CHRISTINA STREET NorthSarnia, ON N7T 5V1
Mortgage Calculator
Monthly Payment (Est.)
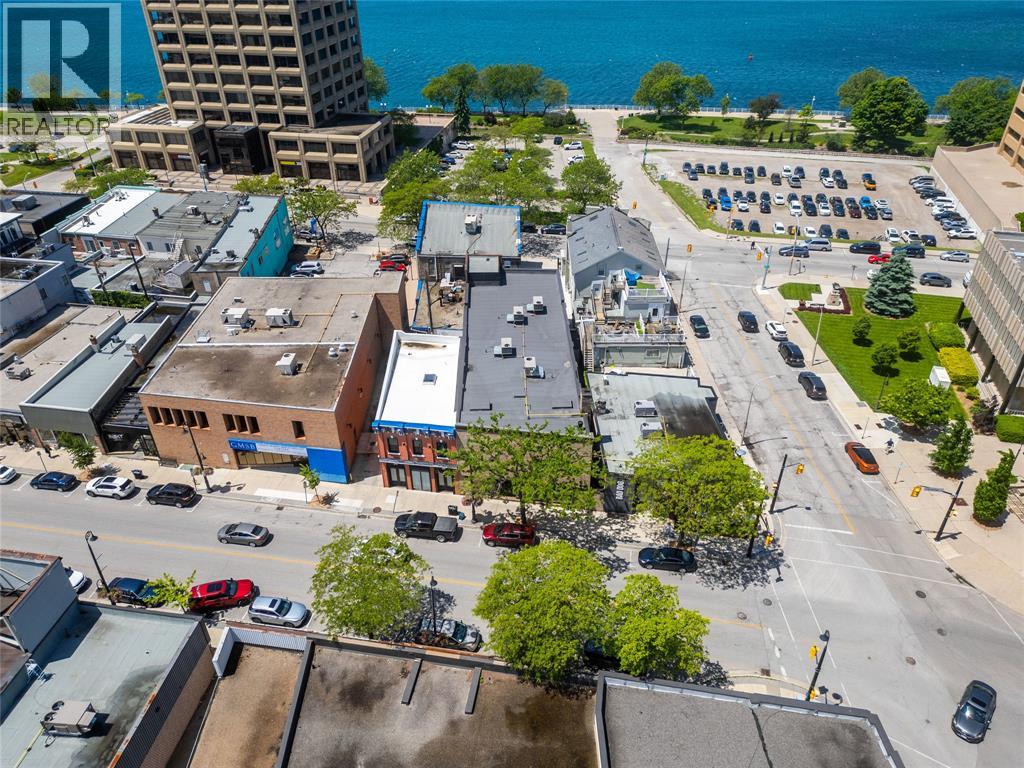
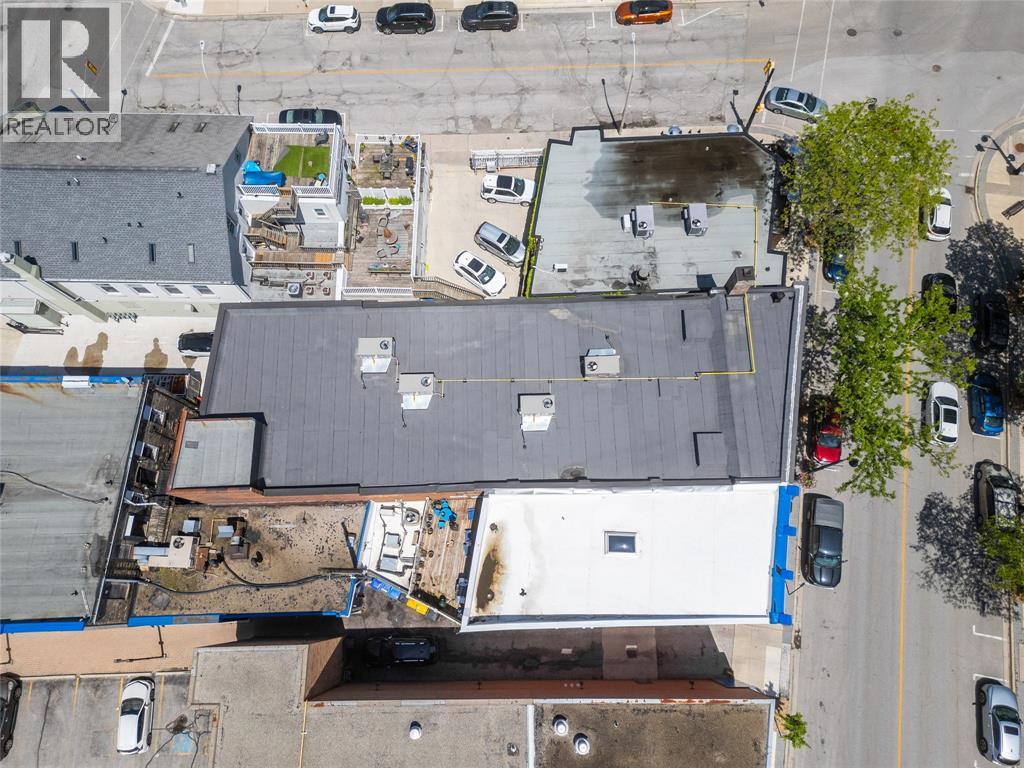
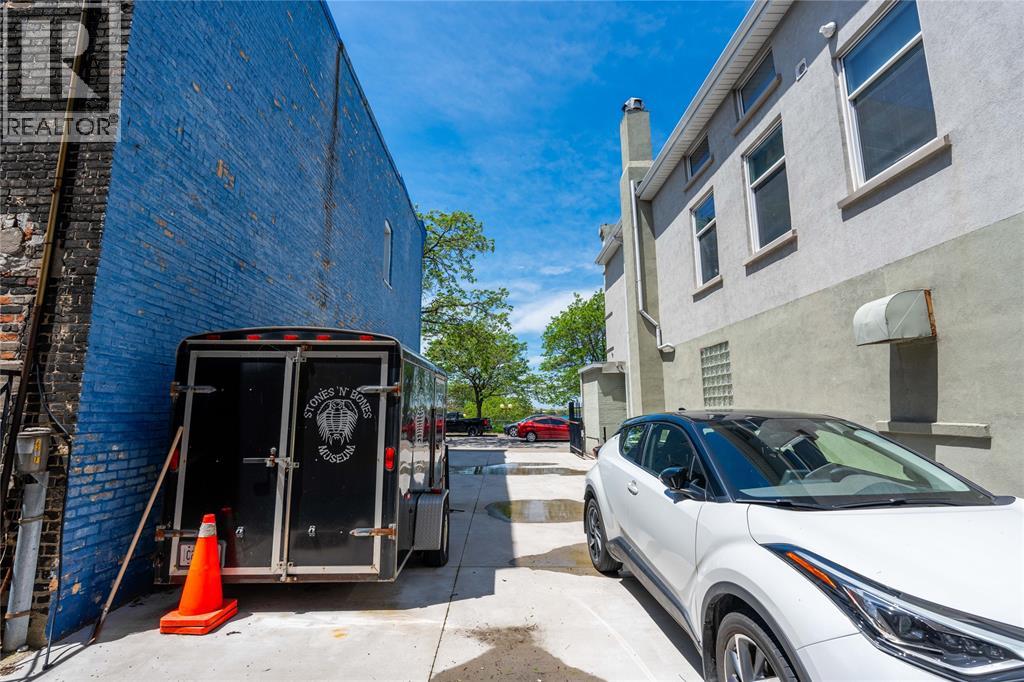
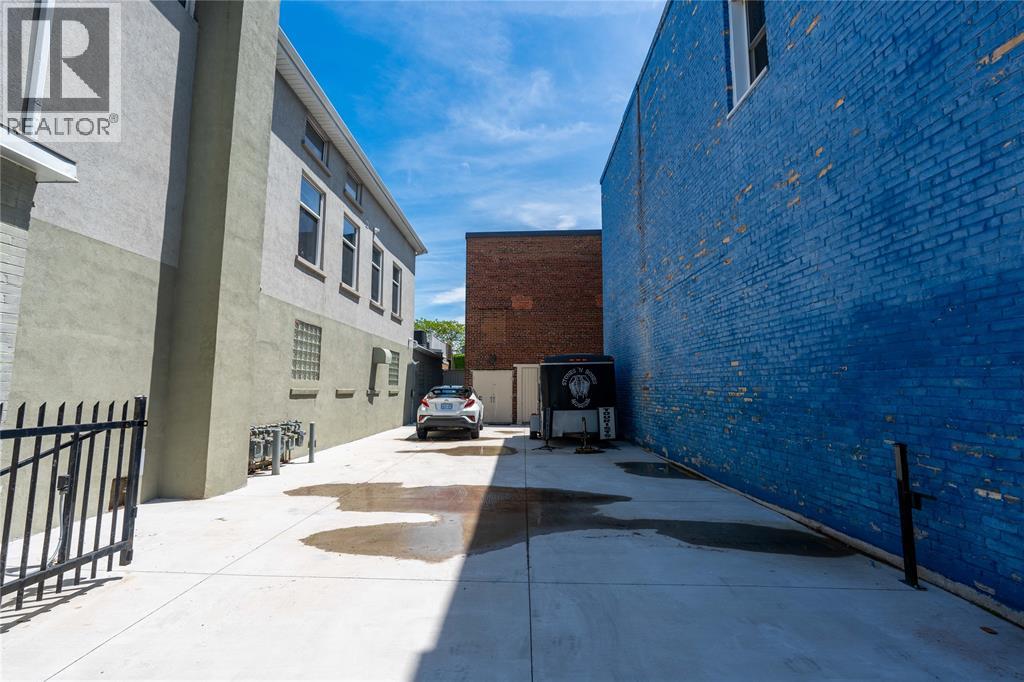
$5,817INCREDIBLE PROPERTY FOR SALE. THIS SARNIA LANDMARK HAS HOUSED THE STONES AND BONES MUSEUM FOR OVER 20 YEARS. LOCATED IN THE HEART OF SARNIA'S DOWNTOWN WATERFRONT DISTRICT THE PROPERTY HAS FRONTAGE ON CHRISTINA ST AND FRONT ST. THE ENTIRE PROPERTY IS IN PRISTINE CONDITION. THERE IS GATED CEMENT PARKING AREA WITH A LOADING DOOR. THERE IS AN ELEVATOR SERVICING EACH OF THE 4880 SQFT FIRST AND 4880 SQFT SECOND FLOORS. ADDITIONALLY A PARTIAL BASEMENT IS CONVENIENT FOR STORAGE. ROOF, HVAC, ELECTRICAL AND PLUMBING HAVE ALL BEEN UPDATE. THE D1 ZONING ALLOWS FOR MANY COMMERCIAL USES AND INCLUDES RESIDENTIAL CONVERSIONS. (id:31684)
| 2 weeks ago | Listing updated with changes from the MLS® | |
| 2 months ago | Status changed to Active | |
| 3 months ago | Listing first seen on site |



The trademarks MLS®, Multiple Listing Service® and the associated logos are owned by The Canadian Real Estate Association (CREA) and identify the quality of services provided by real estate professionals who are members of CREA. Used under license.
The trademarks REALTOR®, REALTORS®, and the REALTOR® logo are controlled by The Canadian Real Estate Association (CREA) and identify real estate professionals who are members of CREA. These trademarks are owned or controlled by The Canadian Real Estate Association (CREA) and identify real estate professionals who are members of CREA (REALTOR®) and/or the quality of services they provide (MLS®).
This REALTOR.ca listing content is owned and licensed by REALTOR® members of The Canadian Real Estate Association.