


371 ALOHA DRIVETecumseh, ON N8N1K1
Mortgage Calculator
Monthly Payment (Est.)
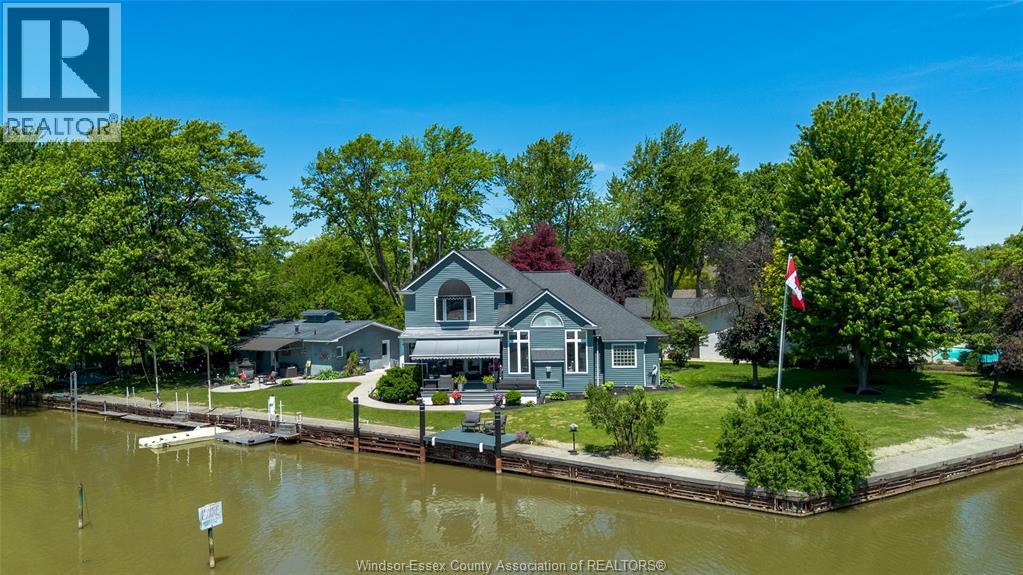
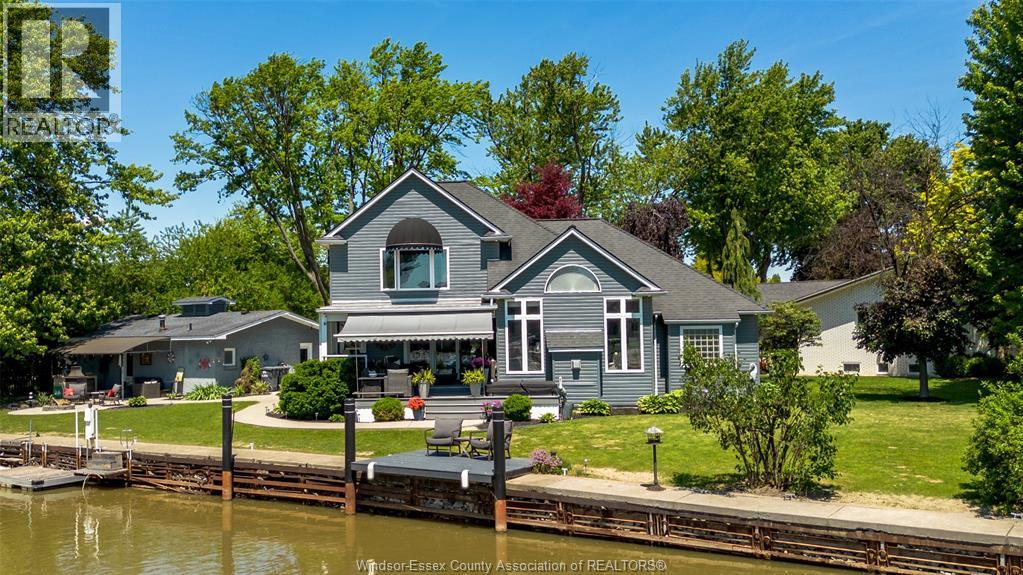
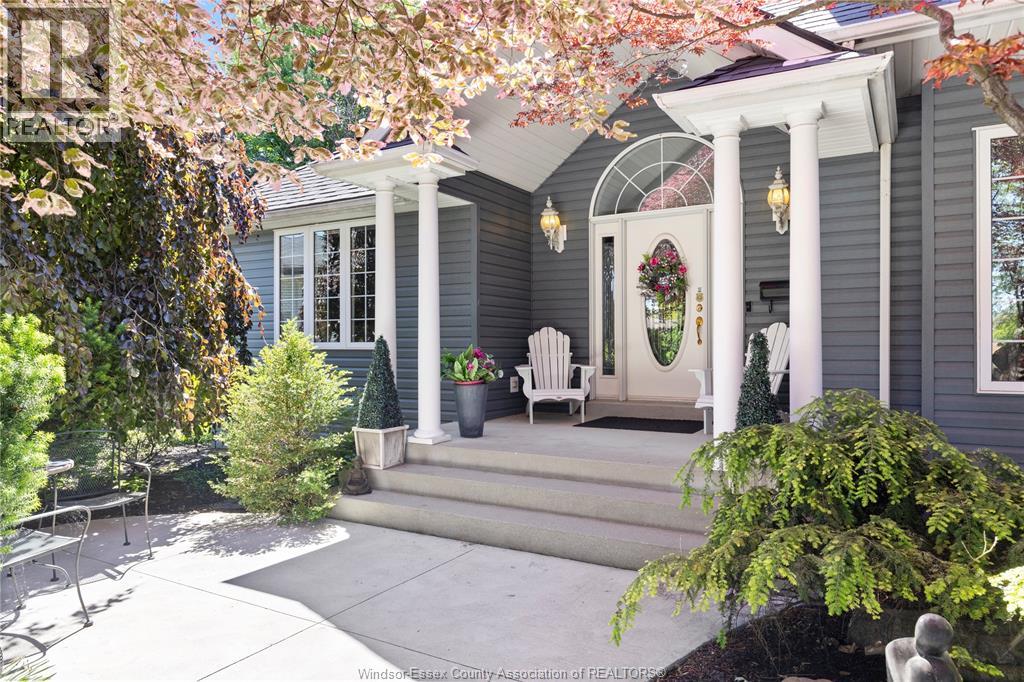
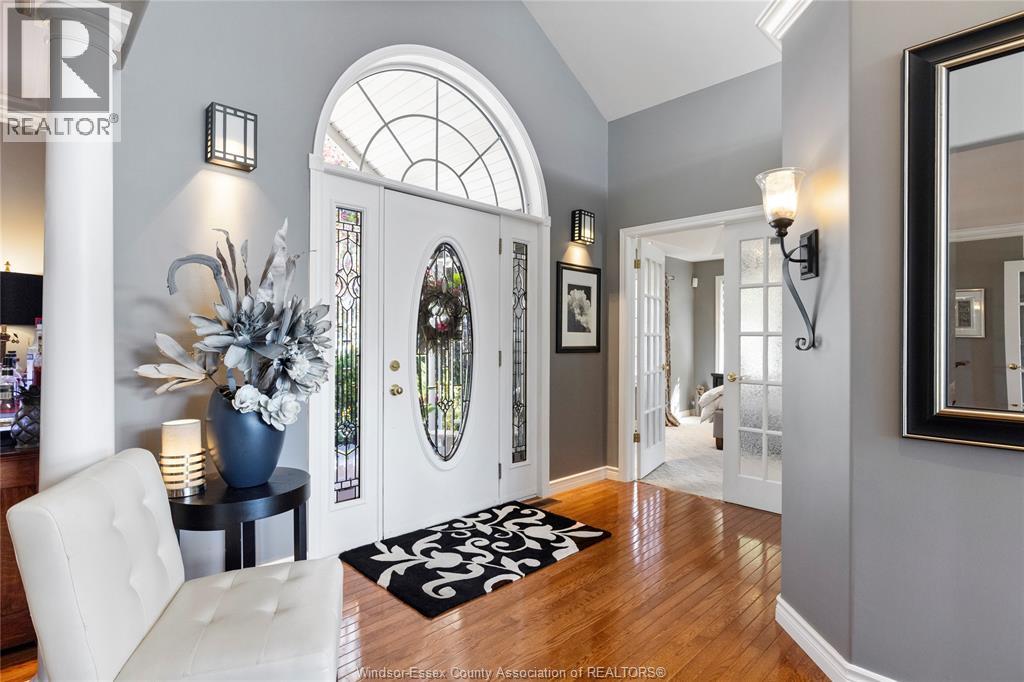
$6,839Welcome to 371 Aloha Drive, an exceptional waterfront residence in desirable St. Clair Beach. Situated on a rare corner canal lot with water frontage on two sides, approximately 265 feet of breakwall, and direct access to Lake St. Clair, this property offers an unmatched waterfront lifestyle. This impressive 3-bedroom, 2.5-bath home features a main floor primary suite with walk-in closet and ensuite bath, soaring cathedral ceilings, hardwood flooring, expansive windows, and beautiful water views. The open-concept layout is ideal for both everyday living and entertaining. The renovated kitchen (2025) features custom cabinetry, granite countertops, stainless steel appliances, built-in wall ovens, and a large centre island. The adjoining living room offers a gas fireplace and stunning waterfront views. Enjoy the covered waterfront patio, private dockage with water and hydro, included jet ski lift, and hot tub (2022). The heated detached 2.5-car garage is complete with a bathroom, utility sink, and 100-amp service, making it ideal for a workshop, entertaining space, or storage for vehicles and watercraft. Additional features include an attached garage with inside entry, full basement with craft room and workshop, Generac generator (2022), roof (2019), furnace (2022), air conditioning (2019), and owned hot water tank (2020). (id:31684)
| 2 weeks ago | Listing updated with changes from the MLS® | |
| 4 weeks ago | Price changed to $1,499,000 | |
| a month ago | Listing first seen on site |



The trademarks MLS®, Multiple Listing Service® and the associated logos are owned by The Canadian Real Estate Association (CREA) and identify the quality of services provided by real estate professionals who are members of CREA. Used under license.
The trademarks REALTOR®, REALTORS®, and the REALTOR® logo are controlled by The Canadian Real Estate Association (CREA) and identify real estate professionals who are members of CREA. These trademarks are owned or controlled by The Canadian Real Estate Association (CREA) and identify real estate professionals who are members of CREA (REALTOR®) and/or the quality of services they provide (MLS®).
This REALTOR.ca listing content is owned and licensed by REALTOR® members of The Canadian Real Estate Association.