


875 MAGNOLIA LANESarnia, ON N7S 0G3
Mortgage Calculator
Monthly Payment (Est.)
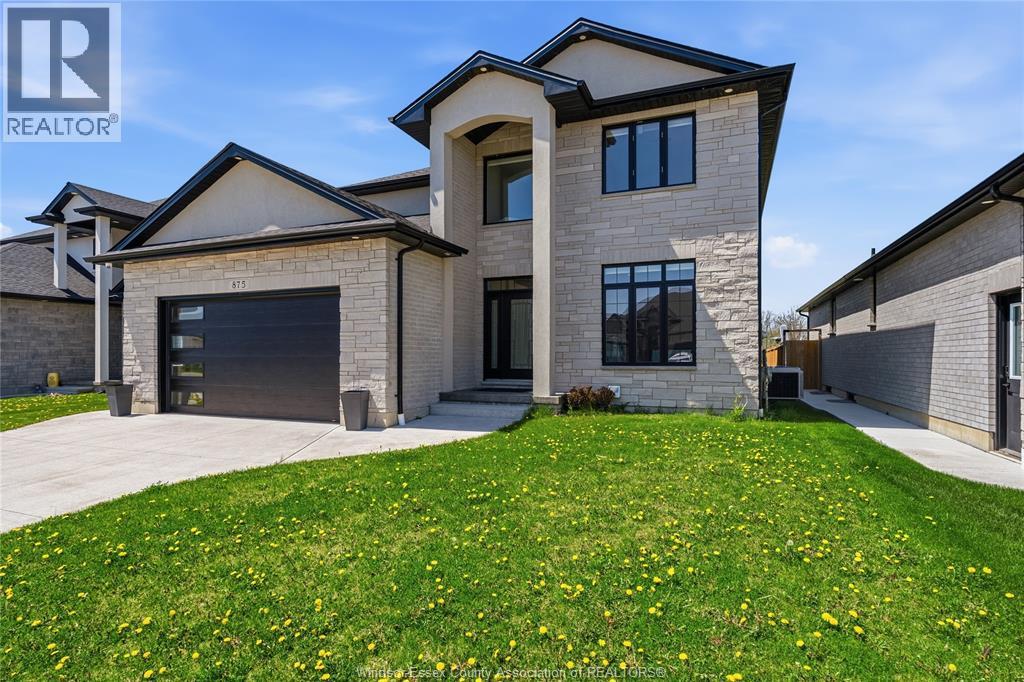
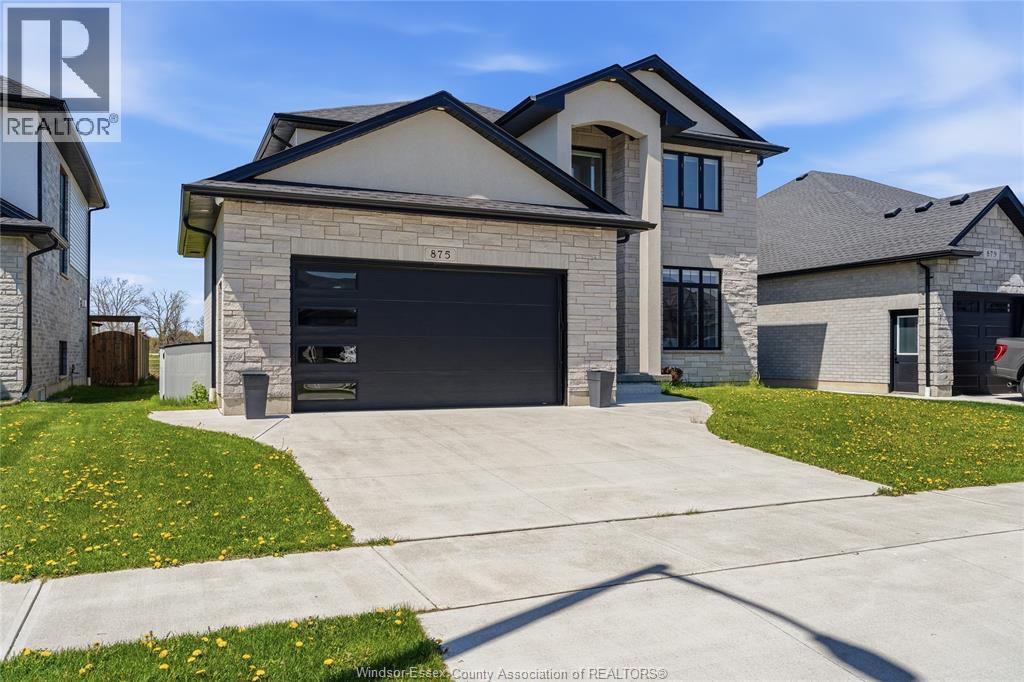
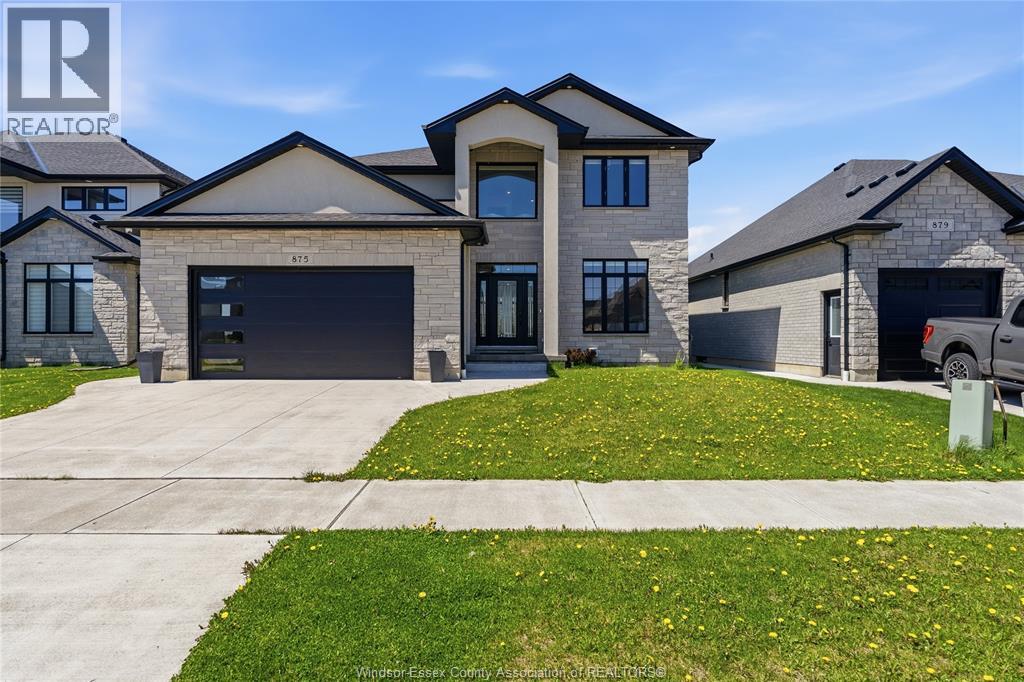
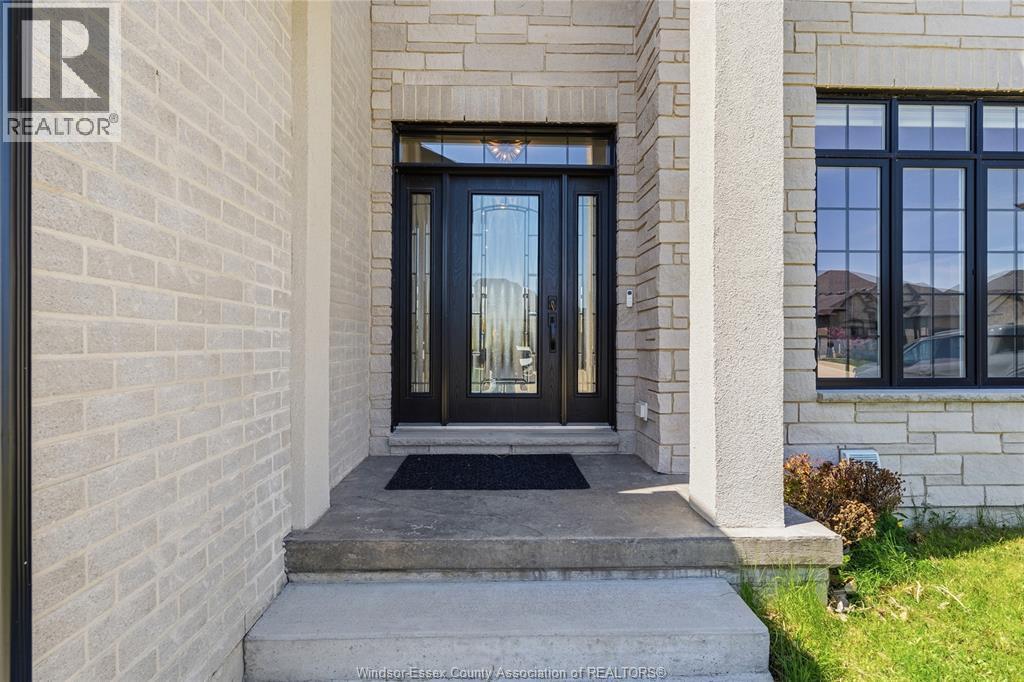
$4,471Welcome to 875 Magnolia Lane! This beautifully maintained 2-storey home offers over 2,502 sq ft above grade with a spacious and functional layout perfect for families and entertaining alike. The main floor features a large living room with fireplace, bright kitchen with pantry and mudroom access, formal dining area, office, and convenient 2-piece bath. Upstairs offers 4 generous bedrooms including a spacious primary retreat with walk-in closet and ensuite bath. The finished basement adds even more living space with a large rec room, additional bedroom, 3-piece bath, laundry, and storage. Situated on a quiet street just steps from Lake Huron, parks, trails, and top-rated schools. (id:31684)
| 2 weeks ago | Listing updated with changes from the MLS® | |
| 2 months ago | Status changed to Active | |
| 3 months ago | Listing first seen on site |



The trademarks MLS®, Multiple Listing Service® and the associated logos are owned by The Canadian Real Estate Association (CREA) and identify the quality of services provided by real estate professionals who are members of CREA. Used under license.
The trademarks REALTOR®, REALTORS®, and the REALTOR® logo are controlled by The Canadian Real Estate Association (CREA) and identify real estate professionals who are members of CREA. These trademarks are owned or controlled by The Canadian Real Estate Association (CREA) and identify real estate professionals who are members of CREA (REALTOR®) and/or the quality of services they provide (MLS®).
This REALTOR.ca listing content is owned and licensed by REALTOR® members of The Canadian Real Estate Association.