


2636 STONERIDGE COURTSarnia, ON N0N 1C0
Mortgage Calculator
Monthly Payment (Est.)
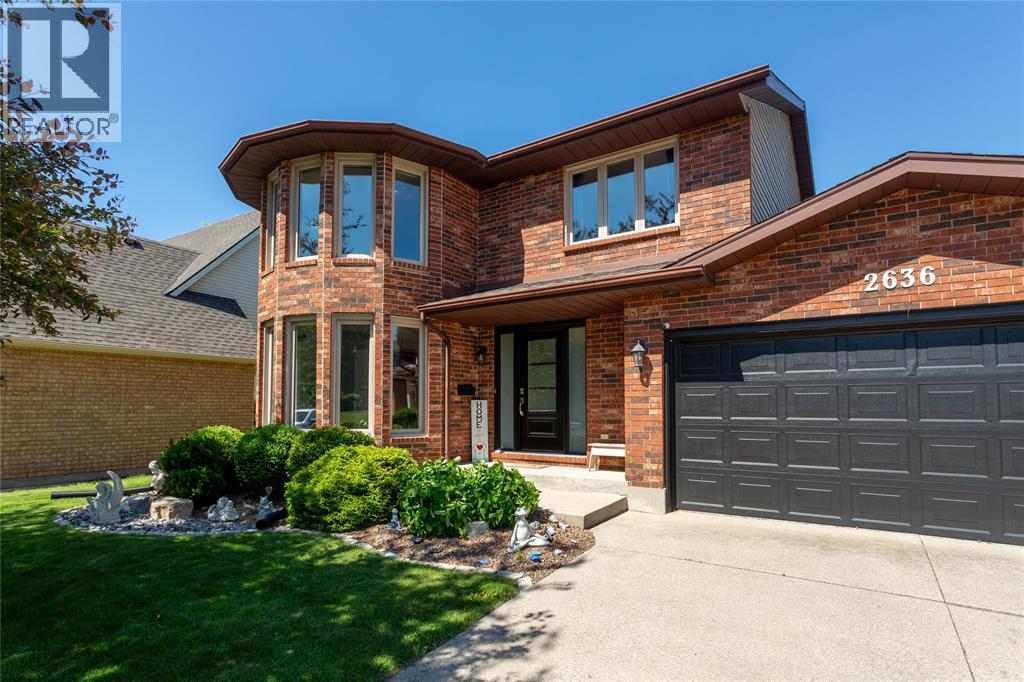
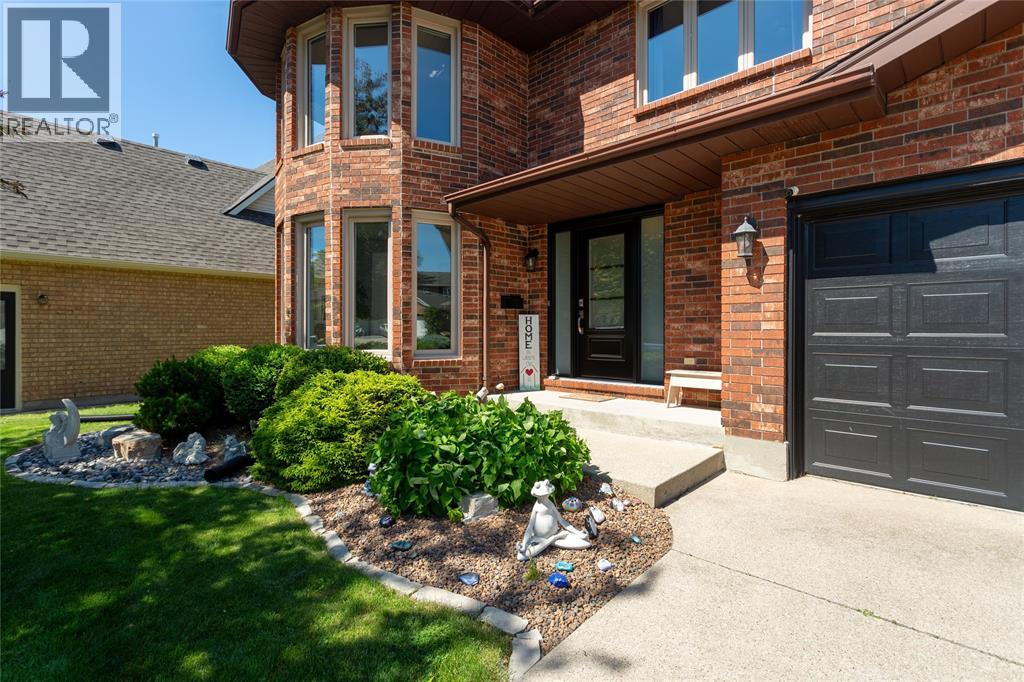
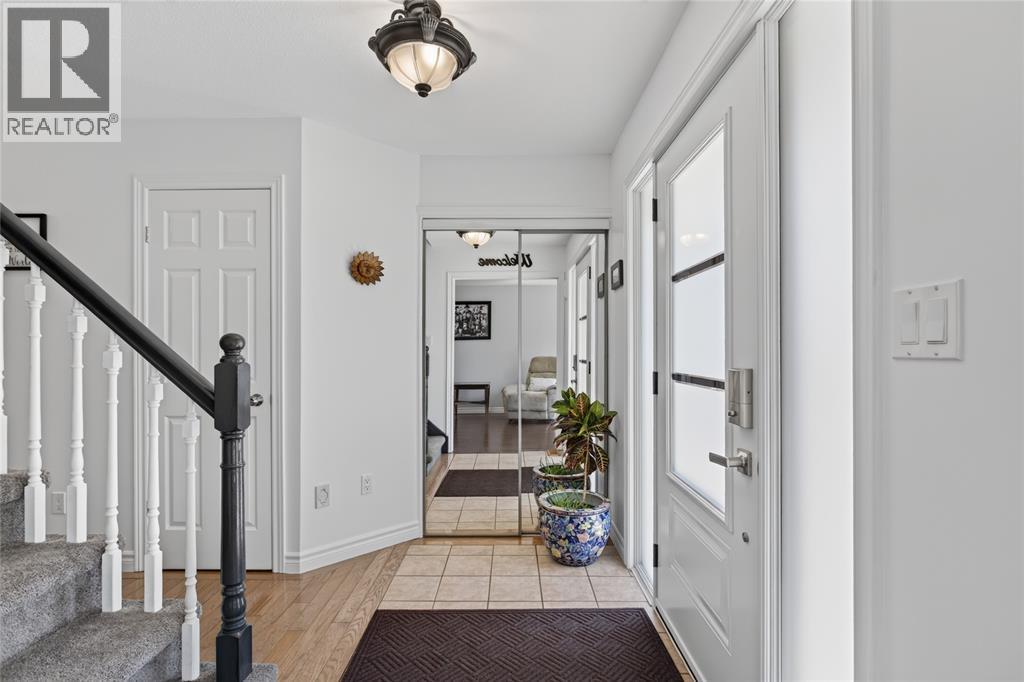
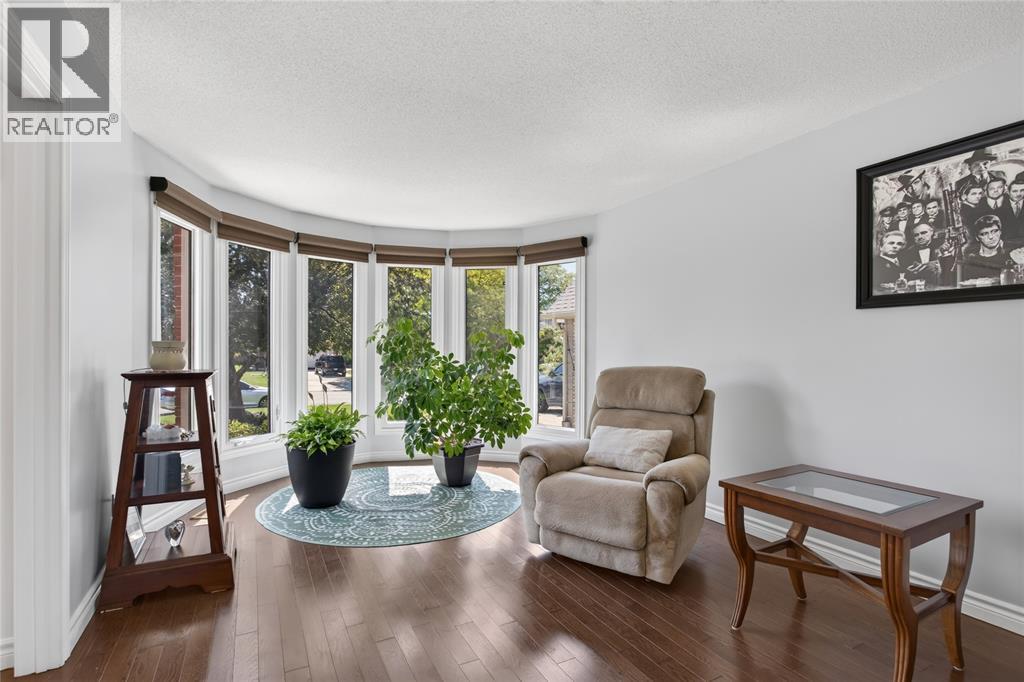
$3,193Some homes are about the house. Others are about the lifestyle. Tucked away on a quiet cul-de-sac in one of Bright's Grove's favourite family neighbourhoods, 2636 Stoneridge Court offers both. Here you'll find the kind of street where kids ride bikes, neighbours know each other & schools, parks, trails, shopping & the shores of Lake Huron are all just minutes away. Inside, you'll find 4 bedrooms, 4 bathrooms & multiple levels of living space designed for real family life. The spacious layout offers generous principal rooms, a family room with a fireplace & the kind of space that simply works for family life—from family dinners & holiday gatherings to busy weekdays or quiet evenings at home. Pride of ownership is evident throughout, with numerous updates completed over the years including the kitchen, flooring, the large deck & more. Outside, enjoy a private backyard, your own garden & double attached garage. A rare opportunity to put down roots in one of Bright's Grove's most desirable neighbourhoods. (id:31684)
| 2 weeks ago | Listing updated with changes from the MLS® | |
| 2 weeks ago | Status changed to Active | |
| 3 months ago | Listing first seen on site |



The trademarks MLS®, Multiple Listing Service® and the associated logos are owned by The Canadian Real Estate Association (CREA) and identify the quality of services provided by real estate professionals who are members of CREA. Used under license.
The trademarks REALTOR®, REALTORS®, and the REALTOR® logo are controlled by The Canadian Real Estate Association (CREA) and identify real estate professionals who are members of CREA. These trademarks are owned or controlled by The Canadian Real Estate Association (CREA) and identify real estate professionals who are members of CREA (REALTOR®) and/or the quality of services they provide (MLS®).
This REALTOR.ca listing content is owned and licensed by REALTOR® members of The Canadian Real Estate Association.