


403 HUXLEY AVENUESarnia, ON N7S4Z1
Mortgage Calculator
Monthly Payment (Est.)
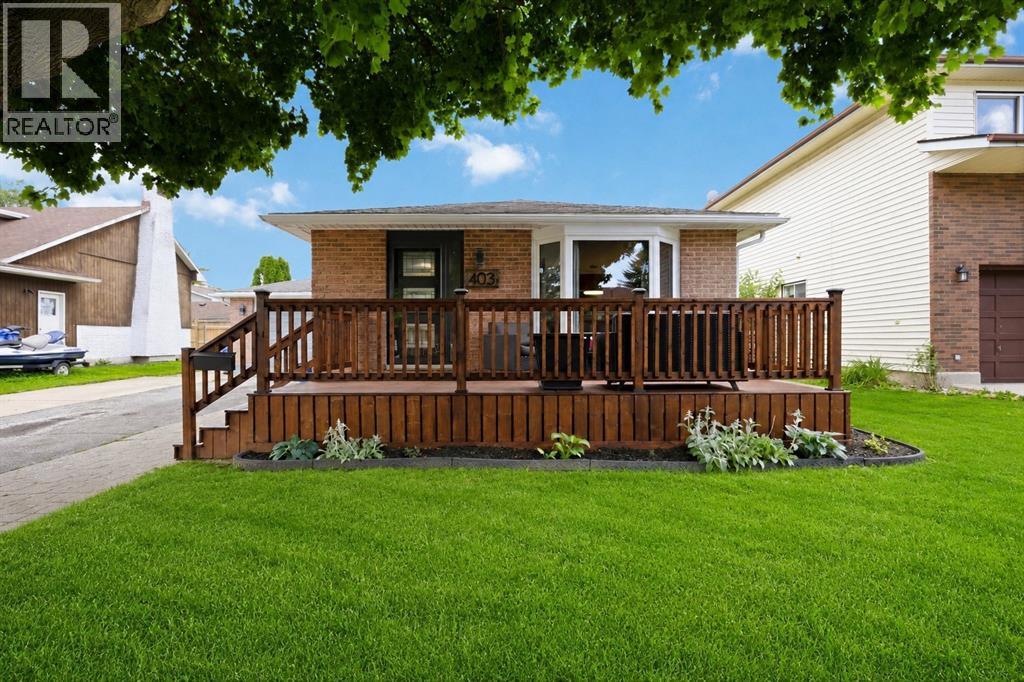
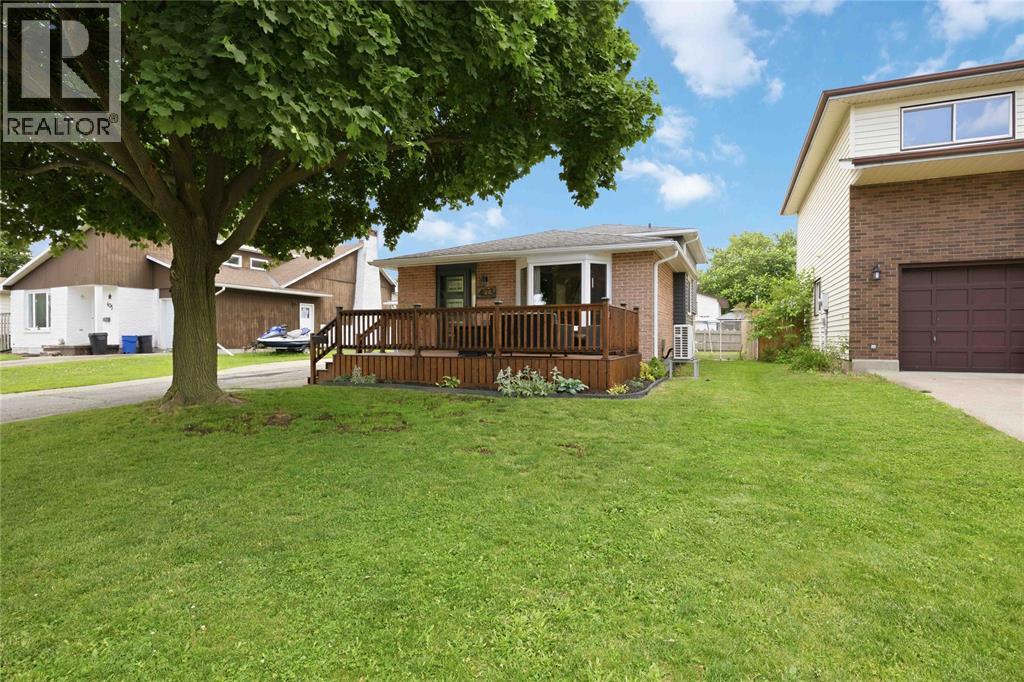
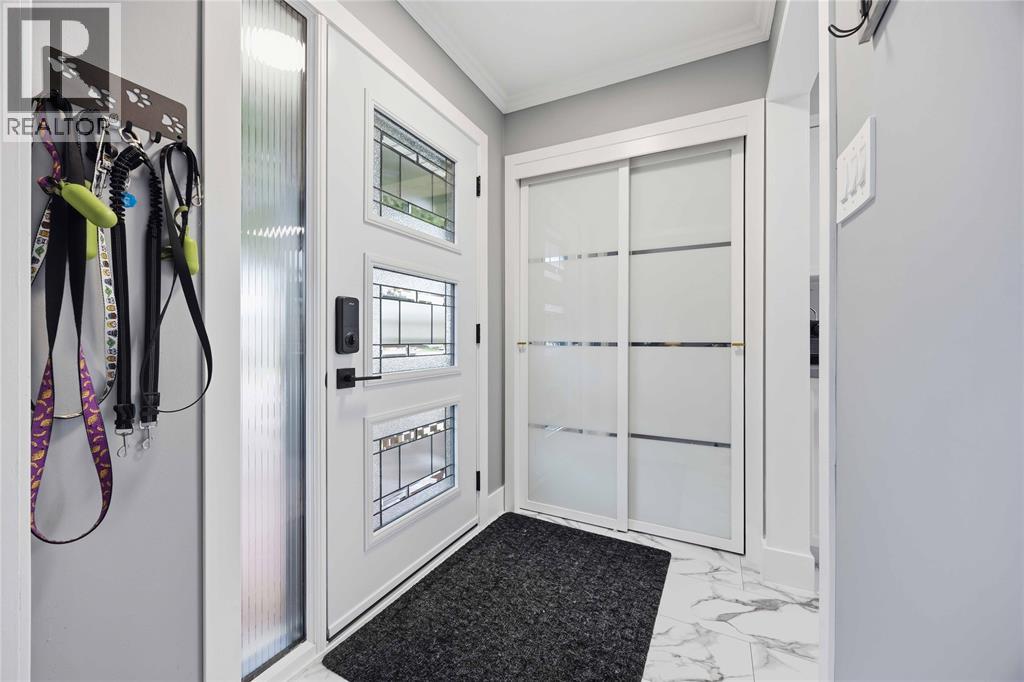
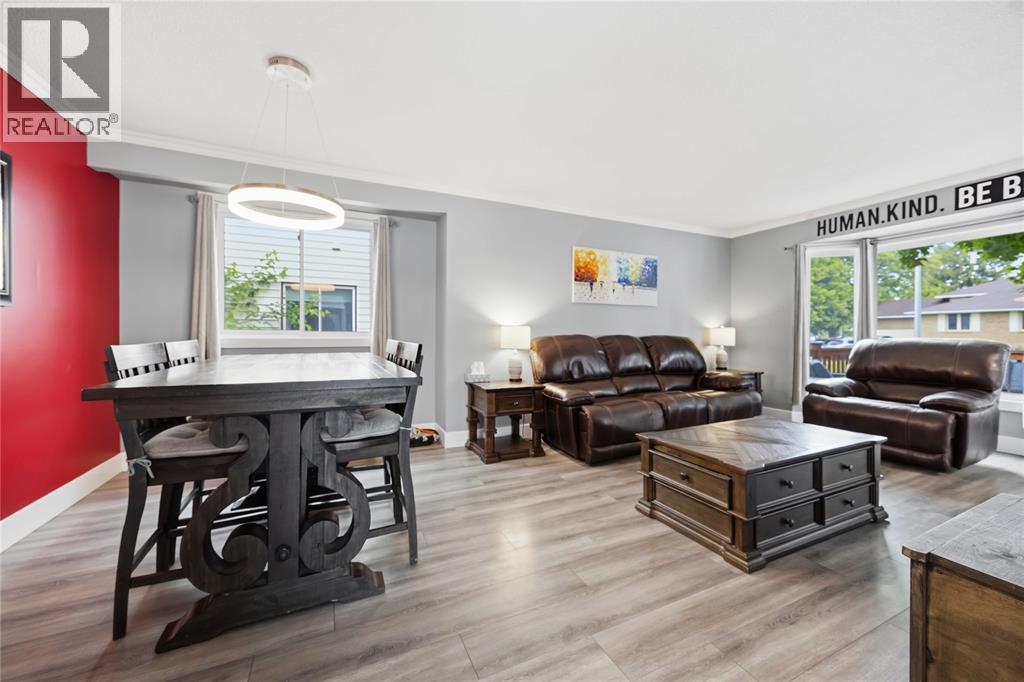
$2,463Totally updated living awaits you at 403 Huxley, conveniently located in central Sarnia just a short walk or drive from everywhere. With everything from Real Canadian Superstore, to Starbucks, Clearwater Arena and Great Lakes Secondary all within 1.5km. Updates here include flooring, trim, lower rec room fully renovated, all windows & front door (2025), furnace (2025), central air (2025), exterior siding (2025), hot water tank owned (2025). This home has plenty of room for the whole family inside and out with the fenced backyard, large storage shed and attached garage. (id:31684)
| 4 days ago | Listing updated with changes from the MLS® | |
| 3 weeks ago | Price changed to $539,900 | |
| 4 weeks ago | Listing first seen on site |



The trademarks MLS®, Multiple Listing Service® and the associated logos are owned by The Canadian Real Estate Association (CREA) and identify the quality of services provided by real estate professionals who are members of CREA. Used under license.
The trademarks REALTOR®, REALTORS®, and the REALTOR® logo are controlled by The Canadian Real Estate Association (CREA) and identify real estate professionals who are members of CREA. These trademarks are owned or controlled by The Canadian Real Estate Association (CREA) and identify real estate professionals who are members of CREA (REALTOR®) and/or the quality of services they provide (MLS®).
This REALTOR.ca listing content is owned and licensed by REALTOR® members of The Canadian Real Estate Association.