


14400 TECUMSEH ROAD Unit# 212Tecumseh, ON N8N 0E9
Mortgage Calculator
Monthly Payment (Est.)
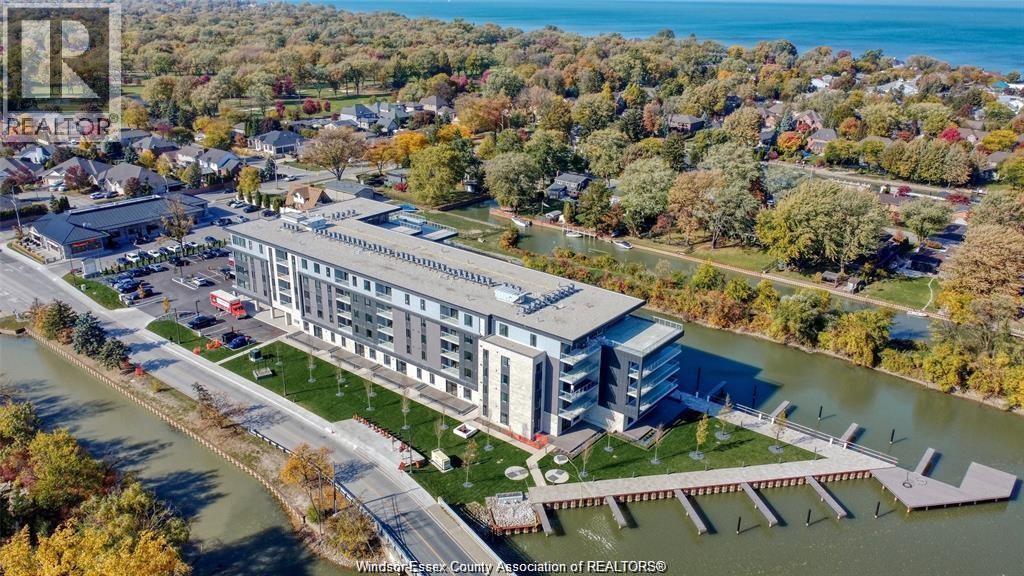
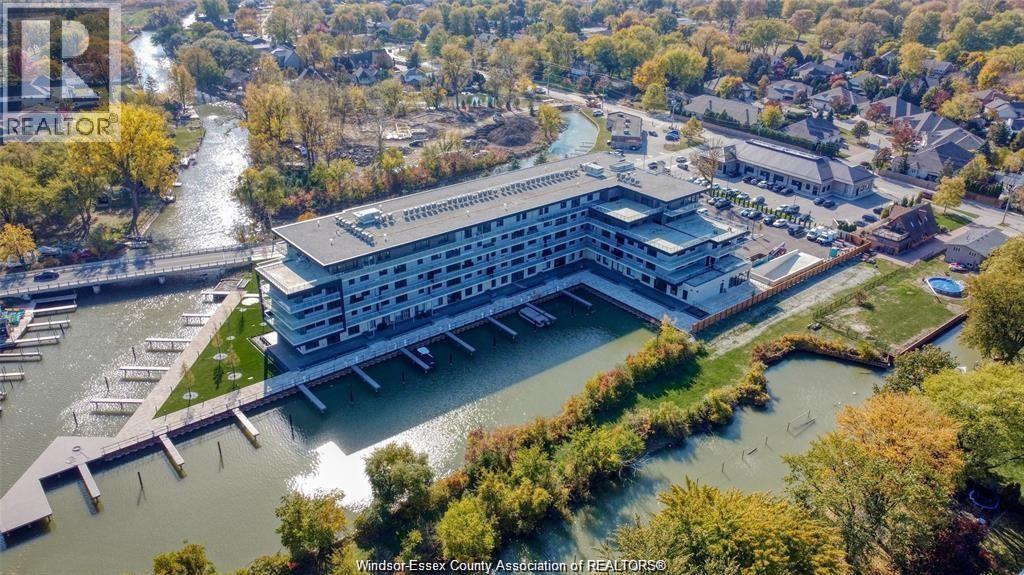
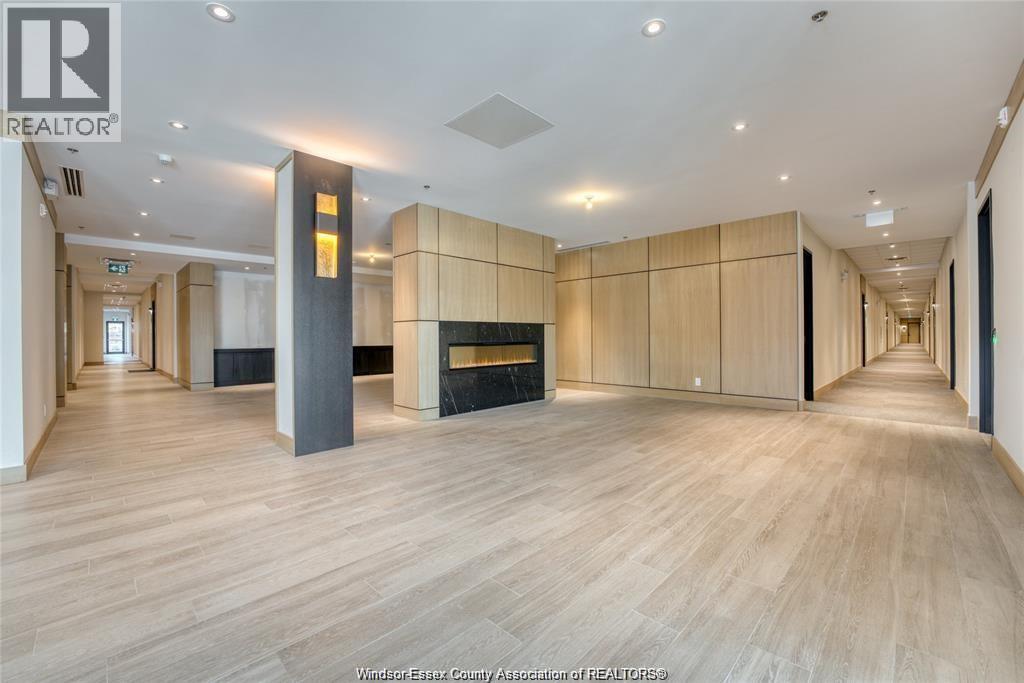
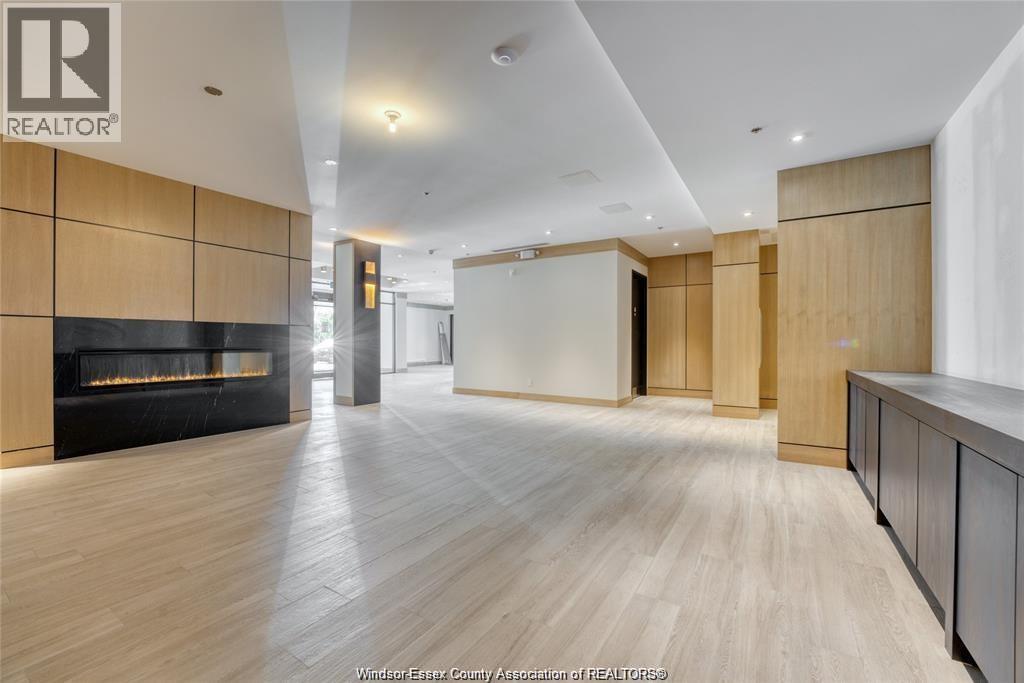
Enter an interest rate to see your estimated monthly payment.Luxury and elegance awaits you. Welcome to St. Clair Beach's new boutique condo, Harbour Club. Enjoy an effortless lifestyle on the quiet waterfront steps away from Lake St. Clair. Grand lobby entrance perfect for socializing, state of the art fitness room, and open waterside lounge. Over 1,400 sq ft of gorgeous modern living space, 2 spacious bedrooms on opposite ends, 2 bathrooms, and private balcony with upgraded built-in BBQ. Primary bedroom features an en-suite and walk-in closet. Boasting 9 ft ceilings, expansive windows, European door systems, and upgraded finishes throughout. Situated in a vibrant quiet neighbourhood yet full of life and community. With everything at your fingertips, there is truly none other like Harbour Club in the region. (id:31684)
| 4 weeks ago | Listing updated with changes from the MLS® | |
| 4 weeks ago | Price changed to $699,000 | |
| 4 weeks ago | Status changed to Active | |
| 4 months ago | Listing first seen on site |



The trademarks MLS®, Multiple Listing Service® and the associated logos are owned by The Canadian Real Estate Association (CREA) and identify the quality of services provided by real estate professionals who are members of CREA. Used under license.
The trademarks REALTOR®, REALTORS®, and the REALTOR® logo are controlled by The Canadian Real Estate Association (CREA) and identify real estate professionals who are members of CREA. These trademarks are owned or controlled by The Canadian Real Estate Association (CREA) and identify real estate professionals who are members of CREA (REALTOR®) and/or the quality of services they provide (MLS®).
This REALTOR.ca listing content is owned and licensed by REALTOR® members of The Canadian Real Estate Association.