


304 BROCK STREET NorthSarnia, ON N7T5Z8
Mortgage Calculator
Monthly Payment (Est.)
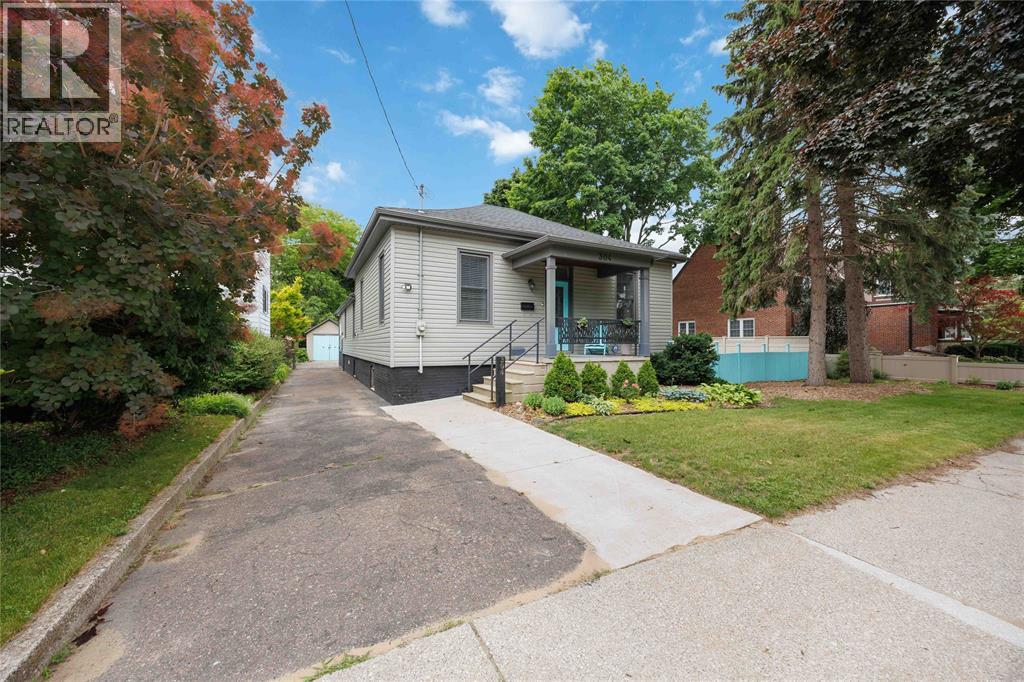
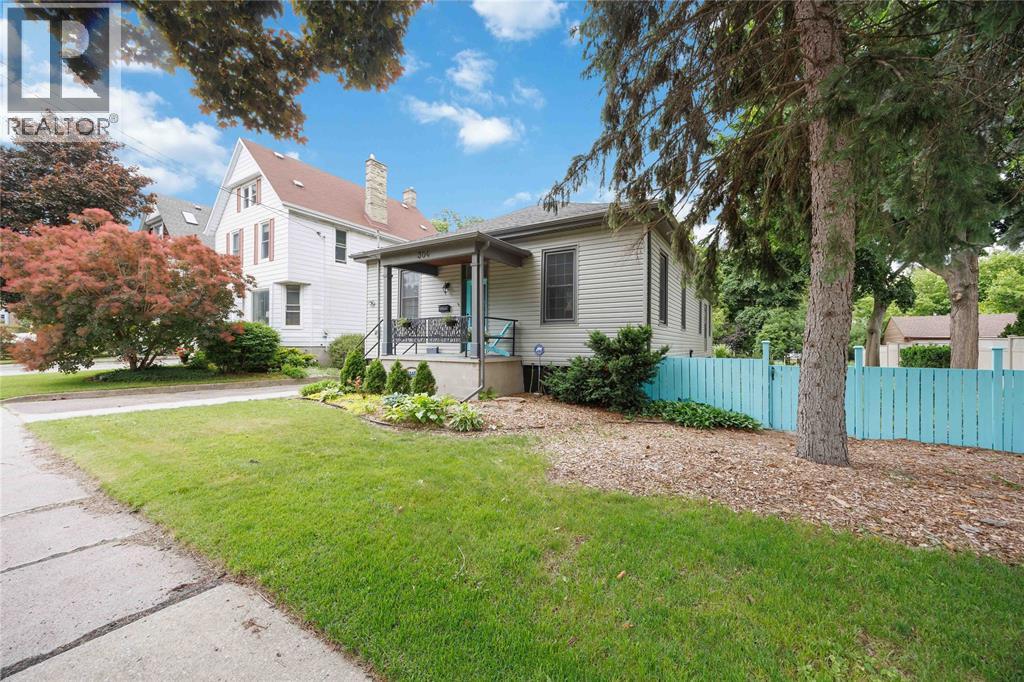
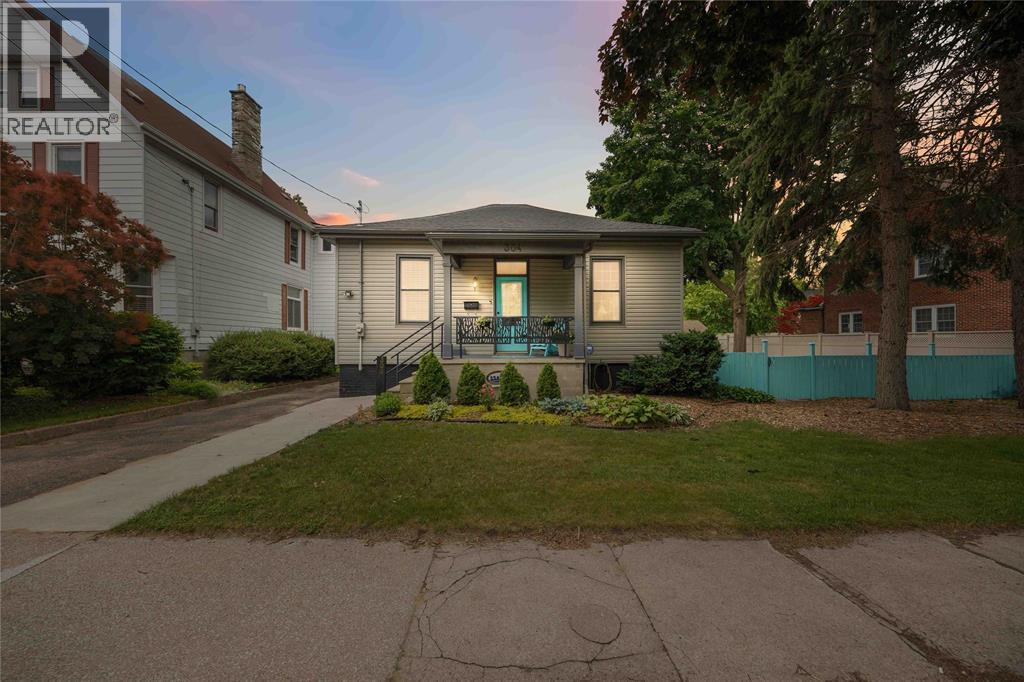
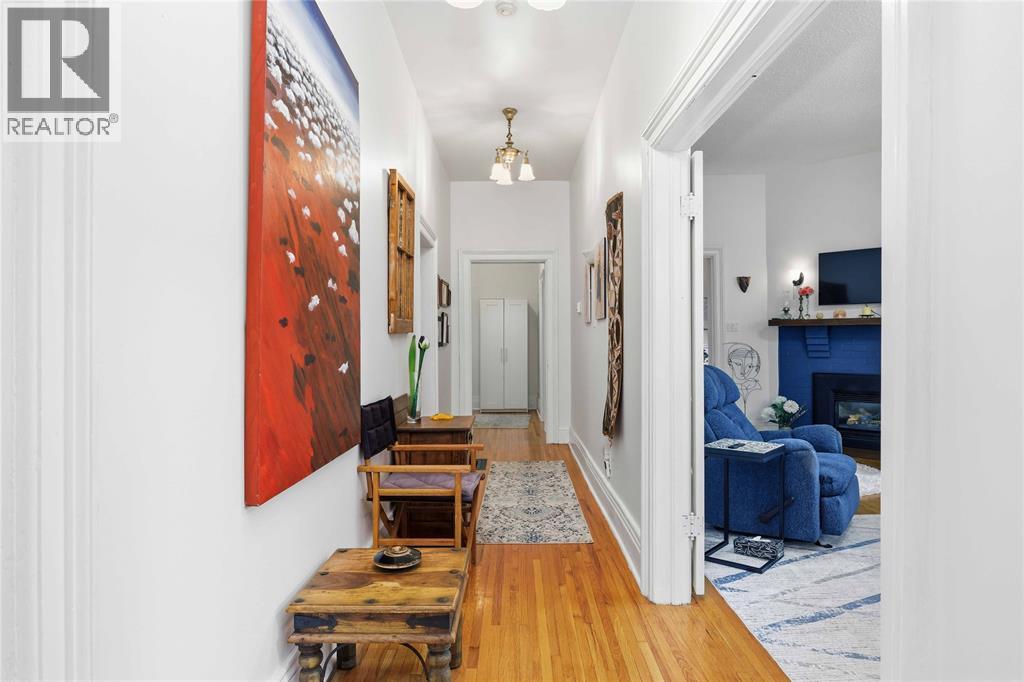
$1,939Discover 304 Brock Street North in Sarnia’s Heritage District—a well-maintained character home that blends timeless charm with modern updates. Designed for comfortable one-floor living, it features beautiful hardwood floors throughout much of the home and a bright living room with large windows and a cozy gas fireplace that can provide heat during power outages during storms. The functional layout includes a dining area, kitchen, three bedrooms, and a 4-piece bathroom. Covered front and rear porches extend the living space, while the unfinished basement offers laundry and ample storage. Outside, enjoy a private backyard with mature landscaping, gardens, fruit trees, and a detached garage. Set on an oversized lot approximately 20 feet wider than many neighbouring properties, this home provides exceptional outdoor space in one of Sarnia’s most desirable neighbourhoods, with room to relax and potential for future enhancements. Conveniently located near parks, schools, shopping, and downtown amenities, this charming property offers a rare combination of comfort, character, and space in a sought-after location. Updates include: Roof '21, Attic Insulation '24, Windows '11 and more. (id:31684)
| 3 days ago | Listing updated with changes from the MLS® | |
| 3 weeks ago | Listing first seen on site |



The trademarks MLS®, Multiple Listing Service® and the associated logos are owned by The Canadian Real Estate Association (CREA) and identify the quality of services provided by real estate professionals who are members of CREA. Used under license.
The trademarks REALTOR®, REALTORS®, and the REALTOR® logo are controlled by The Canadian Real Estate Association (CREA) and identify real estate professionals who are members of CREA. These trademarks are owned or controlled by The Canadian Real Estate Association (CREA) and identify real estate professionals who are members of CREA (REALTOR®) and/or the quality of services they provide (MLS®).
This REALTOR.ca listing content is owned and licensed by REALTOR® members of The Canadian Real Estate Association.