Save
Ask
Tour
Hide
Share
$385,000
New Listing

192 PENROSE STREET
Sarnia, ON N7T4V2

For Sale|Single Family Residence|Active
6
Beds
4
Total Baths
2
Partial Baths
1934
Built
192 PENROSE STREET192 PENROSE STREET192 PENROSE STREET192 PENROSE STREET
Save
Ask
Tour
Hide
Share

Mortgage Calculator

Monthly Payment (Est.)

$1,757
Calculator powered by Showcase IDX, a Constellation1 Company. Copyright ©2026 Information is deemed reliable but not guaranteed.

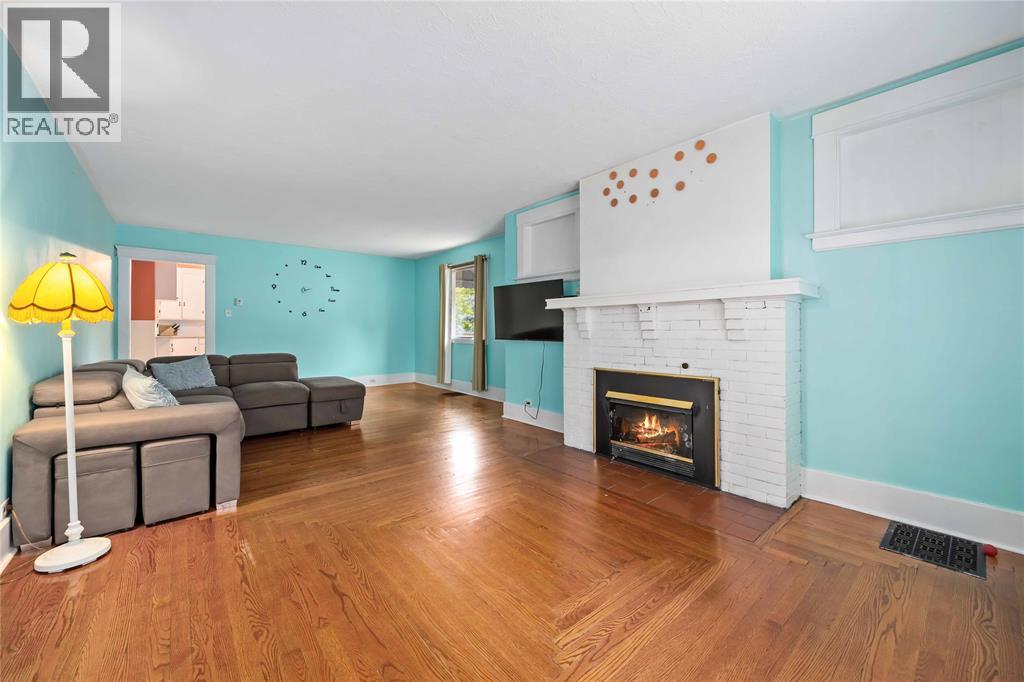
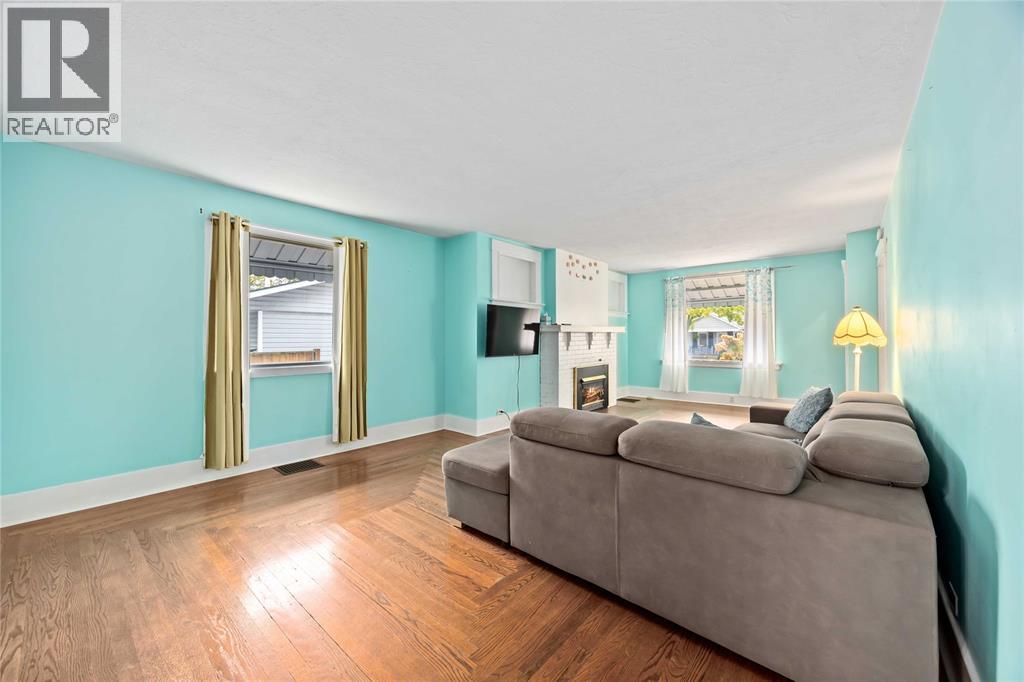
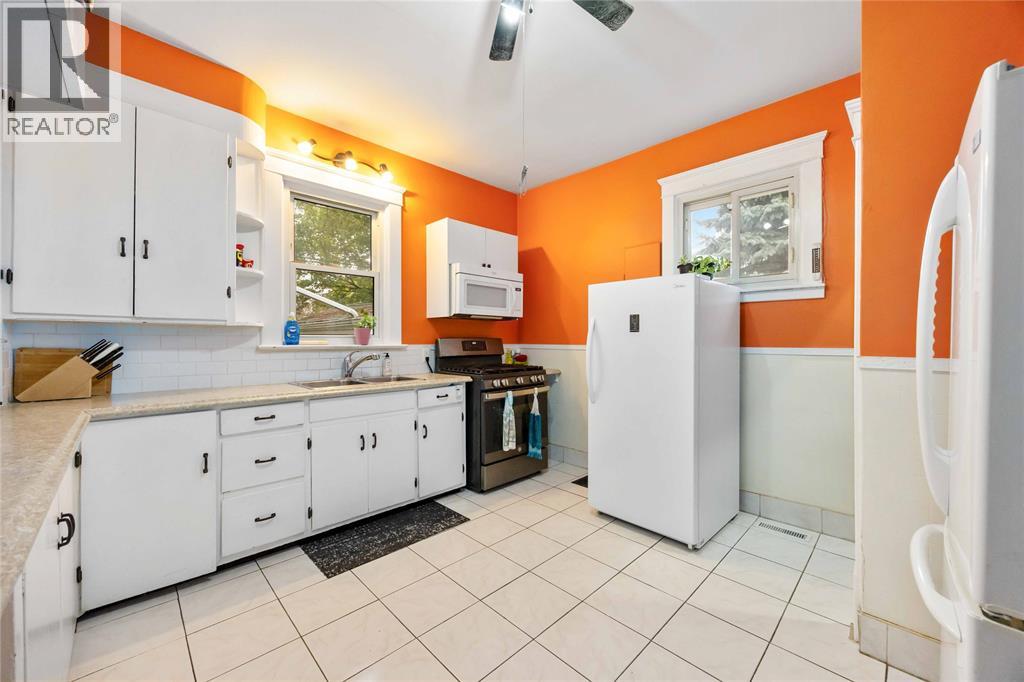
THE OPEN CONCEPT MAIN FLOOR EXEMPLIFIES COMFORT W/COZY GAS F/P, HIGH CEILINGS & GORGEOUS HARDWOOD FLOORING. SPACIOUS BRIGHT KITCHEN & SEPARATE DINING AREA. ENJOY YOUR MORNING COFFEE IN THE ENCLOSED FRONT PORCH OR YOUR AFTERNOON WINE IN THE 3-SEASON SUNRM (ALSO SET UP FOR MN FLR LAUNDRY). 43' UPPER LEVEL LOFT, PERFECTLY LAID OUT FOR A MASTER BEDRM RETREAT OR FUTURE GAMES RM. OVERSIZED LOWER LEVEL LAUNDRY RM & PARTIALLY FINISHED, L-SHAPED REC RM AWAITING YOUR FINISHING TOUCHES. PRIVATE & EASILY MAINTAINED BACK YARD W/SINGLE DETACHED GARAGE. (id:31684)

Save
Ask
Tour
Hide
Share
Listing Snapshot
Price 
$385,000
Days On Site 
0 Days
Bedrooms 
6
Inside Area (SqFt) 
N/A
Total Baths 
4
Full Baths 
N/A
Partial Baths 
2
Lot Size 
N/A
Year Built 
1934
MLS® Number 
26014449
Status 
Active
Property Tax 
N/A
Maintenance Fees 
N/A
Sq Ft Source 
N/A
Friends & Family
Recent Activity
9 hours agoListing updated with changes from the MLS®
9 hours agoListing first seen on site
General Features
Garage 
Yes
Levels 
One and One Half
Parking 
Detached
Property Sub Type 
Single Family Residence
Interior Features
Cooling 
Central Air
Fireplace Features 
GasInsert
Flooring 
CarpetHardwoodVinyl
Heating 
Fireplace InsertForced AirNatural Gas
Bedroom 1 
Dimensions - 12.8 x 11.8Level - Second
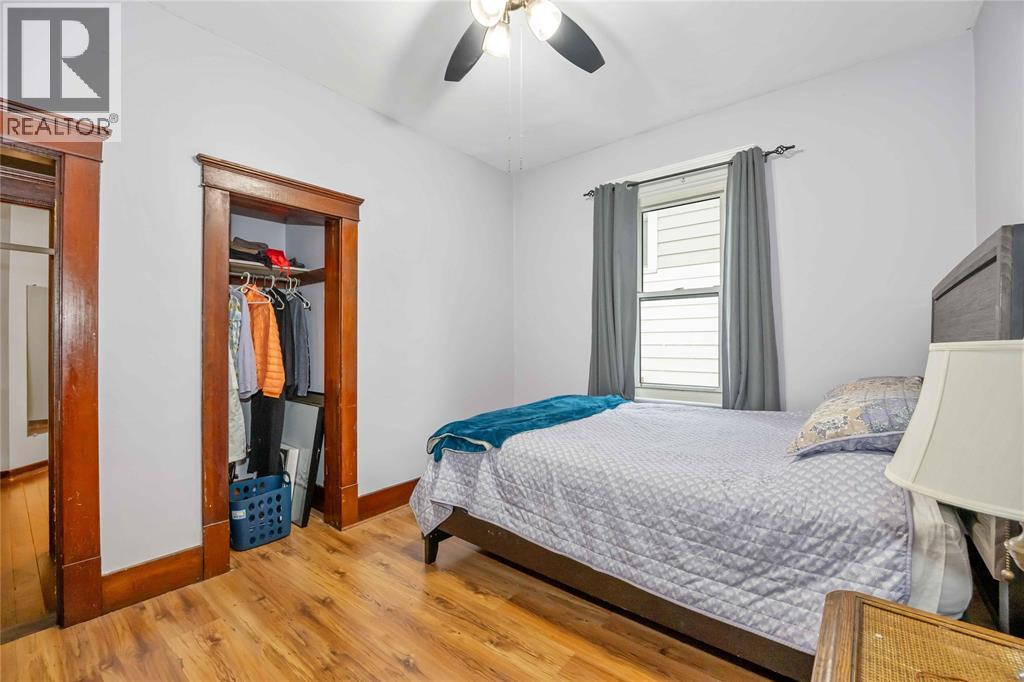
Bedroom 2 
Dimensions - 12 x 10Level - Main
Bedroom 3 
Dimensions - 13 x 12Level - Main
Bedroom 4 
Dimensions - 12 x 9Level - Main
Bedroom 5 
Dimensions - 10 x 10Level - Main
Kitchen 
Dimensions - 12 x 13Level - Main
Laundry 
Dimensions - 12.4 x 11.3Level - Basement
Living Room 
Dimensions - 26 x 15Level - Main
Sunroom 
Dimensions - 15 x 7Level - Main
Save
Ask
Tour
Hide
Share
Exterior Features
Fencing 
Fenced

Listing courtesy of: CHRISTINE BASSETT of INITIA REAL ESTATE (ONTARIO) LTD.

The trademarks MLS®, Multiple Listing Service® and the associated logos are owned by The Canadian Real Estate Association (CREA) and identify the quality of services provided by real estate professionals who are members of CREA. Used under license.

The trademarks REALTOR®, REALTORS®, and the REALTOR® logo are controlled by The Canadian Real Estate Association (CREA) and identify real estate professionals who are members of CREA. These trademarks are owned or controlled by The Canadian Real Estate Association (CREA) and identify real estate professionals who are members of CREA (REALTOR®) and/or the quality of services they provide (MLS®).

This REALTOR.ca listing content is owned and licensed by REALTOR® members of The Canadian Real Estate Association.

Neighborhood & Commute
Source: Walkscore
Save
Ask
Tour
Hide
Share