


479 EAST STREET NorthSarnia, ON N7T6Y7
Mortgage Calculator
Monthly Payment (Est.)
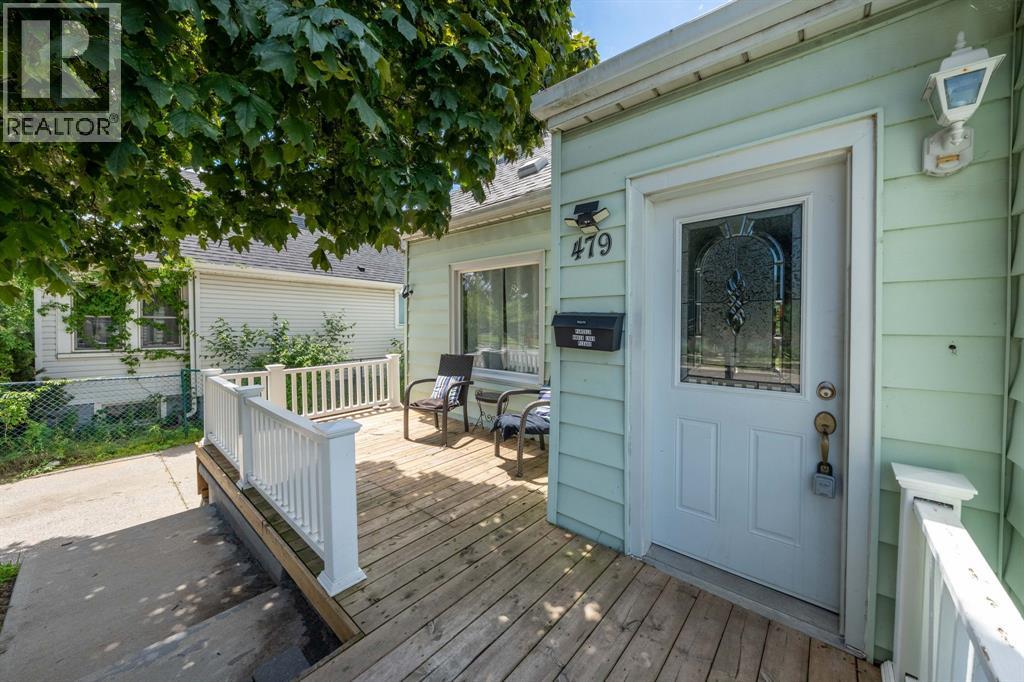
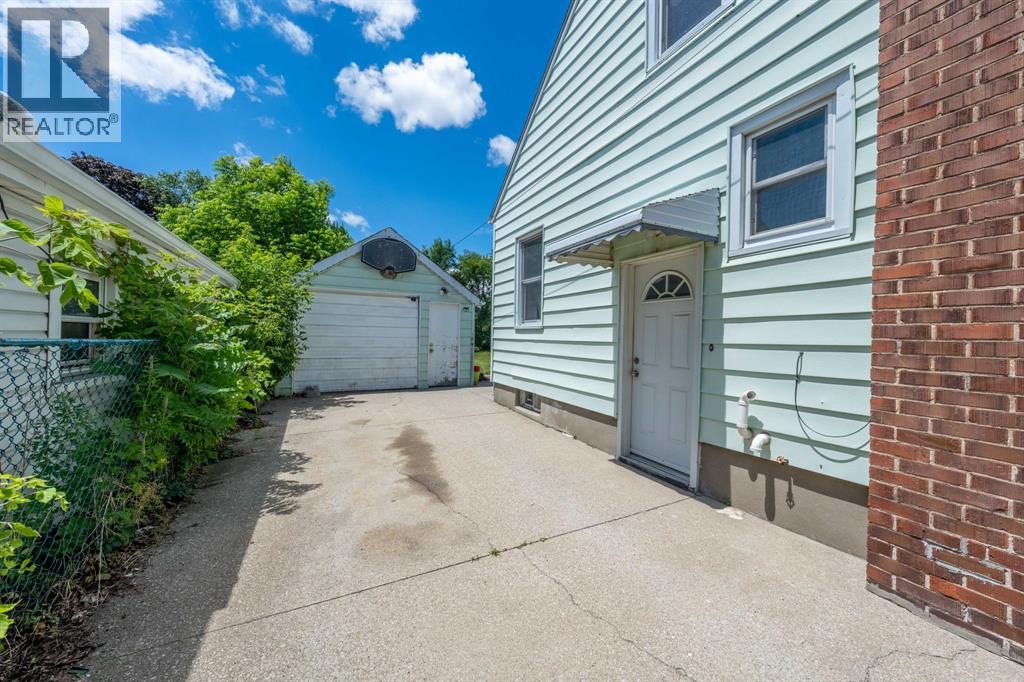
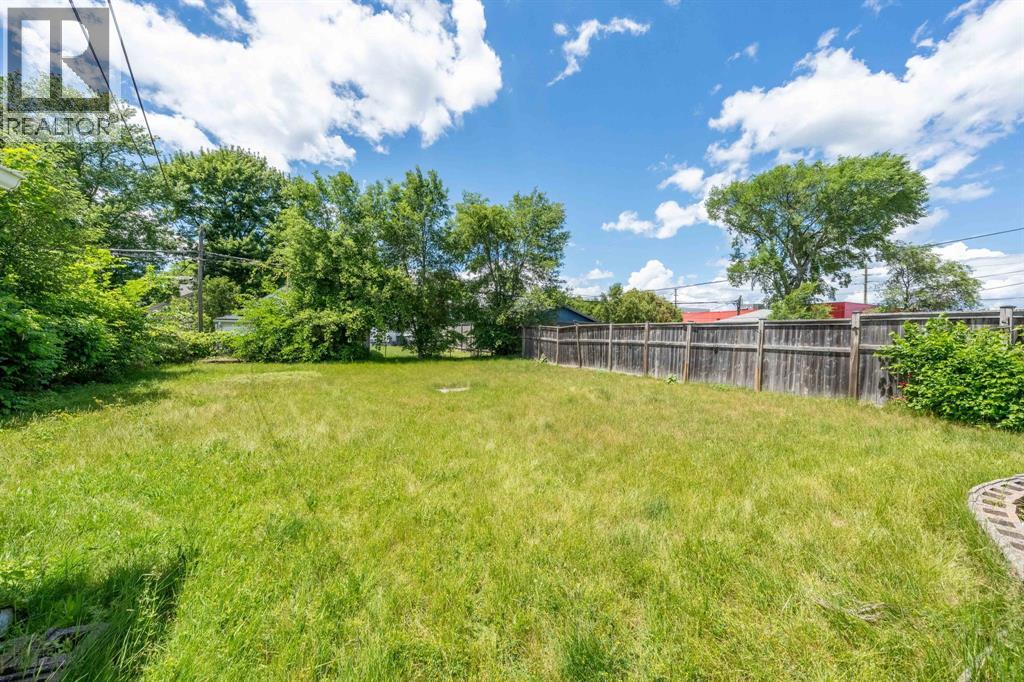
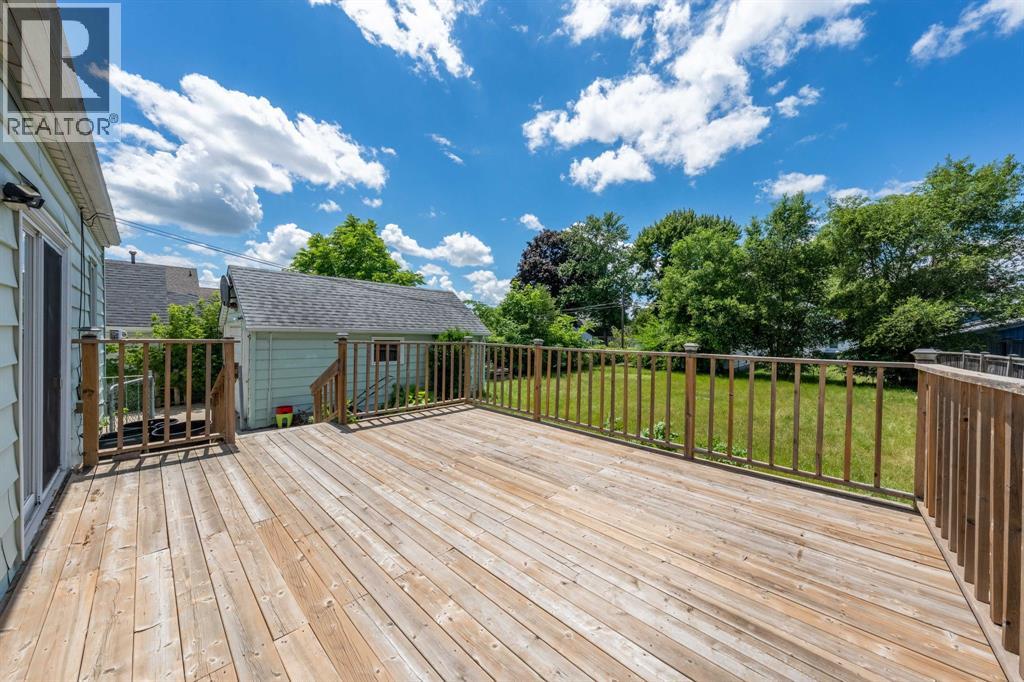
$1,596Welcome to 479 East Street North in Sarnia. This home is bigger than it looks and offers plenty of space for everyday living. Featuring 3 bedrooms and 2 full bathrooms, the layout includes a bright living room open to the dining area with sliding doors leading to a large deck and fenced backyard, making indoor and outdoor living easy. The kitchen is functional and efficient with plenty of workspace. The finished lower level adds a spacious rec room, a full bathroom, and plenty of storage. Outside you will find a detached garage and a charming front porch, perfect for enjoying your morning coffee. Conveniently located close to shopping and on a bus route, this home is a great opportunity for buyers looking for space, functionality, and value. Updates include furnace 2018, AC '25 and hot water heater '22. (id:31684)
| 2 weeks ago | Listing updated with changes from the MLS® | |
| 3 weeks ago | Listing first seen on site |



The trademarks MLS®, Multiple Listing Service® and the associated logos are owned by The Canadian Real Estate Association (CREA) and identify the quality of services provided by real estate professionals who are members of CREA. Used under license.
The trademarks REALTOR®, REALTORS®, and the REALTOR® logo are controlled by The Canadian Real Estate Association (CREA) and identify real estate professionals who are members of CREA. These trademarks are owned or controlled by The Canadian Real Estate Association (CREA) and identify real estate professionals who are members of CREA (REALTOR®) and/or the quality of services they provide (MLS®).
This REALTOR.ca listing content is owned and licensed by REALTOR® members of The Canadian Real Estate Association.