


1102 Indian ROADSarnia, ON N7V4C5
Mortgage Calculator
Monthly Payment (Est.)
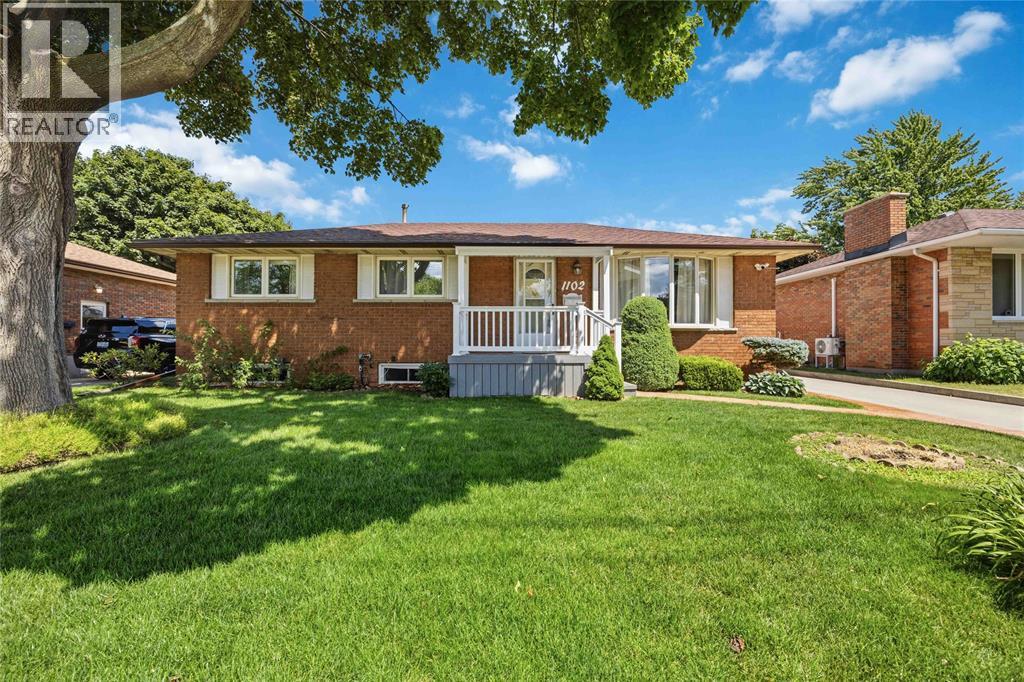
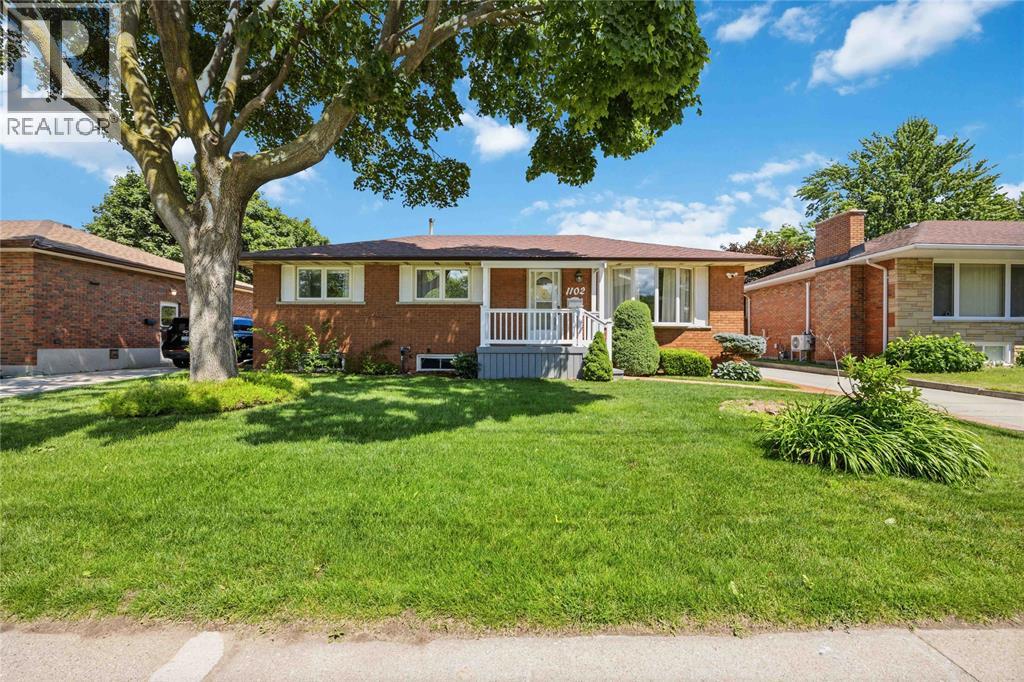
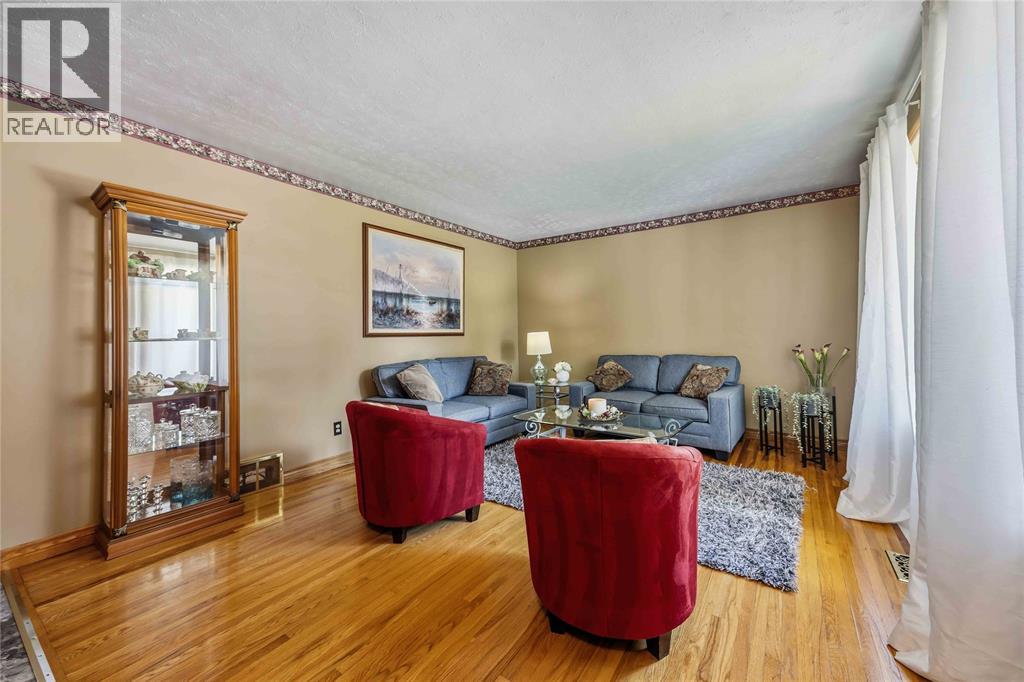
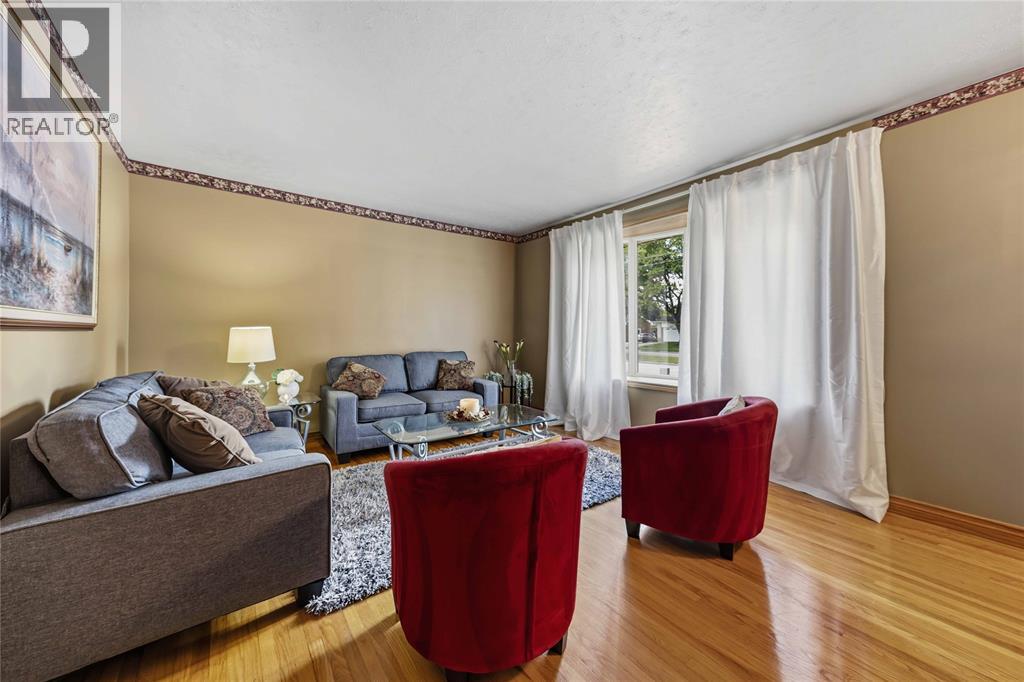
$2,052Welcome home to this well maintained brick bungalow offering comfortable family living & a backyard oasis designed for summer enjoyment. A 20' x 40' in-ground pool, detached garage and fully fenced yard, this property is perfect for relaxing, entertaining and making lasting memories with family & friends. Inside you'll find 3 bedrooms, 2 bathrooms & a bright kitchen enhanced by a skylight & patio door that fills the space with natural light. The lower level provides additional living space with a rec room featuring a gas fireplace making it the perfect setting for family gatherings or entertaining guests. Step outside & discover your own private retreat an in-ground pool, (liner 5 yrs), mature landscaping, generous green space & gas BBQ hookup make outdoor living easy and enjoyable. 1.5 car garage provides covered parking & storage. Updates: newer furnace, central air, water tank, windows & exterior doors, offering peace of mind for future owners. Located close to schools, parks, shopping. (id:31684)
| 18 hours ago | Listing updated with changes from the MLS® | |
| 18 hours ago | Price changed to $449,800 | |
| 3 weeks ago | Listing first seen on site |



The trademarks MLS®, Multiple Listing Service® and the associated logos are owned by The Canadian Real Estate Association (CREA) and identify the quality of services provided by real estate professionals who are members of CREA. Used under license.
The trademarks REALTOR®, REALTORS®, and the REALTOR® logo are controlled by The Canadian Real Estate Association (CREA) and identify real estate professionals who are members of CREA. These trademarks are owned or controlled by The Canadian Real Estate Association (CREA) and identify real estate professionals who are members of CREA (REALTOR®) and/or the quality of services they provide (MLS®).
This REALTOR.ca listing content is owned and licensed by REALTOR® members of The Canadian Real Estate Association.