


197 BORDEN STREETSarnia, ON N7S1E7
Mortgage Calculator
Monthly Payment (Est.)
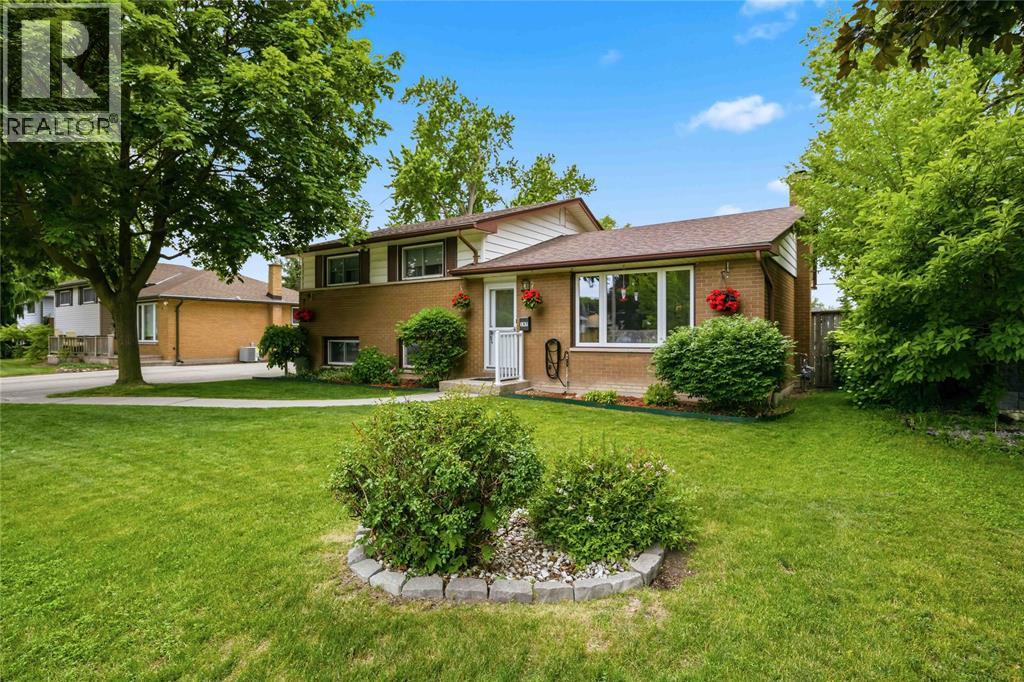
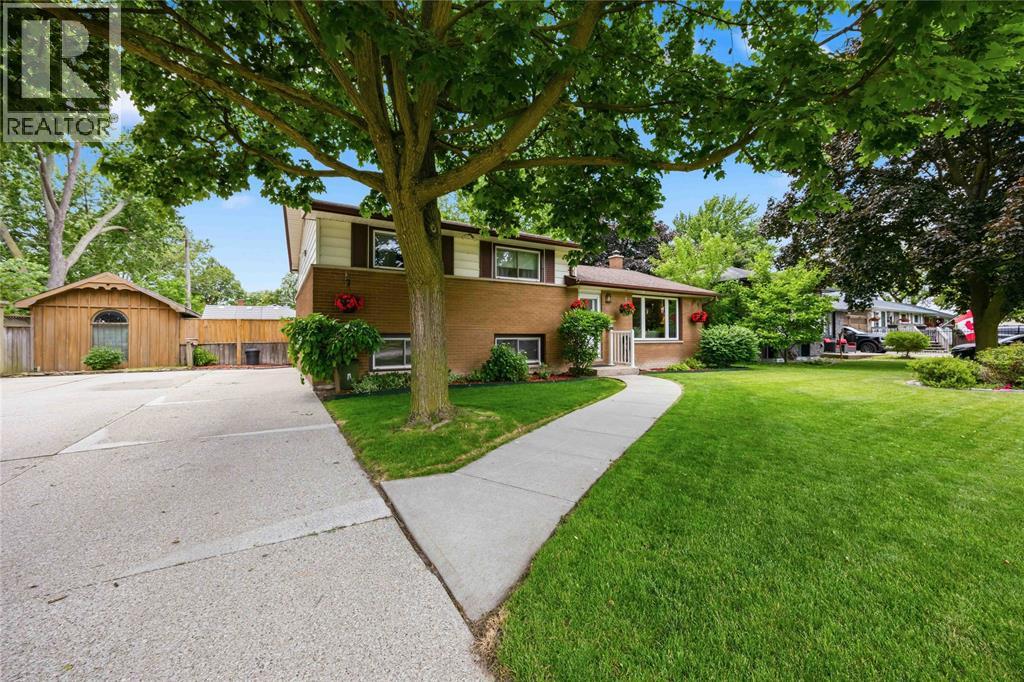
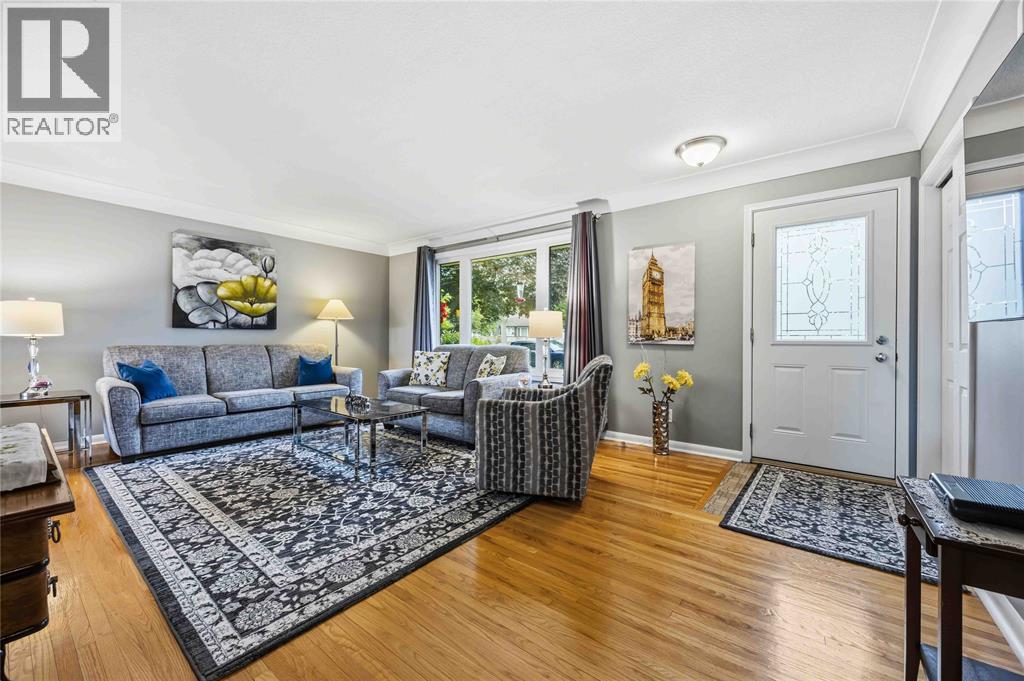
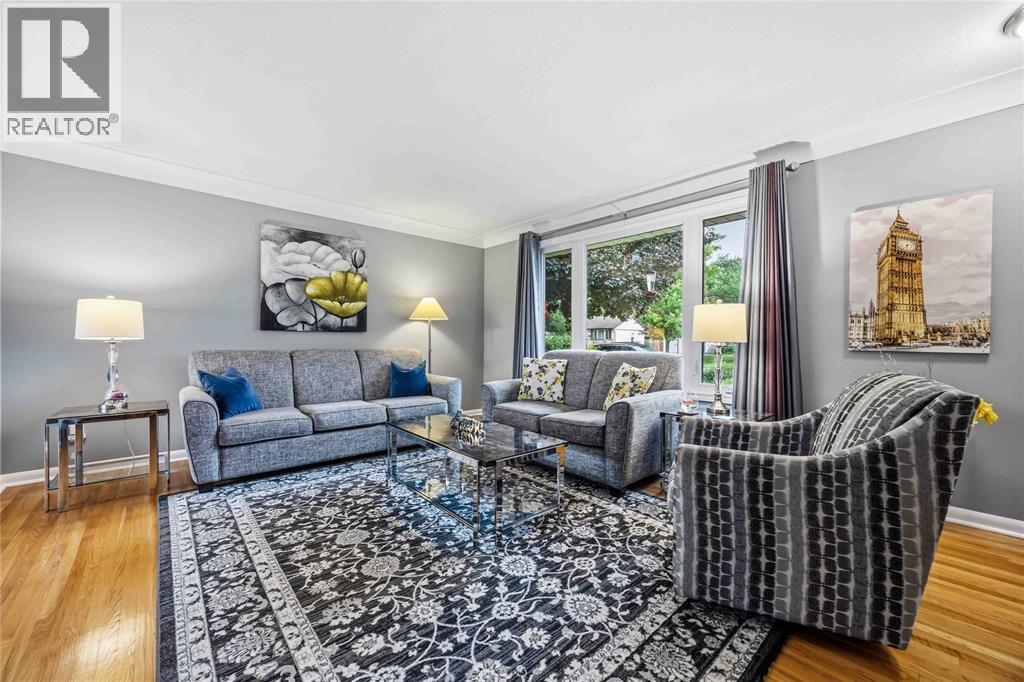
$1,870Welcome to 197 Borden Street! This well-maintained 3-level split offers 3 bedrooms and 1.5 bathrooms, including a finished lower level with a spacious family room, convenient 2-piece bathroom, and dedicated laundry area. Recent updates include a brand-new furnace, central air conditioner, tankless water heater, blown-in insulation, and newer windows for added comfort and efficiency. The updated kitchen is perfect for everyday living, while the large deck and expansive backyard provide plenty of space for entertaining, relaxing, and family enjoyment. Conveniently located within walking distance to shopping, restaurants, parks, and everyday amenities. Move-in ready and ready to enjoy! (id:31684)
| a week ago | Listing updated with changes from the MLS® | |
| 3 weeks ago | Listing first seen on site |



The trademarks MLS®, Multiple Listing Service® and the associated logos are owned by The Canadian Real Estate Association (CREA) and identify the quality of services provided by real estate professionals who are members of CREA. Used under license.
The trademarks REALTOR®, REALTORS®, and the REALTOR® logo are controlled by The Canadian Real Estate Association (CREA) and identify real estate professionals who are members of CREA. These trademarks are owned or controlled by The Canadian Real Estate Association (CREA) and identify real estate professionals who are members of CREA (REALTOR®) and/or the quality of services they provide (MLS®).
This REALTOR.ca listing content is owned and licensed by REALTOR® members of The Canadian Real Estate Association.