


26 ARTHUR STREETLambton Shores, ON N0N1J0
Mortgage Calculator
Monthly Payment (Est.)
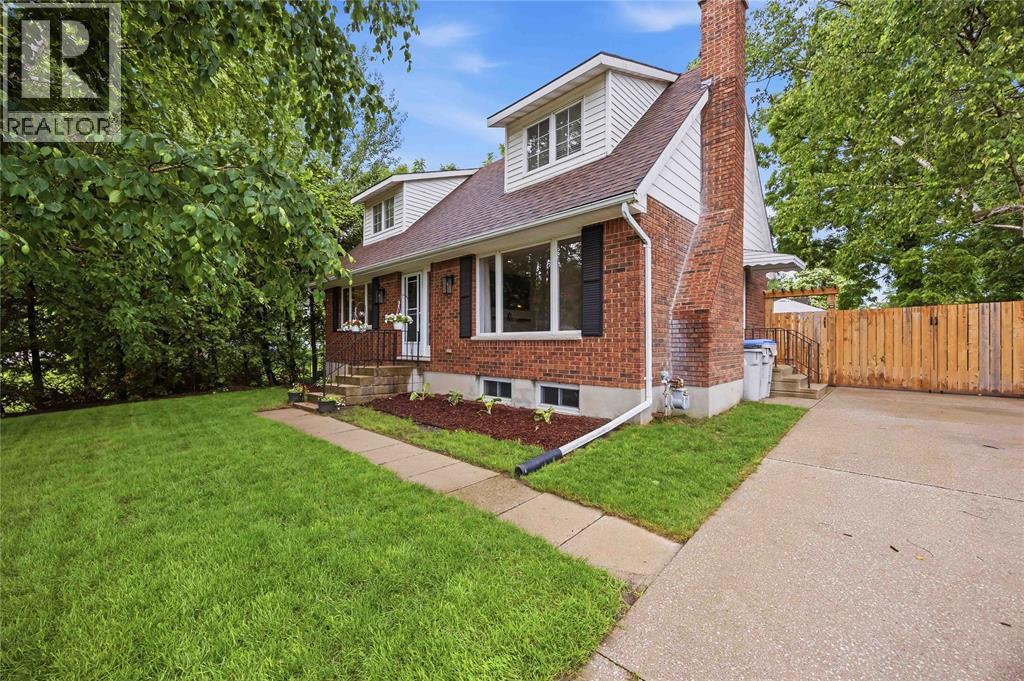
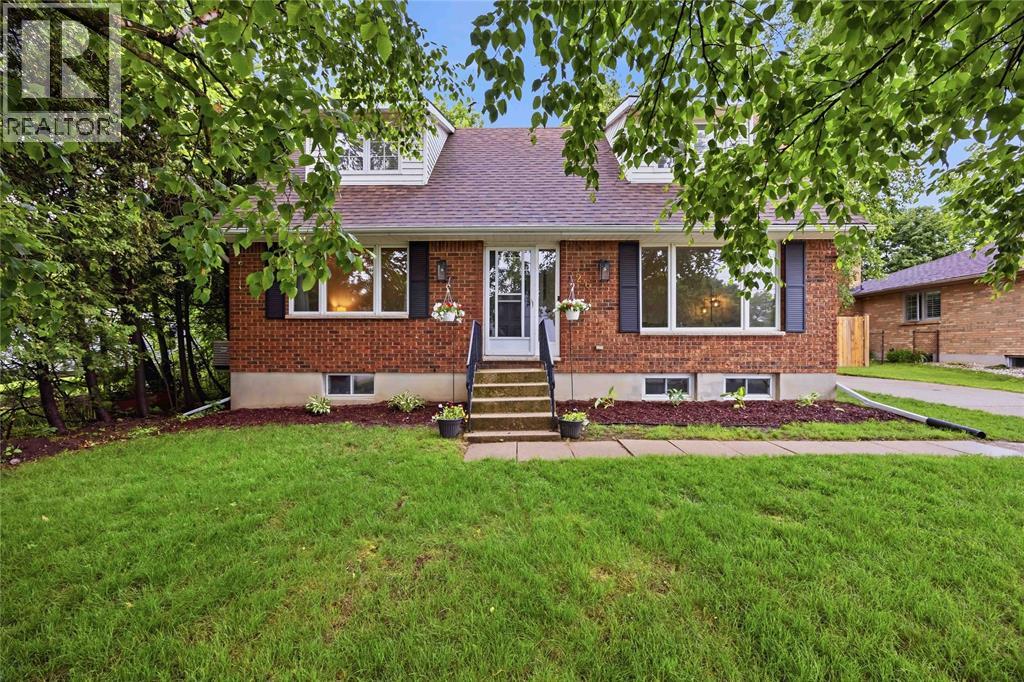
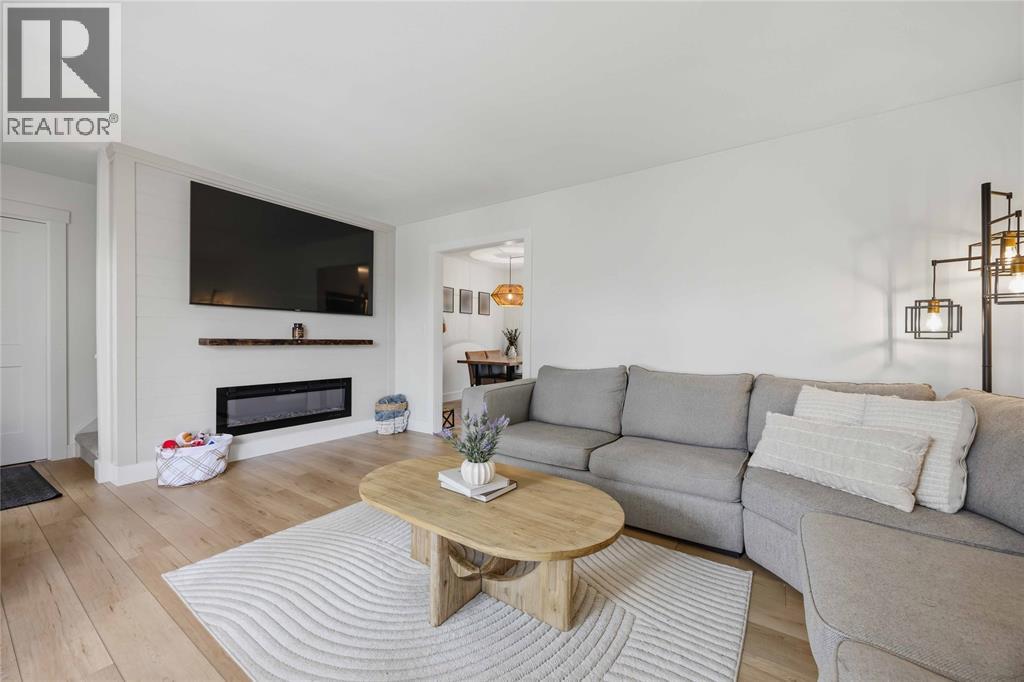
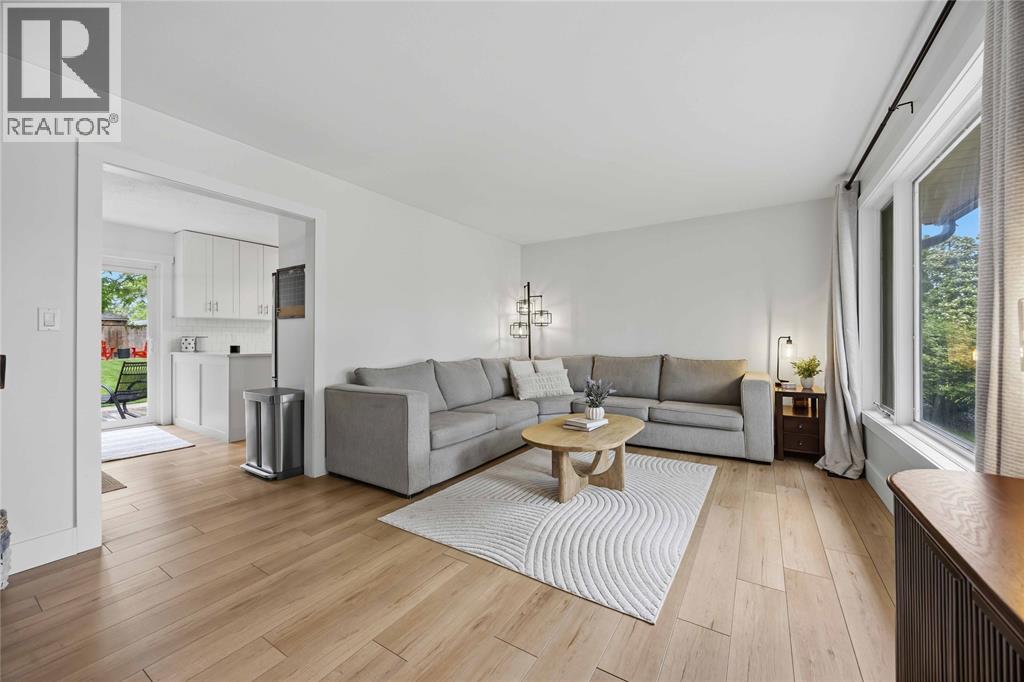
$2,554Welcome to 26 Arthur Street in the heart of Forest, where timeless character meets modern comfort. Nestled in a charming small-town setting with everything you need just minutes away, this beautifully maintained home is sure to impress from the moment you arrive. Completely remodelled from top to bottom, this home perfectly blends original charm with stylish modern finishes. The bright and spacious main floor offers a welcoming living room creating the perfect space to relax or entertain. The beautifully updated kitchen features quality finishes and plenty of workspace, with patio doors leading directly to a fully fenced, private backyard—ideal for kids, pets, or summer gatherings. Also on the main floor are two generous bedrooms and a beautifully renovated 5-piece bathroom. Upstairs, you'll find two additional oversized bedrooms full of character and natural light, providing plenty of room for a growing family, guests, or a home office. The lower level adds even more living space with a large recreation room perfect for movie nights, a playroom, or games area, along with laundry and storage room. Every inch of this home has been thoughtfully updated while preserving the warmth and charm that makes character homes so special. Truly move-in ready, 26 Arthur Street is the perfect combination of classic beauty, modern upgrades, and small-town living. (id:31684)
| 4 days ago | Listing updated with changes from the MLS® | |
| 2 weeks ago | Price changed to $559,900 | |
| 3 weeks ago | Listing first seen on site |



The trademarks MLS®, Multiple Listing Service® and the associated logos are owned by The Canadian Real Estate Association (CREA) and identify the quality of services provided by real estate professionals who are members of CREA. Used under license.
The trademarks REALTOR®, REALTORS®, and the REALTOR® logo are controlled by The Canadian Real Estate Association (CREA) and identify real estate professionals who are members of CREA. These trademarks are owned or controlled by The Canadian Real Estate Association (CREA) and identify real estate professionals who are members of CREA (REALTOR®) and/or the quality of services they provide (MLS®).
This REALTOR.ca listing content is owned and licensed by REALTOR® members of The Canadian Real Estate Association.