


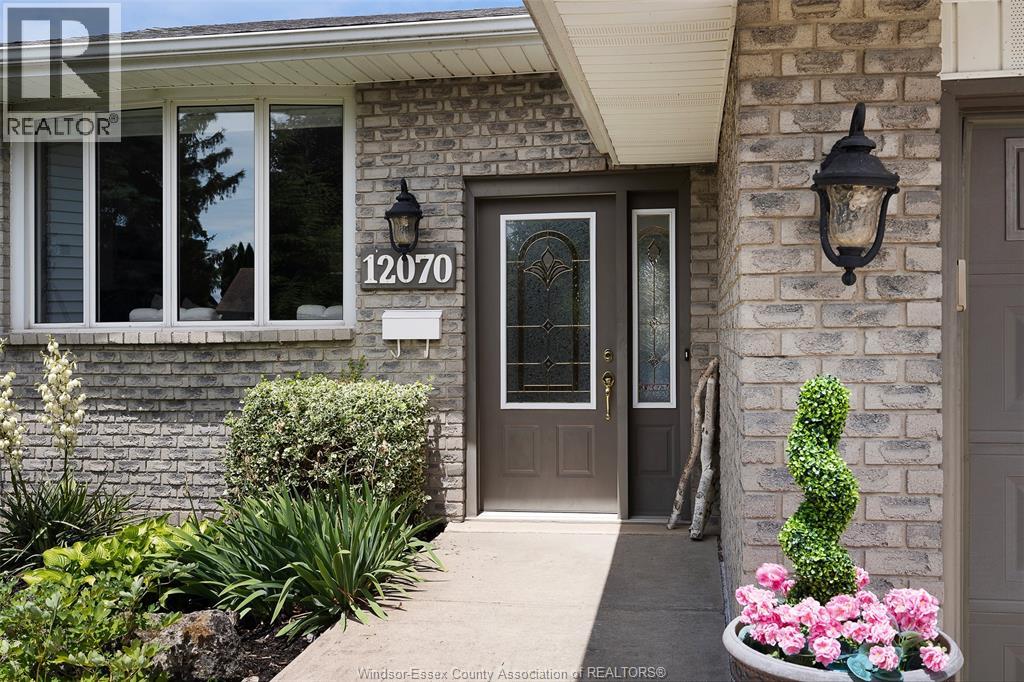
12070 BAILLARGEONTecumseh, ON N8N3Z9
Mortgage Calculator
Monthly Payment (Est.)
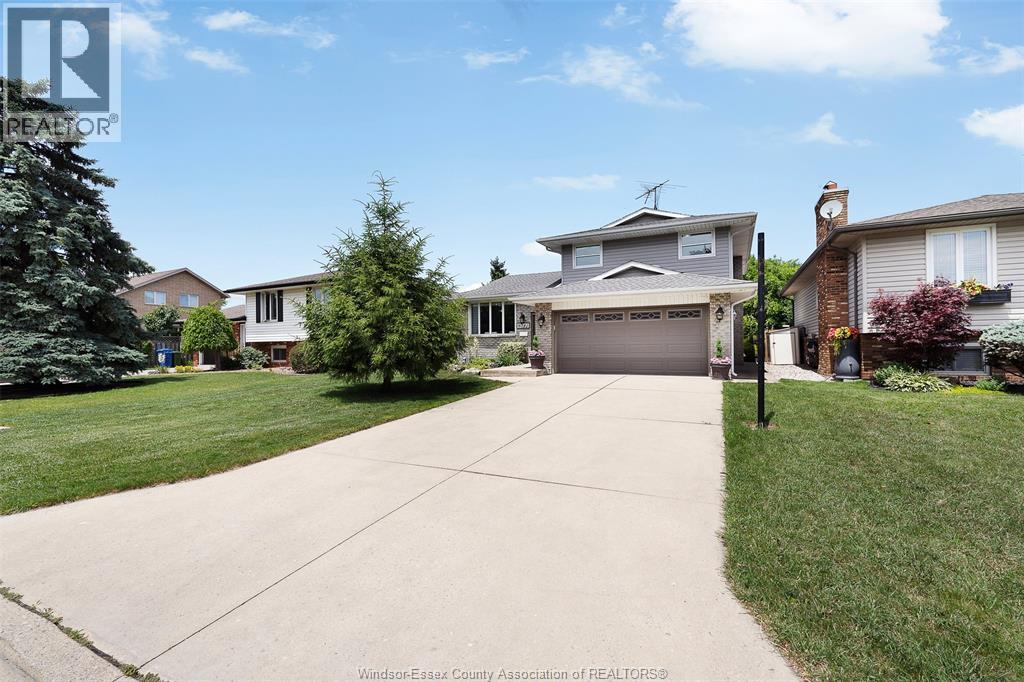
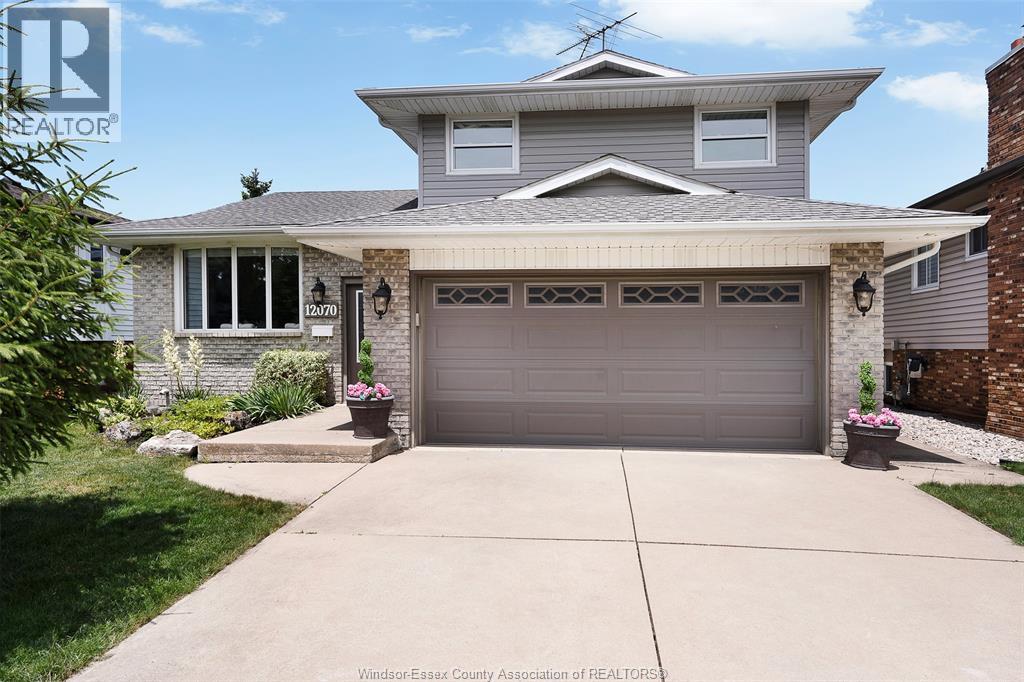
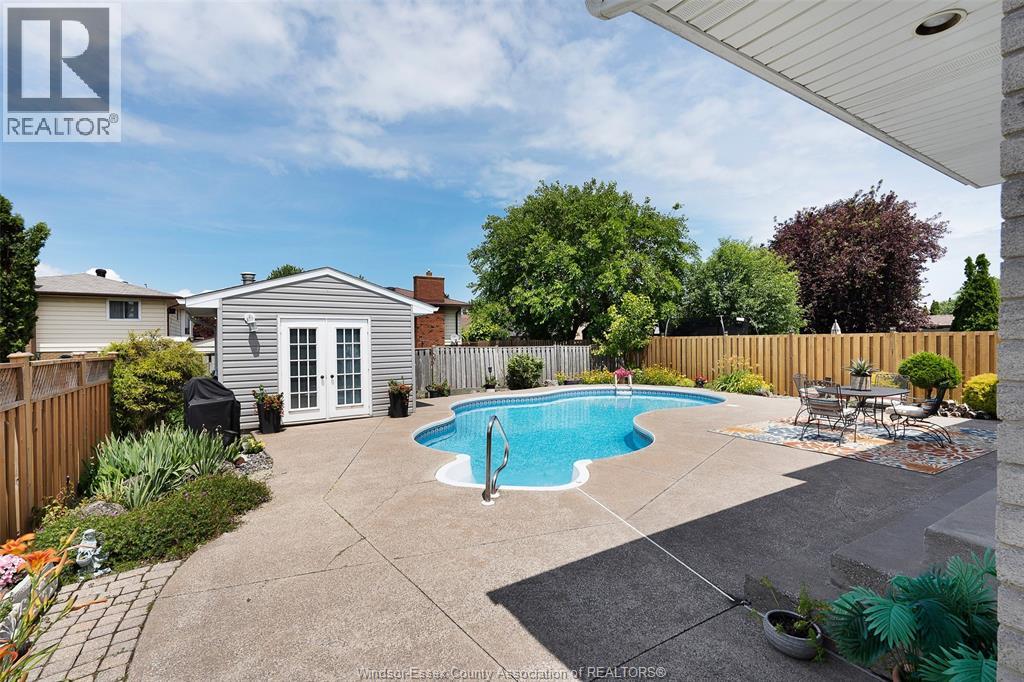
$3,075Welcome to this beautifully maintained home nestled in one of Tecumseh's sought-after neighbourhoods. Filled with an abundance of natural light, this spacious home offers 3 bedrooms, 2.5 bathrooms, and a functional layout designed for comfortable family living. The heart of the home is an exceptionally large eat-in kitchen, providing plenty of space for cooking, gathering, and entertaining. A bright and expansive family room offers the perfect place to relax, with 2 large sets of patio doors that flood the space with natural light and a beautiful gas fireplace. The extra large primary bedroom features its own private ensuite and walk in closet, while 2 additional bedrooms and a full bathroom complete the upper level. Step outside to your backyard, featuring an in-ground pool ideal for summer entertaining and family enjoyment. Pride of ownership is evident throughout this well-cared-for home. Conveniently located close to schools, arena, walking trails, restaurants and all the amenities Tecumseh has to offer. This is an exceptional opportunity to call a wonderful neighborhood home. (id:31684)
| 2 weeks ago | Listing updated with changes from the MLS® | |
| 3 weeks ago | Listing first seen on site |



The trademarks MLS®, Multiple Listing Service® and the associated logos are owned by The Canadian Real Estate Association (CREA) and identify the quality of services provided by real estate professionals who are members of CREA. Used under license.
The trademarks REALTOR®, REALTORS®, and the REALTOR® logo are controlled by The Canadian Real Estate Association (CREA) and identify real estate professionals who are members of CREA. These trademarks are owned or controlled by The Canadian Real Estate Association (CREA) and identify real estate professionals who are members of CREA (REALTOR®) and/or the quality of services they provide (MLS®).
This REALTOR.ca listing content is owned and licensed by REALTOR® members of The Canadian Real Estate Association.