


160 George STREET Unit# Main FloorSarnia, ON N7T7V3



Mortgage Calculator
Monthly Payment (Est.)
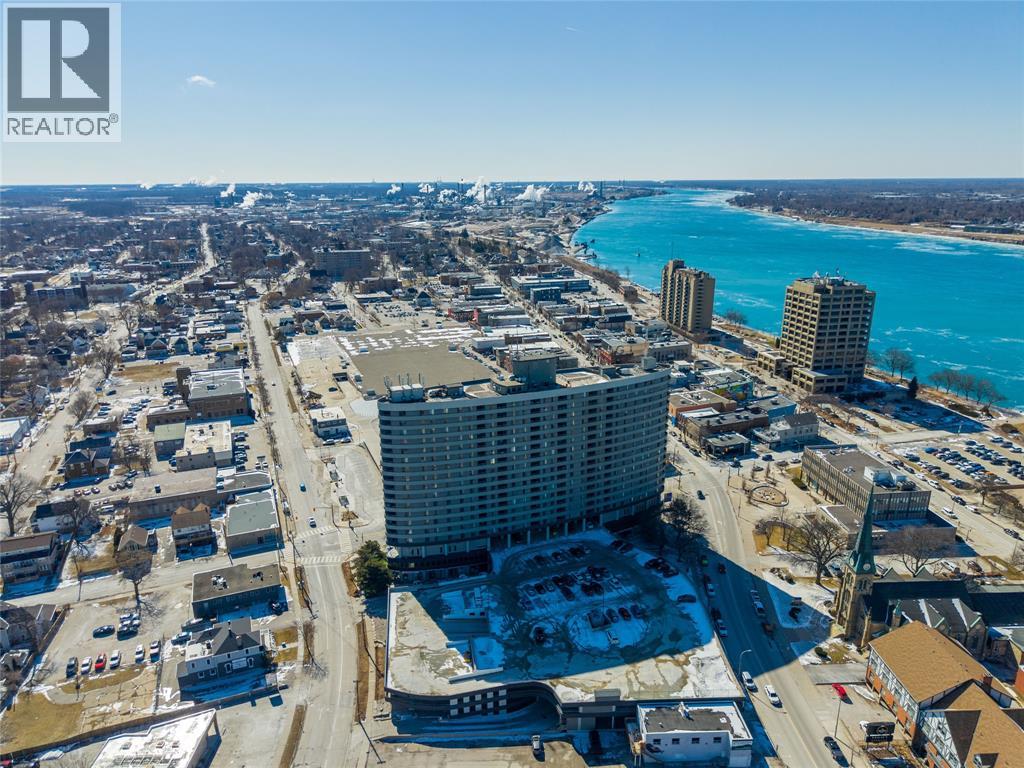
$0Prime Downtown Commercial Leasing Opportunity – 160 George Street (The Kenwick), Sarnia, ON. 3893 square feet on the ground floor available with tremendous exposure on Christina Street and George Streets in the heart of Sarnia's downtown, directly across from city hall. Rare opportunity to lease commercial space in the heart of downtown Sarnia’s George Street corridor at the iconic Kenwick Building. Ideally positioned within a vibrant mixed-use landmark, this space offers exceptional exposure to foot traffic, local businesses, shoppers and residents in a highly walkable downtown core. Situated steps from retail shops, restaurants, cultural destinations and the St. Clair River waterfront, this location provides an unbeatable urban setting for a variety of commercial uses. 40 dedicated parking spaces for office space. Additional space available in the building if required. Lease rate is $9.00 PSF Net + $9.50 PSF CAM and Taxes. Lease rates are plus HST and Tenants pay own electricity. Contact Listing Agent for showings. (id:31684)
| 2 weeks ago | Listing updated with changes from the MLS® | |
| 3 weeks ago | Listing first seen on site |



The trademarks MLS®, Multiple Listing Service® and the associated logos are owned by The Canadian Real Estate Association (CREA) and identify the quality of services provided by real estate professionals who are members of CREA. Used under license.
The trademarks REALTOR®, REALTORS®, and the REALTOR® logo are controlled by The Canadian Real Estate Association (CREA) and identify real estate professionals who are members of CREA. These trademarks are owned or controlled by The Canadian Real Estate Association (CREA) and identify real estate professionals who are members of CREA (REALTOR®) and/or the quality of services they provide (MLS®).
This REALTOR.ca listing content is owned and licensed by REALTOR® members of The Canadian Real Estate Association.