


1940 London LINE Unit# 221Sarnia, ON N7W1B5
Mortgage Calculator
Monthly Payment (Est.)
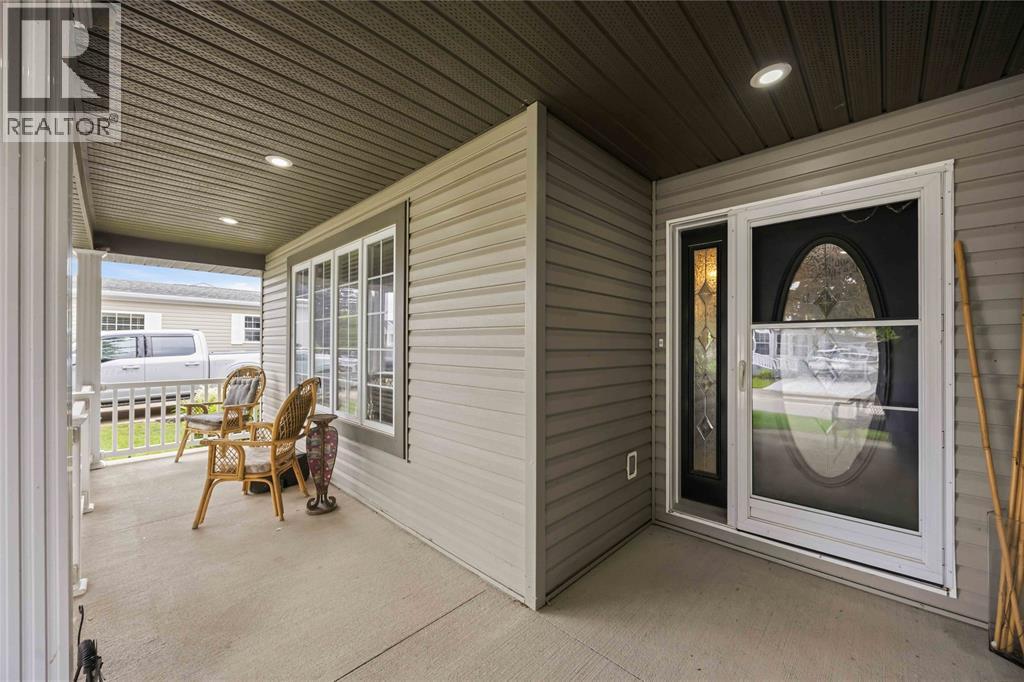
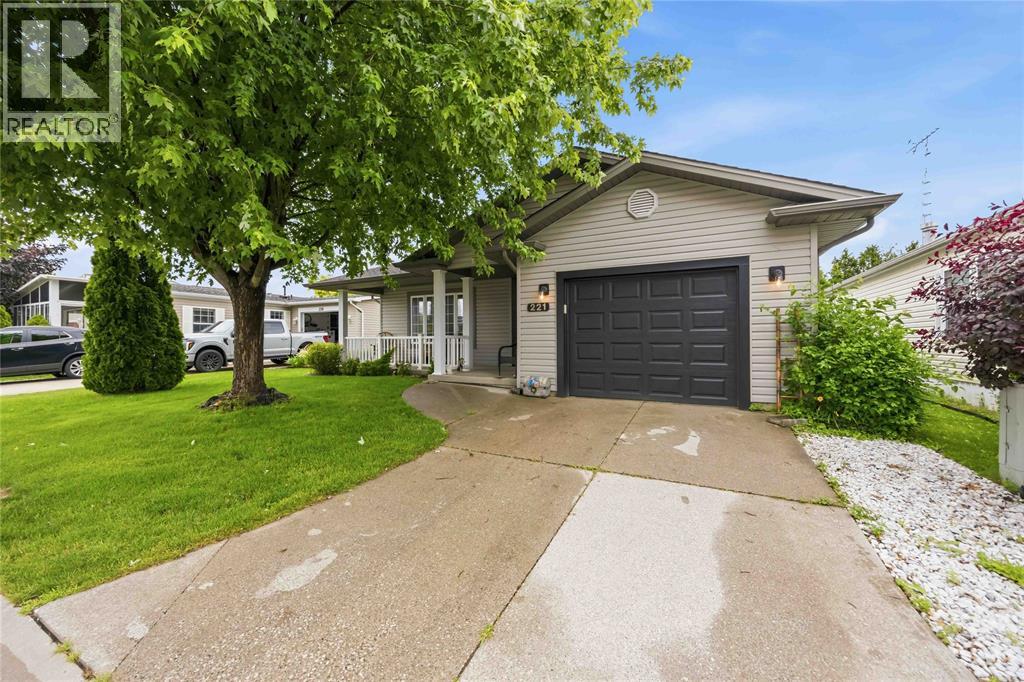
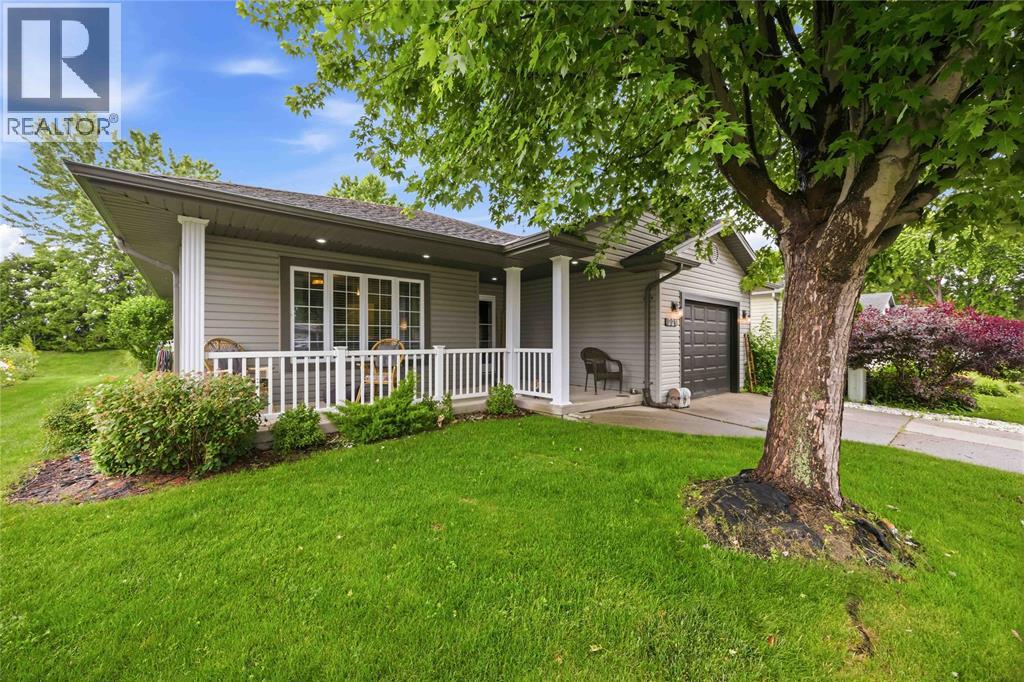
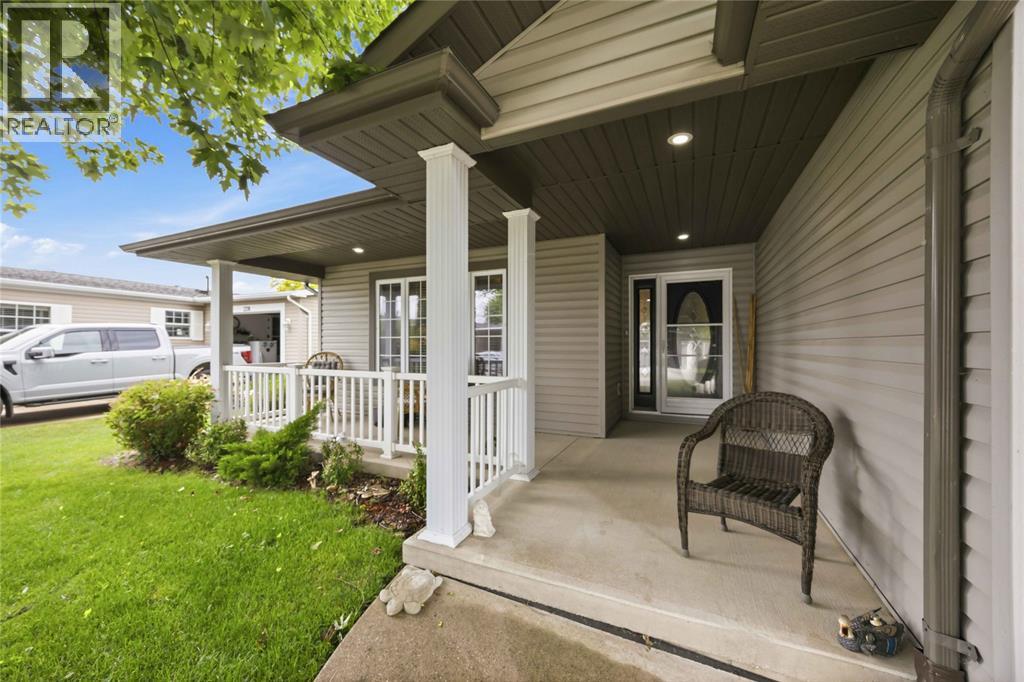
$1,624Welcome to Green Haven Estates, one of Sarnia's most sought-after adult lifestyle communities. This beautifully maintained 2-bedroom, 2-bathroom home offers spacious, comfortable living in a peaceful setting surrounded by mature trees and lush landscaping for exceptional privacy. Inside, you'll find a bright, open-concept layout featuring all new flooring throughout and a beautifully updated kitchen that's perfect for both everyday living and entertaining. The spacious primary bedroom includes a full ensuite bathroom, while a second full bath provides convenience for guests and family. Enjoy your morning coffee on the covered front porch or unwind on the private back deck, surrounded by nature. An attached garage adds convenience, storage, and protection from the elements. As one of the newer and most desirable homes in the community, this property offers the perfect blend of modern updates, low-maintenance living, and peaceful surroundings. Residents of Green Haven Estates enjoy a friendly neighbourhood atmosphere, beautifully maintained grounds, and a convenient location close to shopping, restaurants, healthcare services, golf courses, and the shores of Lake Huron. It's an ideal choice for those looking to simplify life without sacrificing comfort, space, or privacy. Monthly land lease fees $700. Monthly taxes $238.86 (id:31684)
| 4 days ago | Listing updated with changes from the MLS® | |
| a week ago | Price changed to $355,900 | |
| 2 weeks ago | Listing first seen on site |



The trademarks MLS®, Multiple Listing Service® and the associated logos are owned by The Canadian Real Estate Association (CREA) and identify the quality of services provided by real estate professionals who are members of CREA. Used under license.
The trademarks REALTOR®, REALTORS®, and the REALTOR® logo are controlled by The Canadian Real Estate Association (CREA) and identify real estate professionals who are members of CREA. These trademarks are owned or controlled by The Canadian Real Estate Association (CREA) and identify real estate professionals who are members of CREA (REALTOR®) and/or the quality of services they provide (MLS®).
This REALTOR.ca listing content is owned and licensed by REALTOR® members of The Canadian Real Estate Association.