


2012 Wayne AVENUESarnia, ON N7T7Y9
Mortgage Calculator
Monthly Payment (Est.)
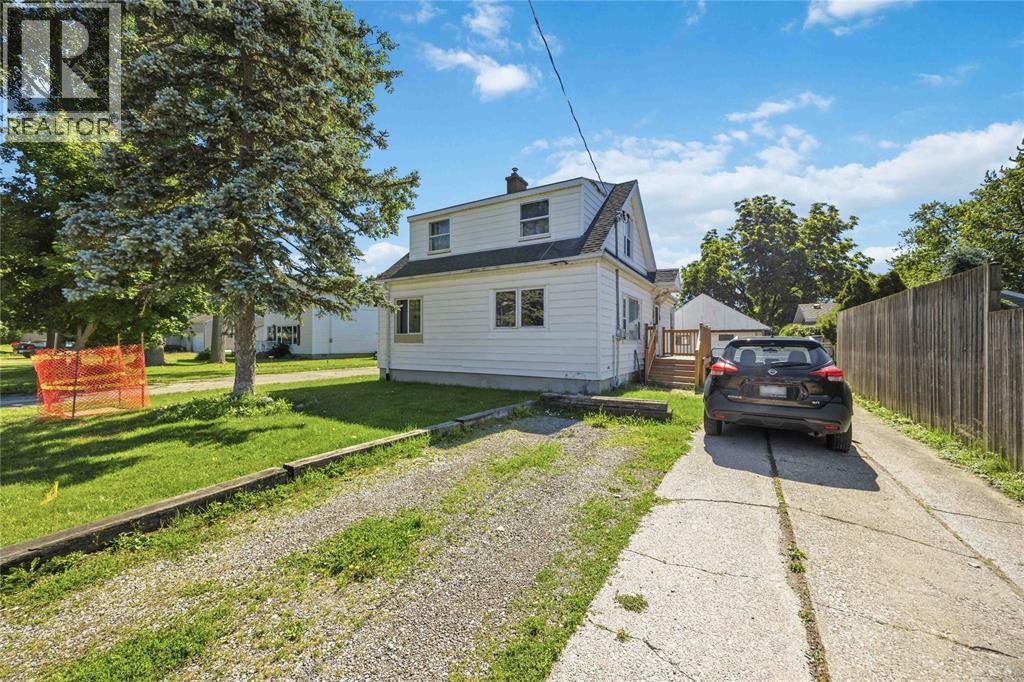
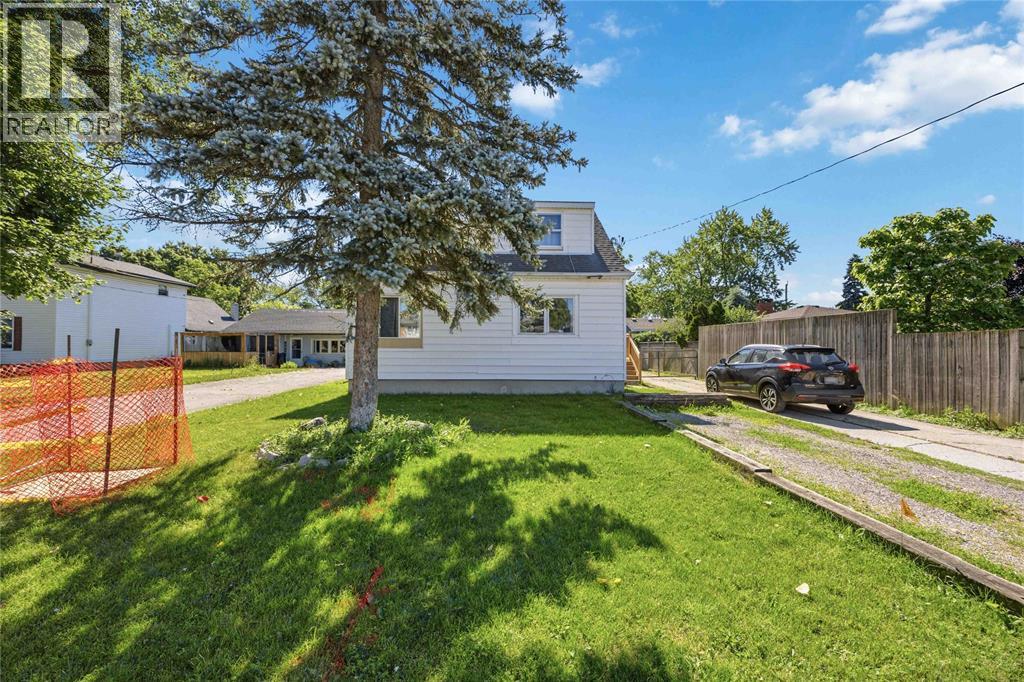
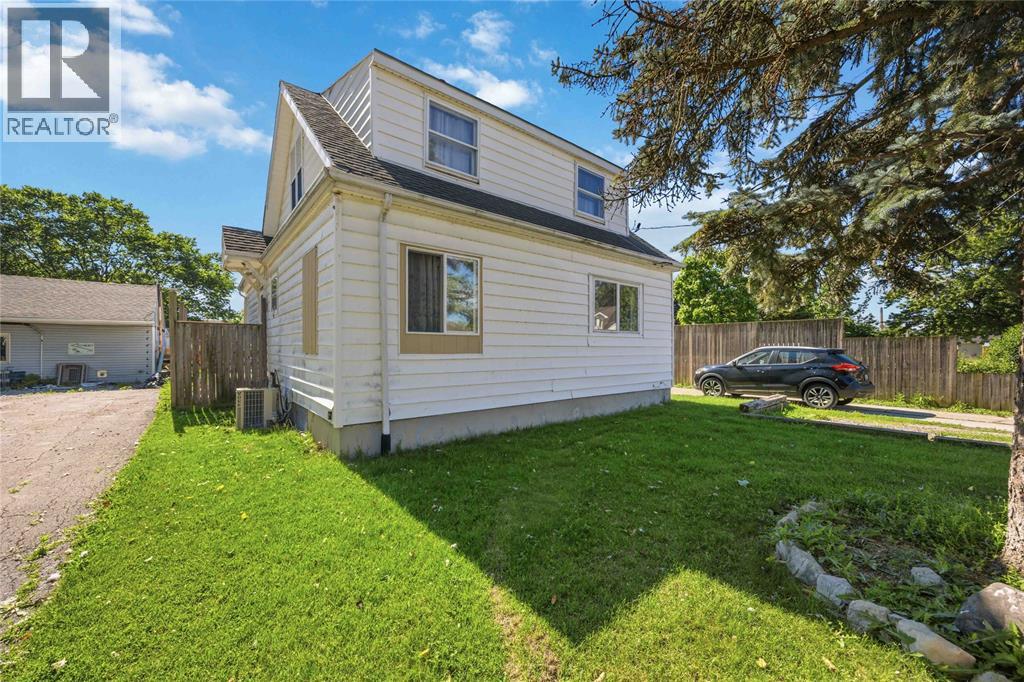
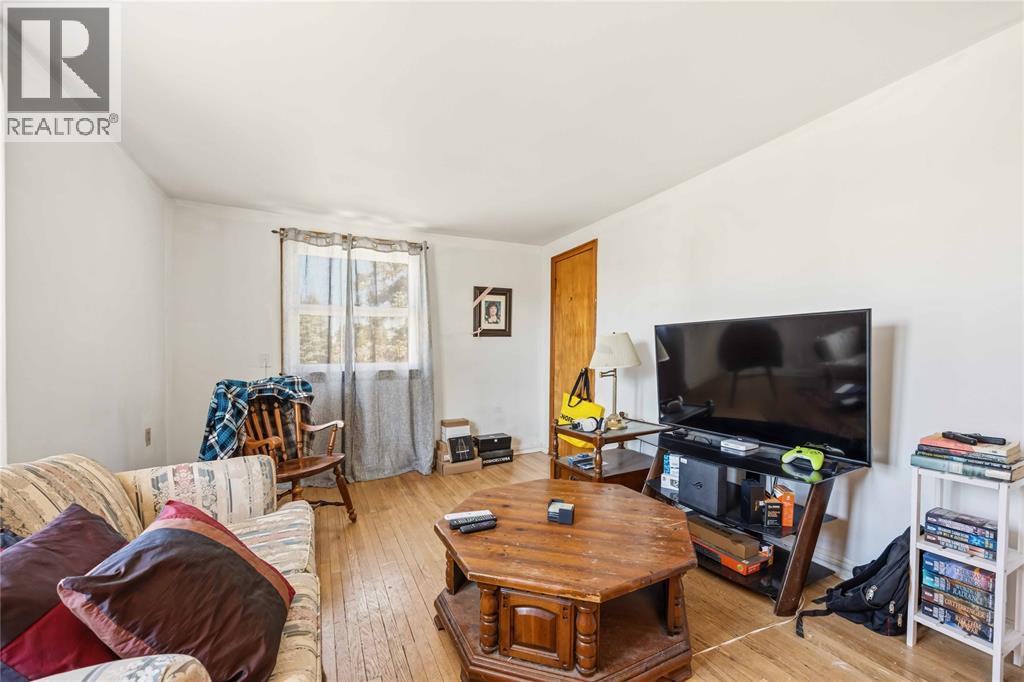
$1,323Looking to add a solid income-producing property to your portfolio? This fantastic single family home with granny suite, is located just steps from the beautiful St. Clair River and offers an excellent opportunity for families, investors or owner-occupants alike. Recent Updates Include: Freshly painted throughout (2025), New windows installed (2025), Basement professionally sealed by Basement Boss (2025). Upper unit is currently tenanted, with a reliable tenant who would love to stay, providing immediate rental income from day one. Opportunities like this don't come around often. Whether you're expanding your portfolio, looking for a wonderful home, or a smart investment, 2012 Wayne Ave deserves a closer look. (id:31684)
| 3 weeks ago | Listing updated with changes from the MLS® | |
| 3 weeks ago | Listing first seen on site |



The trademarks MLS®, Multiple Listing Service® and the associated logos are owned by The Canadian Real Estate Association (CREA) and identify the quality of services provided by real estate professionals who are members of CREA. Used under license.
The trademarks REALTOR®, REALTORS®, and the REALTOR® logo are controlled by The Canadian Real Estate Association (CREA) and identify real estate professionals who are members of CREA. These trademarks are owned or controlled by The Canadian Real Estate Association (CREA) and identify real estate professionals who are members of CREA (REALTOR®) and/or the quality of services they provide (MLS®).
This REALTOR.ca listing content is owned and licensed by REALTOR® members of The Canadian Real Estate Association.