


13110 RIVERSIDE DRIVE EastTecumseh, ON N8N2M6

Mortgage Calculator
Monthly Payment (Est.)
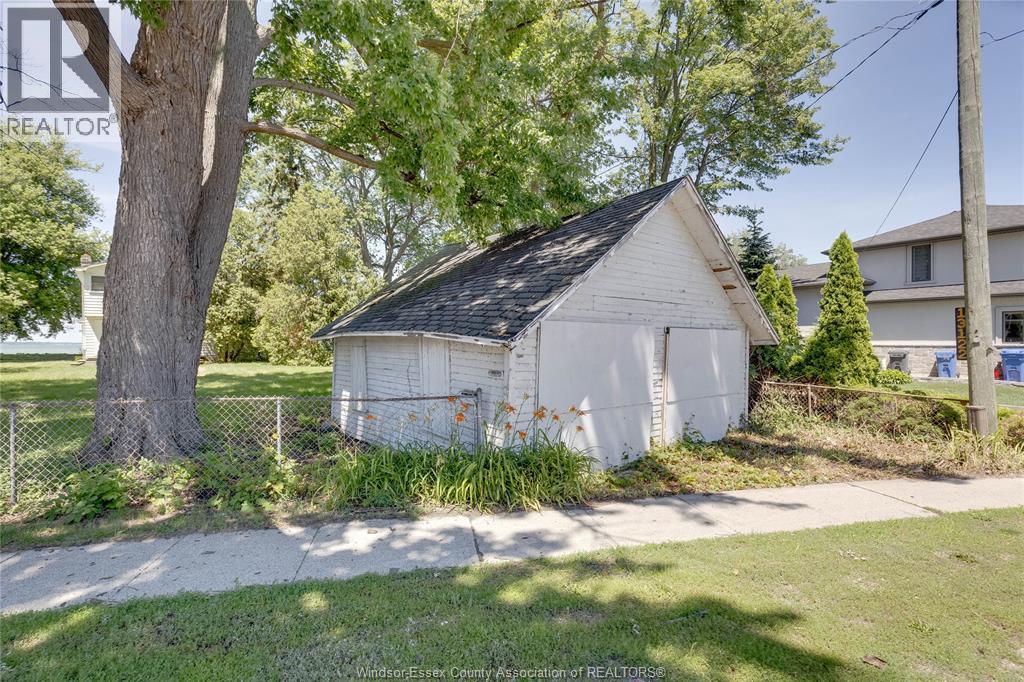
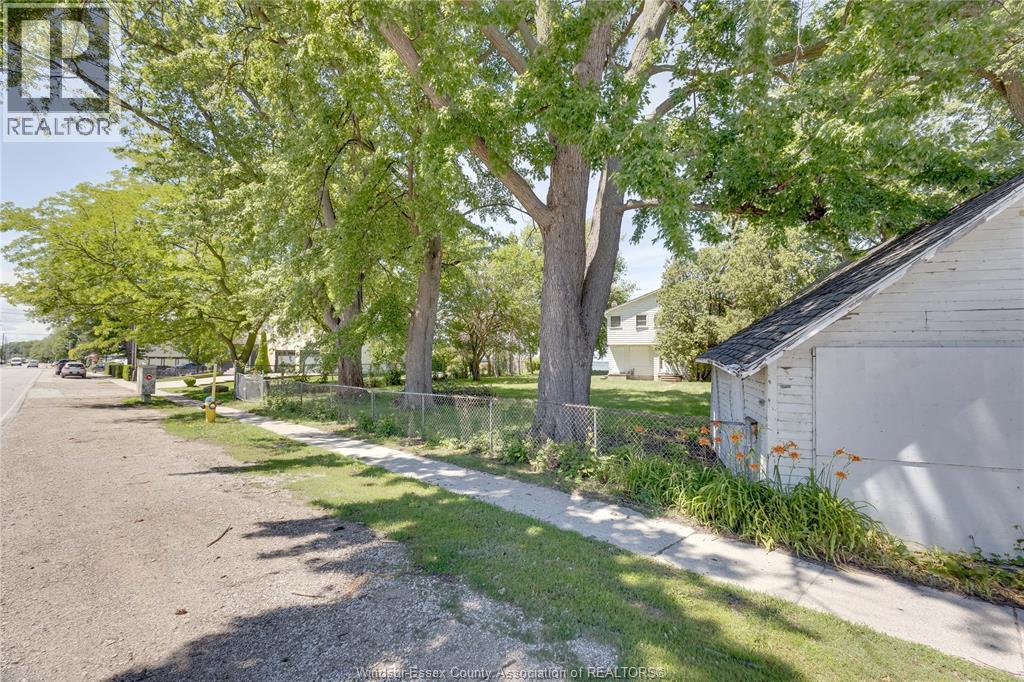
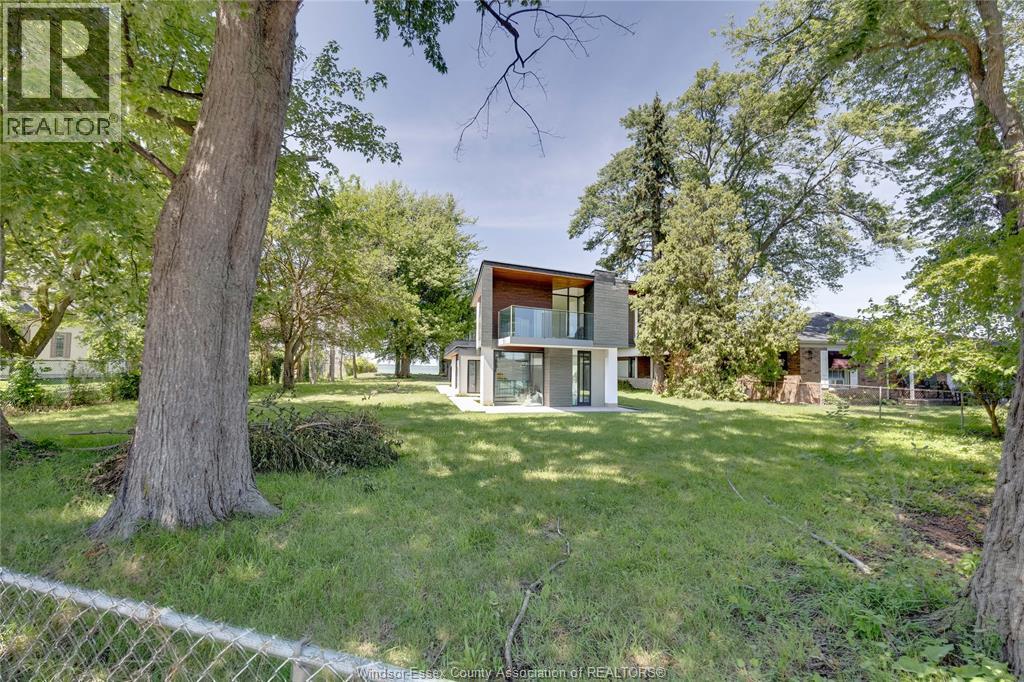
$10,950A Rare opportunity on the highly sought after Golden Mile of Riverside Dr. This exclusive property features an impressive 98 foot frontage and approximately 104 feet of private beachfront access, offering the perfect setting to build your custom dream home. Enjoy breathtaking water views of Lake St.Clair, and the prestige of one of the area's most desirable addresses. Whether you're envisioning a contemporary showpiece or a timeless luxury residence, this exceptional lot provides an unmatched canvas for your vision. Don't miss this chance to secure a prime property in an unparalleled location. Buyers are to do their own due diligence satisfactory to zoning and permissible use of the property. The property is being sold As Is. (id:31684)
| 3 weeks ago | Listing updated with changes from the MLS® | |
| 3 weeks ago | Listing first seen on site |



The trademarks MLS®, Multiple Listing Service® and the associated logos are owned by The Canadian Real Estate Association (CREA) and identify the quality of services provided by real estate professionals who are members of CREA. Used under license.
The trademarks REALTOR®, REALTORS®, and the REALTOR® logo are controlled by The Canadian Real Estate Association (CREA) and identify real estate professionals who are members of CREA. These trademarks are owned or controlled by The Canadian Real Estate Association (CREA) and identify real estate professionals who are members of CREA (REALTOR®) and/or the quality of services they provide (MLS®).
This REALTOR.ca listing content is owned and licensed by REALTOR® members of The Canadian Real Estate Association.