


845 VROOM AVENUESarnia, ON N7S2W9
Mortgage Calculator
Monthly Payment (Est.)
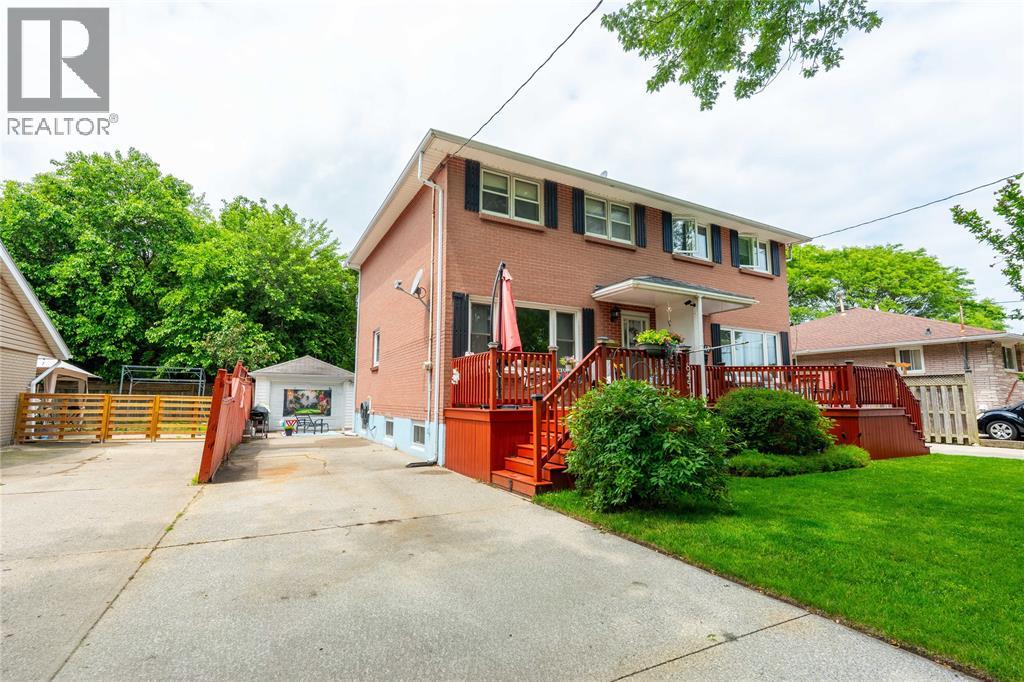
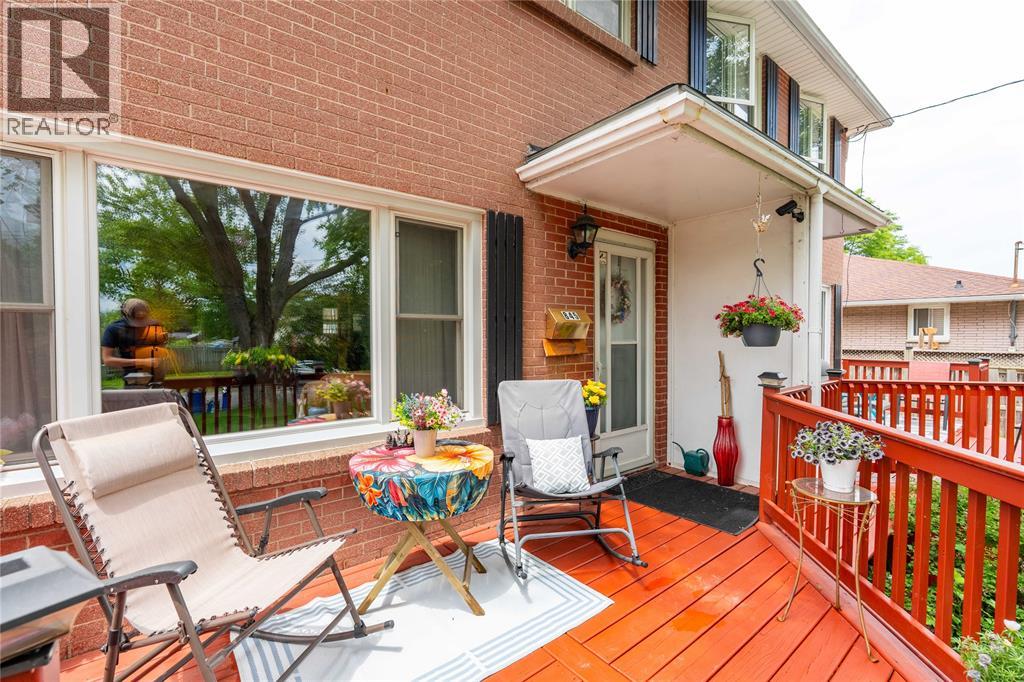
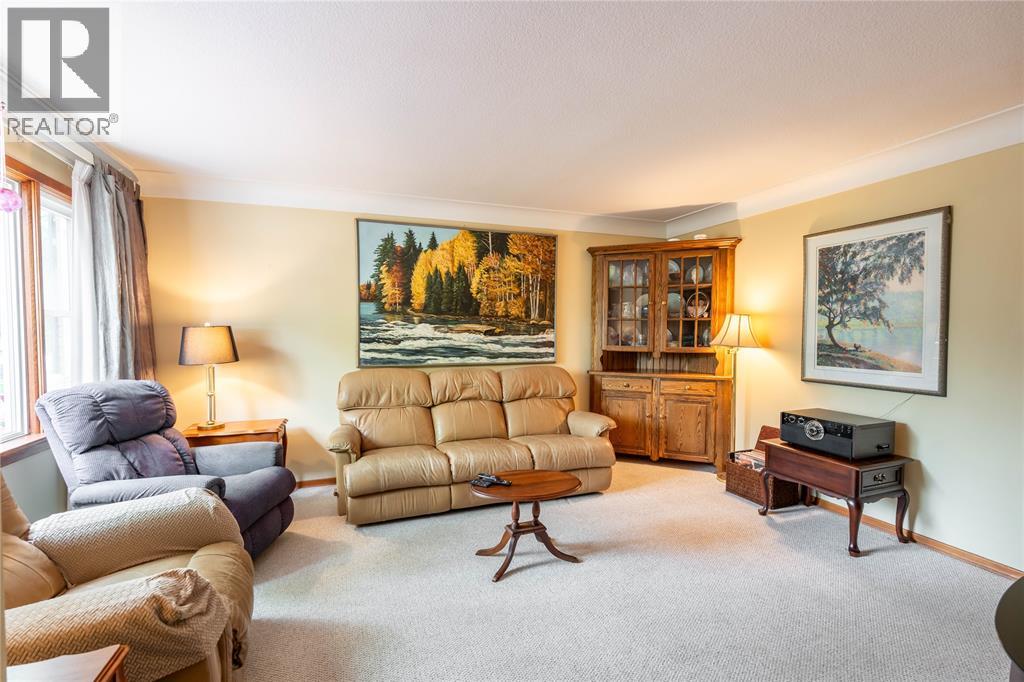
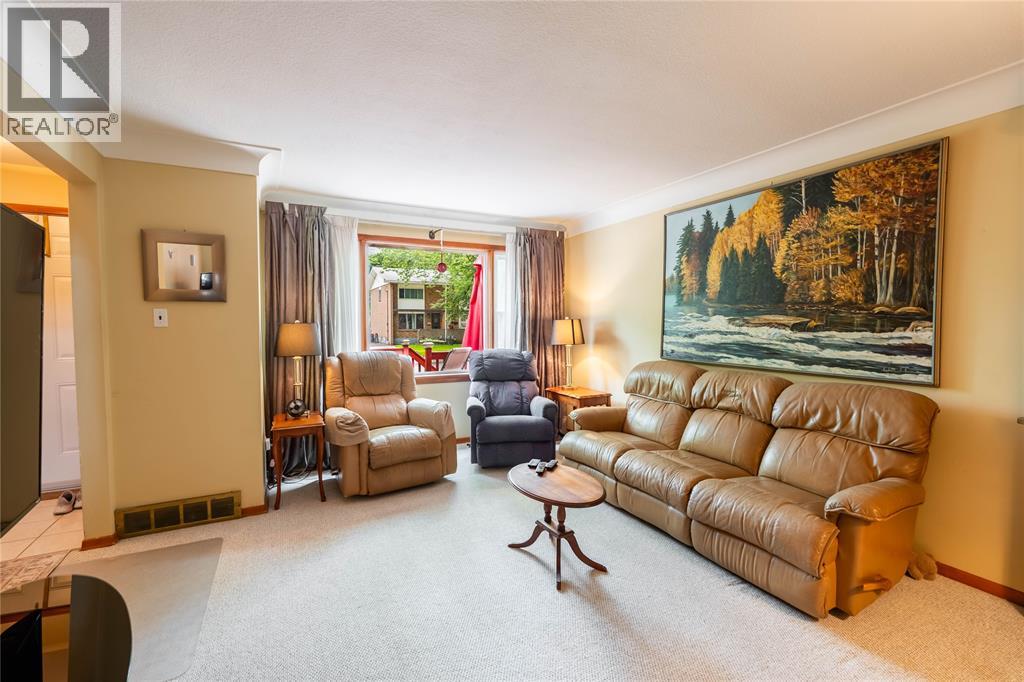
$1,596Welcome to this well-maintained semi-detached two-storey home nestled on a quiet, mature street where large boulevard trees provide a beautiful canopy and the sound of birds singing adds to the peaceful setting. Complete with a detached single-car garage and a functional layout, this home offers comfortable living for first-time buyers, growing families, or those looking to right-size without sacrificing space. The east-facing front welcomes the morning sun, while the location provides easy access to shopping, schools, parks, public transit, and everyday amenities. If you're looking for a home in an established neighbourhood with a welcoming atmosphere and room to make it your own, this is an opportunity worth seeing. (id:31684)
| 2 weeks ago | Listing updated with changes from the MLS® | |
| 3 weeks ago | Listing first seen on site |



The trademarks MLS®, Multiple Listing Service® and the associated logos are owned by The Canadian Real Estate Association (CREA) and identify the quality of services provided by real estate professionals who are members of CREA. Used under license.
The trademarks REALTOR®, REALTORS®, and the REALTOR® logo are controlled by The Canadian Real Estate Association (CREA) and identify real estate professionals who are members of CREA. These trademarks are owned or controlled by The Canadian Real Estate Association (CREA) and identify real estate professionals who are members of CREA (REALTOR®) and/or the quality of services they provide (MLS®).
This REALTOR.ca listing content is owned and licensed by REALTOR® members of The Canadian Real Estate Association.