


3590 Point View DRIVEPlympton-Wyoming, ON N0N1J6
Mortgage Calculator
Monthly Payment (Est.)
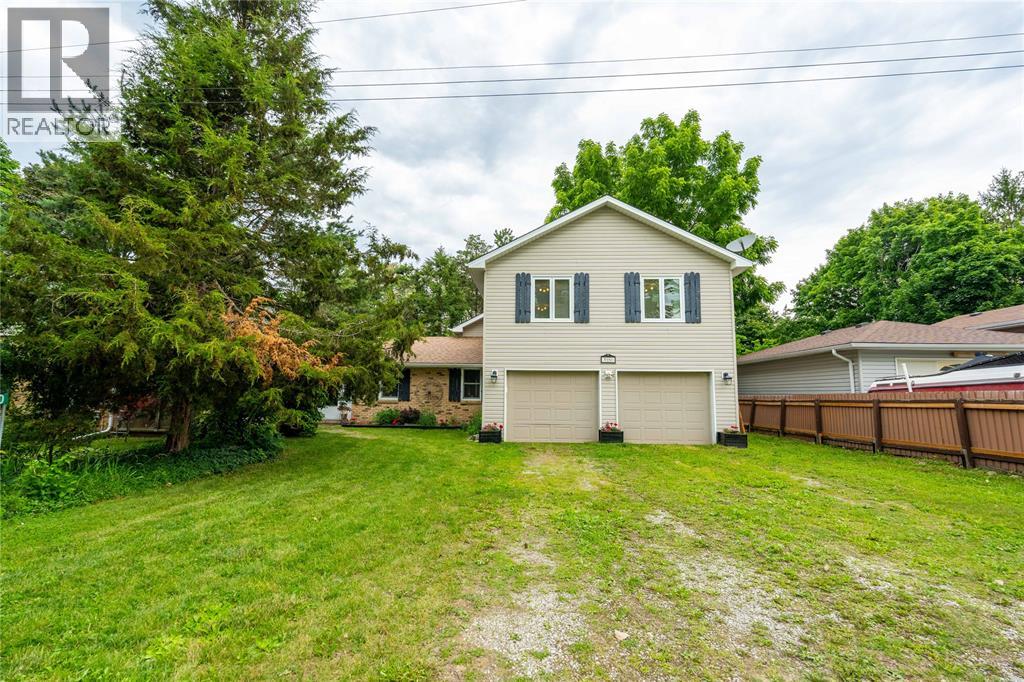
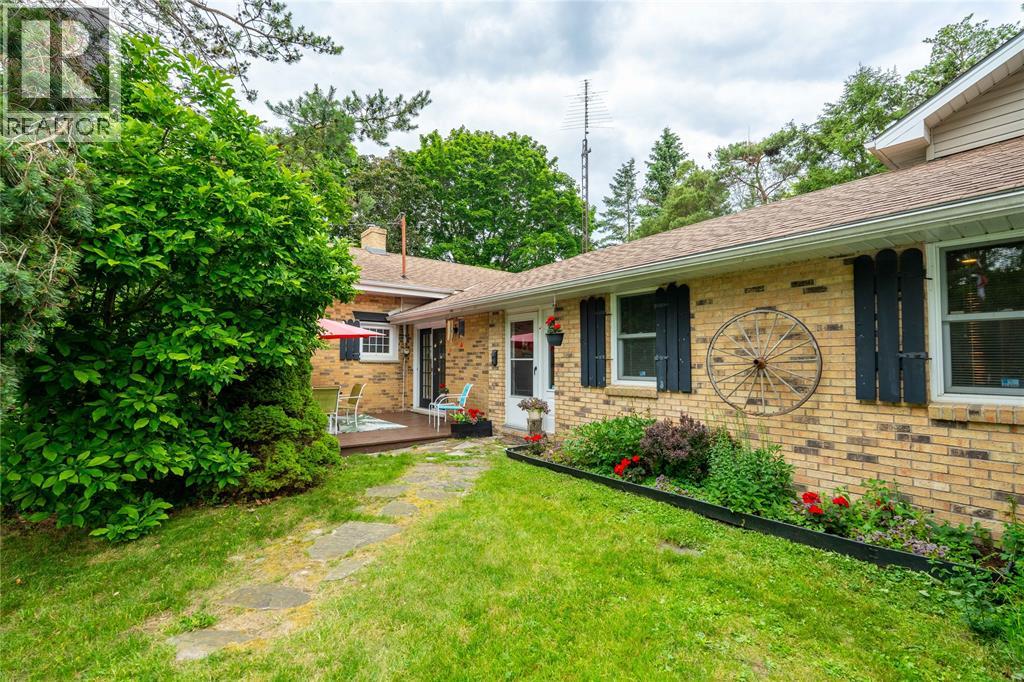
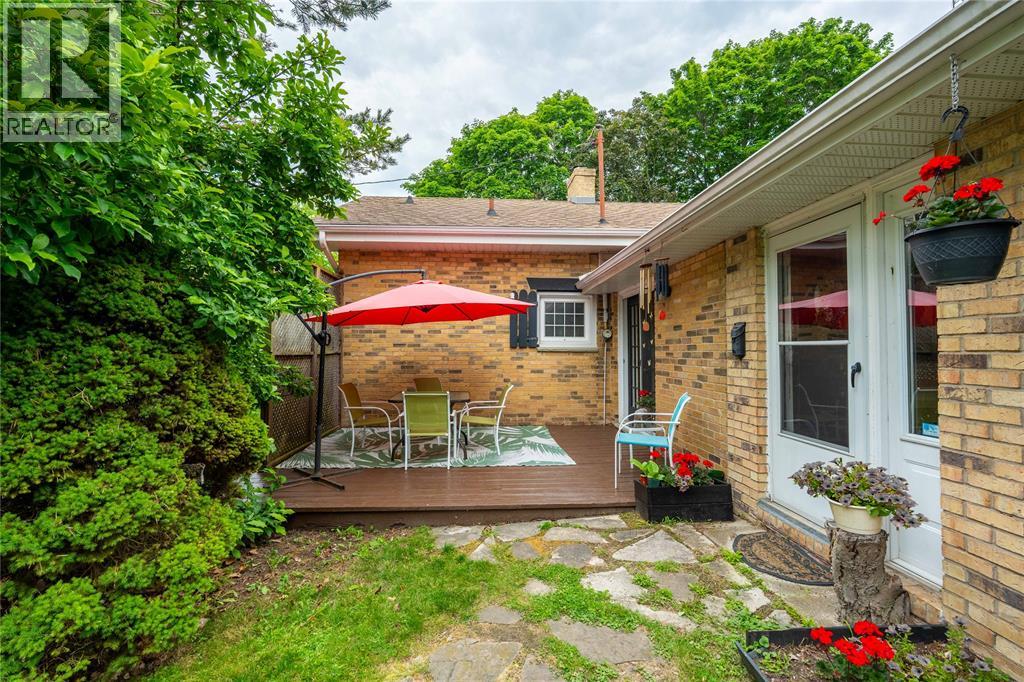
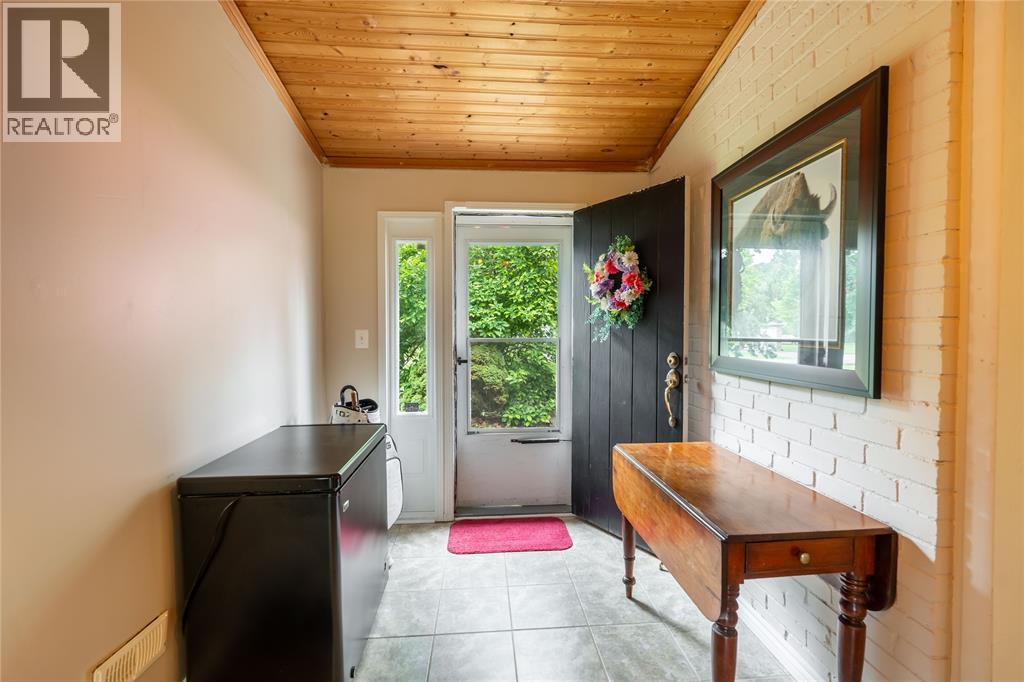
$2,965A rare find out in Plympton-Wyoming nestled along the shores of Lake Huron. The original home built in the 1920's boasts 10 foot ceilings with wood beams in the living room and main floor bedrooms with hardwood floors in great condition. So much character with a cozy wood fireplace. A unique stained glass highlight in the walk in shower is quite the show stopper. A cheery bright eat in kitchen with a sun deck just out the patio doors provides a great place to wake with a morning coffee or evening wind down to watch the stars. The large media room offers a great place for movie nights or just day to day extra space to relax. Lake views can be seen from the charming sun room, adding even more character. This home has even more to offer, with a garage that fits four cars and still room for a work shop, the space is 46.8X22.9 ft. Above the garage is where you get to be creative with a 4 piece bathroom and 47x23 ft of finished open space and additional storage beyond that! Not only is the house charming, the location makes this even more unique. There are 3 points of access to the sandy beach and additional parkland that neighbours share for their own private enjoyment. An association fee takes care of lawn maintenance, beach stairs and seasonal toilet. There aren't many communities like this, make sure you check this one out! (id:31684)
| 2 weeks ago | Listing updated with changes from the MLS® | |
| 3 weeks ago | Listing first seen on site |



The trademarks MLS®, Multiple Listing Service® and the associated logos are owned by The Canadian Real Estate Association (CREA) and identify the quality of services provided by real estate professionals who are members of CREA. Used under license.
The trademarks REALTOR®, REALTORS®, and the REALTOR® logo are controlled by The Canadian Real Estate Association (CREA) and identify real estate professionals who are members of CREA. These trademarks are owned or controlled by The Canadian Real Estate Association (CREA) and identify real estate professionals who are members of CREA (REALTOR®) and/or the quality of services they provide (MLS®).
This REALTOR.ca listing content is owned and licensed by REALTOR® members of The Canadian Real Estate Association.