


469 Bright STREETSarnia, ON N7T4G7
Mortgage Calculator
Monthly Payment (Est.)
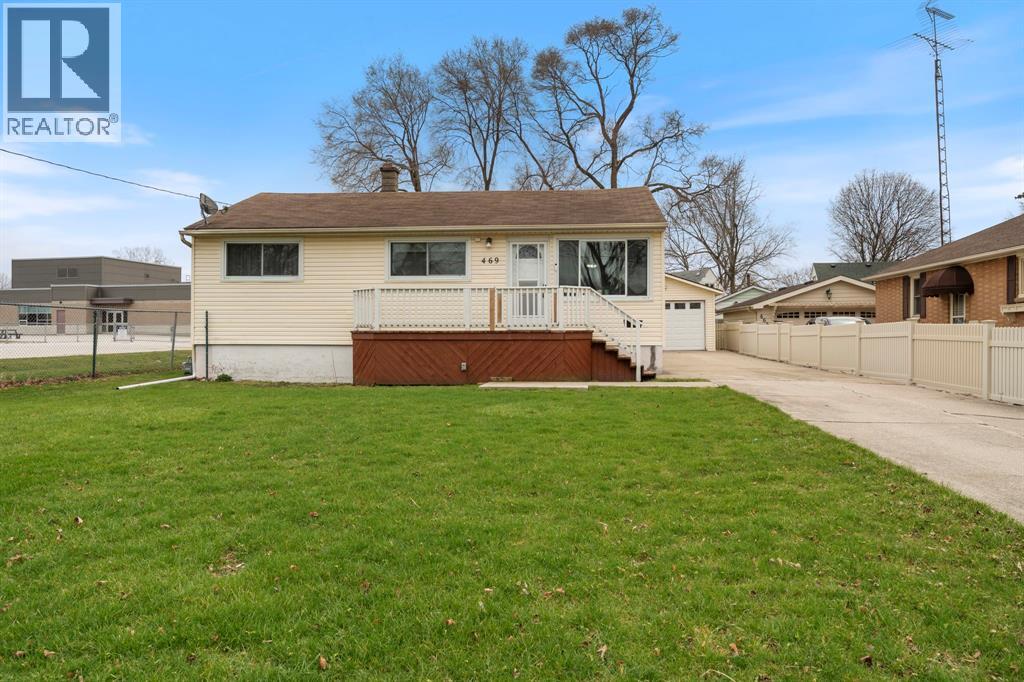
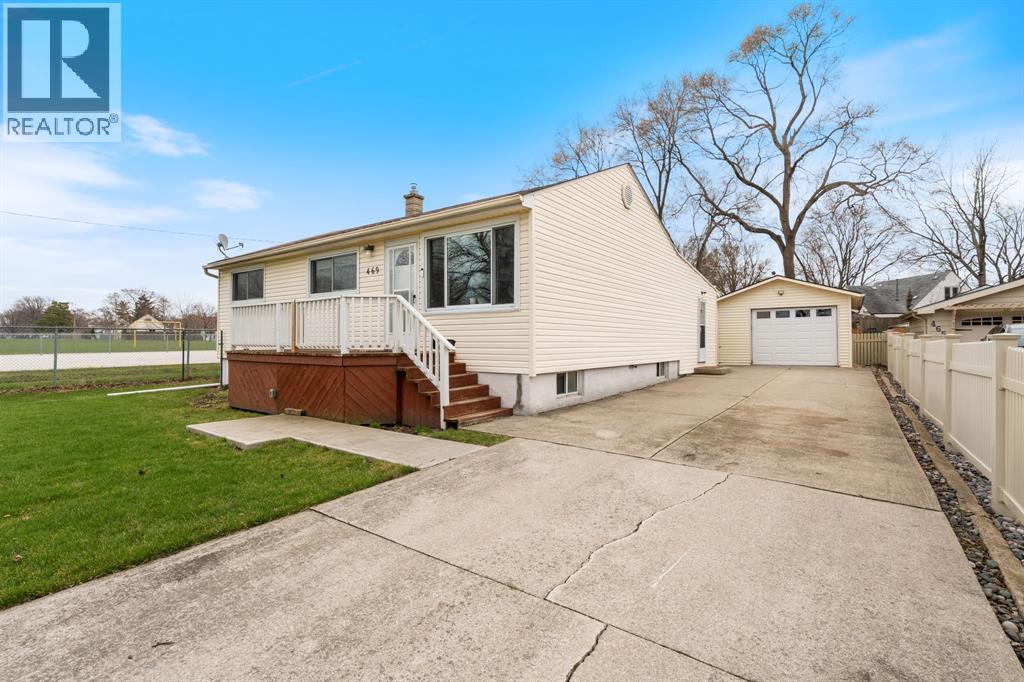
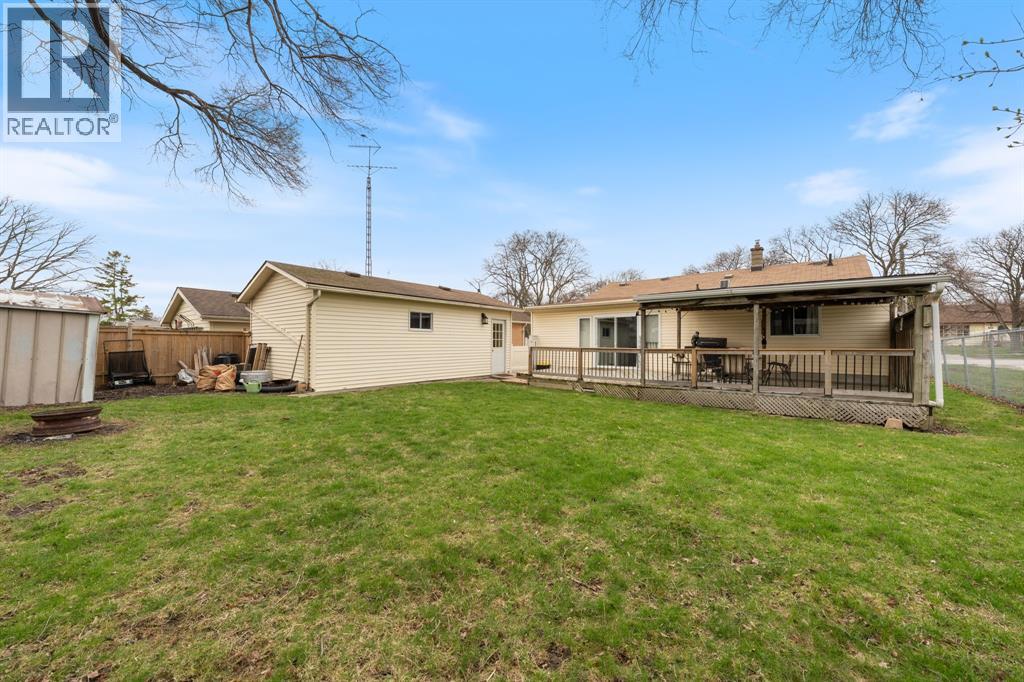
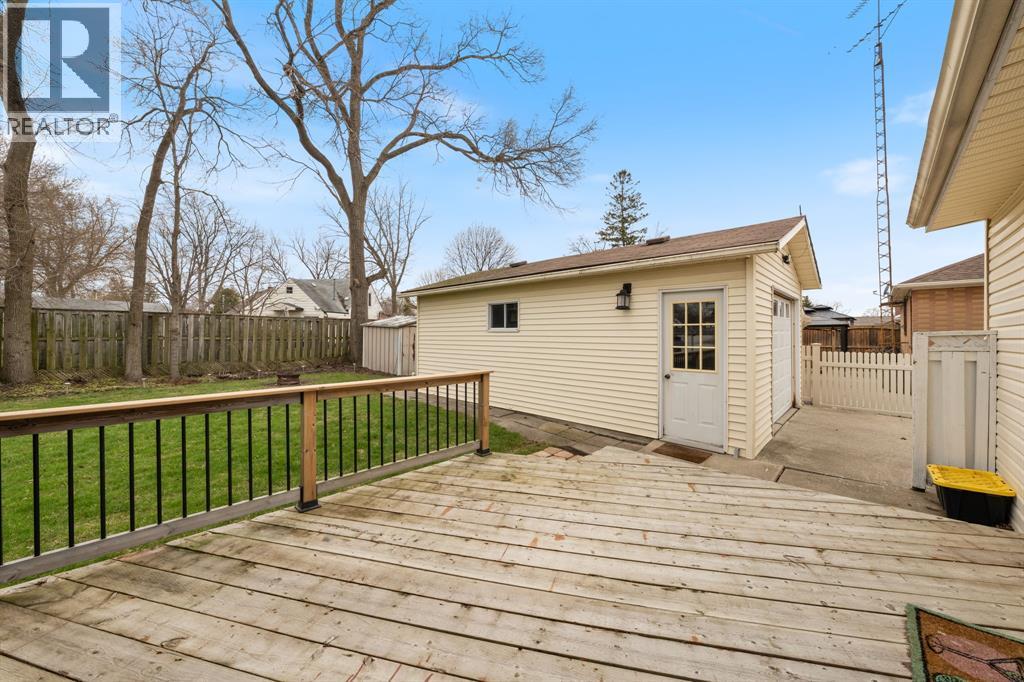
$1,733Key Property Features Bedrooms: 3 generously sized bedrooms Bathrooms: 1 large 5-piece bathroom (equipped with both a tub and a separate standalone shower) Parking: Single detached garage complemented by a durable cement driveway Outdoor Space: Welcoming front porch and a private, partially covered rear deck Interior Highlights The interior layout is thoughtfully designed to maximize space and natural light, offering distinct areas for busy family life and entertaining. Living & Dining: The spacious family room features large patio doors opening directly to the backyard. A separate, formal dining room provides an elegant space for hosting dinners. Kitchen: The bright eat-in kitchen offers a functional layout with plenty of counter space and cabinetry, making meal preparation seamless. Primary Bedroom: The oversized primary bedroom acts as a relaxing retreat, offering ample space for a king-sized bed. Basement: The unfinished lower level represents a blank canvas ready for future customization. It currently houses a laundry area and includes a second refrigerator. Outdoor Living & Exterior The exterior features add incredible value. The front porch delivers classic curb appeal and a spot to enjoy your morning coffee. In the backyard, the partially covered deck offers an ideal setting for outdoor dining, complete with an included gas BBQ. A Premium, Convenient Location Beyond the structure itself, the location offers unparalleled lifestyle conveniences: Recreation: Located directly across the street from Germain Park, providing instant access to green spaces and walking paths. Education: Situated just steps away from St. Matthew Catholic School, making morning drop-offs effortless. Amenities & Healthcare: Benefit from quick access to Bluewater Health hospital, local shopping plazas, and dining. (id:31684)
| 2 weeks ago | Listing updated with changes from the MLS® | |
| 2 weeks ago | Listing first seen on site |



The trademarks MLS®, Multiple Listing Service® and the associated logos are owned by The Canadian Real Estate Association (CREA) and identify the quality of services provided by real estate professionals who are members of CREA. Used under license.
The trademarks REALTOR®, REALTORS®, and the REALTOR® logo are controlled by The Canadian Real Estate Association (CREA) and identify real estate professionals who are members of CREA. These trademarks are owned or controlled by The Canadian Real Estate Association (CREA) and identify real estate professionals who are members of CREA (REALTOR®) and/or the quality of services they provide (MLS®).
This REALTOR.ca listing content is owned and licensed by REALTOR® members of The Canadian Real Estate Association.