


914 VARSITY CRESCENTSarnia, ON N7S4W2
Mortgage Calculator
Monthly Payment (Est.)
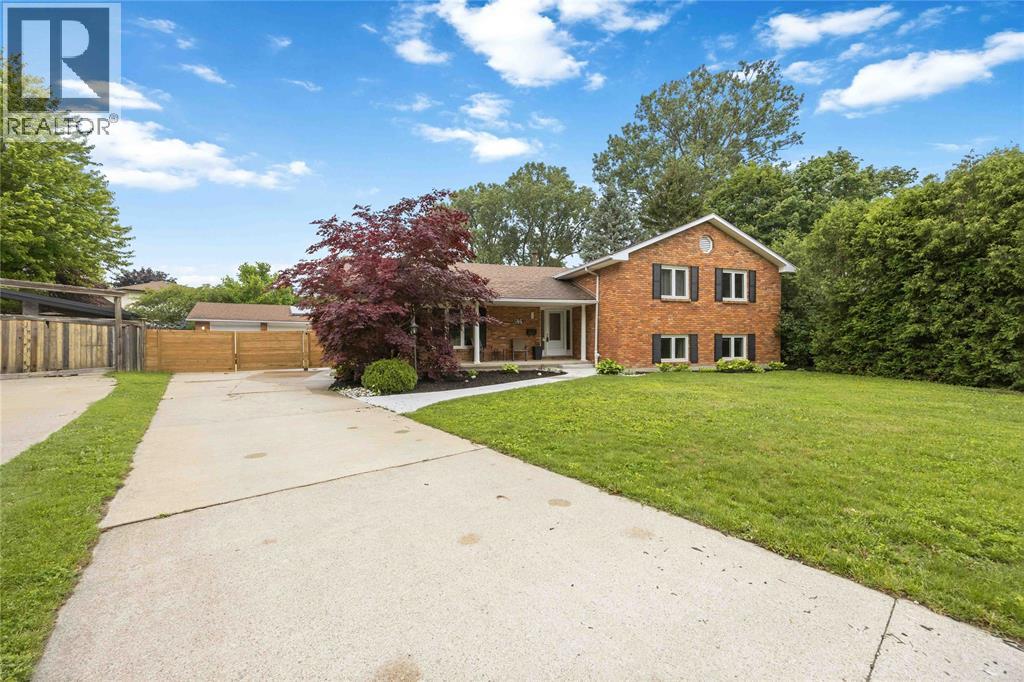
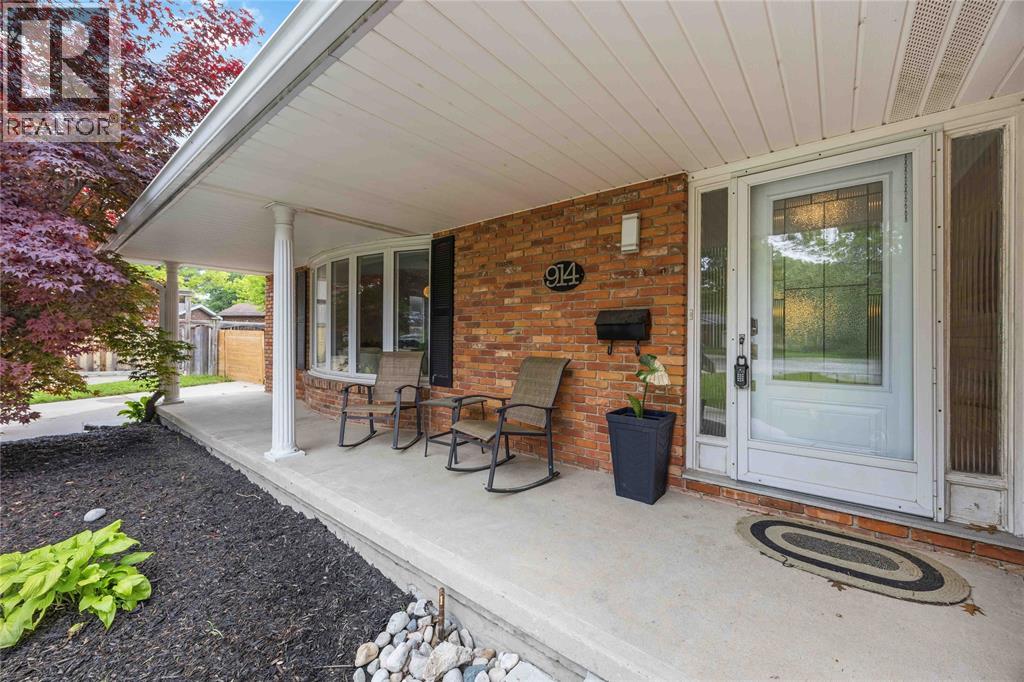
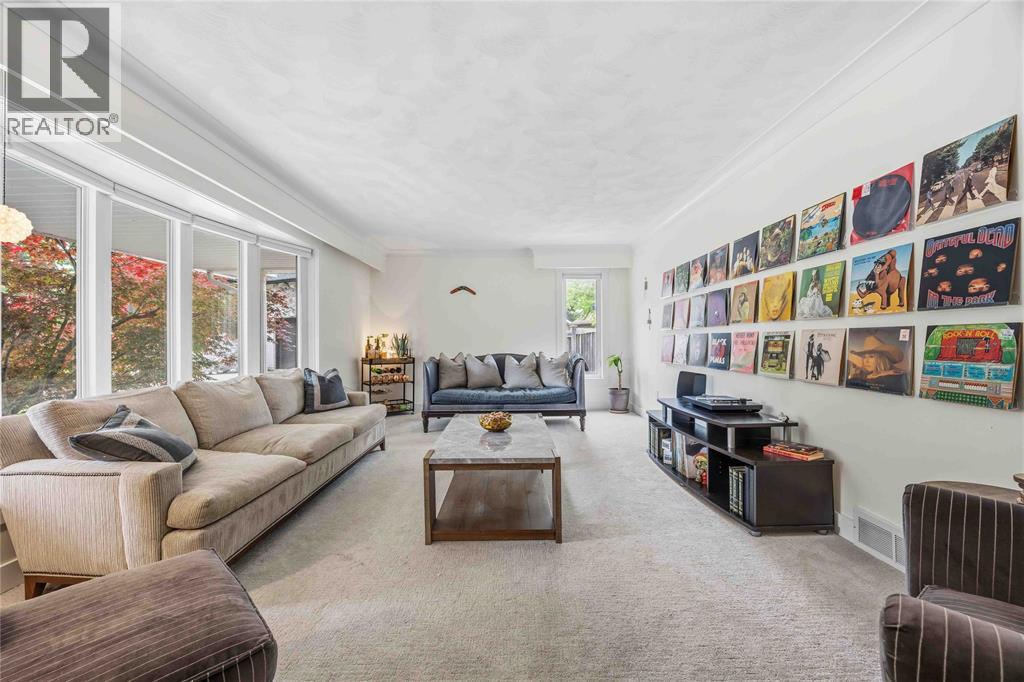
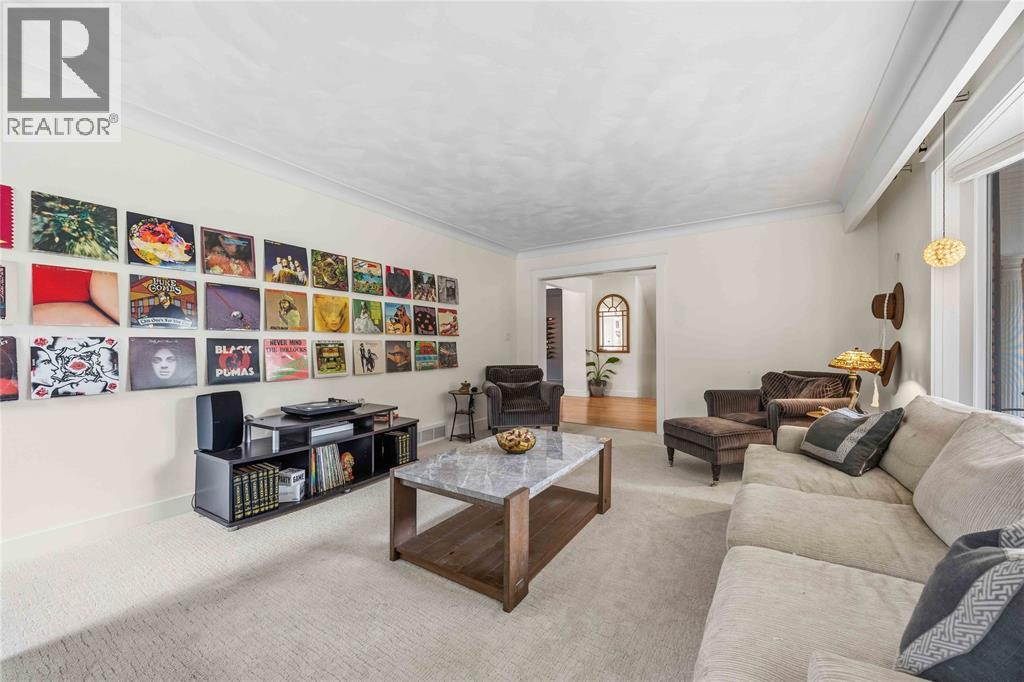
$4,175Private backyard oasis completely redesigned in 2025! Detached 2.5-car garage! Inground pool! Welcome to this exceptional family home, perfectly situated at the end of a quiet crescent in one of the area's most sought-after neighbourhoods, just steps from the walking trails of Twin Lakes Park. Set on a massive pie-shaped lot, this property offers complete privacy with mature 16-foot cedar trees and a fully fenced yard. The true showpiece is the stunning backyard transformation completed in 2025. Designed for entertaining and relaxation, the outdoor space features a beautifully refinished concrete and interlock patio, a cozy outdoor fireplace, expansive green space for recreation, and an inground concrete pool with no liner to replace (pump & filter 2021). Whether you're hosting summer gatherings or enjoying a quiet evening by the fire, this backyard delivers the ultimate outdoor lifestyle. Inside, the home offers 6 bedrooms, 2 bathrooms, a spacious chef's kitchen, luxurious custom showers featuring five showerheads, a convenient laundry chute, a walk-out lower level with mudroom, a dedicated media room, abundant storage, and a full workshop. Additional updates include a newer furnace and central air (2019), an owned on-demand tankless water heater (2019), and a detached 2.5-car garage with power. A massive concrete driveway provides parking for 8+ vehicles, making this property as practical as it is impressive. (id:31684)
| a week ago | Listing updated with changes from the MLS® | |
| 2 weeks ago | Listing first seen on site |



The trademarks MLS®, Multiple Listing Service® and the associated logos are owned by The Canadian Real Estate Association (CREA) and identify the quality of services provided by real estate professionals who are members of CREA. Used under license.
The trademarks REALTOR®, REALTORS®, and the REALTOR® logo are controlled by The Canadian Real Estate Association (CREA) and identify real estate professionals who are members of CREA. These trademarks are owned or controlled by The Canadian Real Estate Association (CREA) and identify real estate professionals who are members of CREA (REALTOR®) and/or the quality of services they provide (MLS®).
This REALTOR.ca listing content is owned and licensed by REALTOR® members of The Canadian Real Estate Association.