


155 FRONT STREET Unit# 301Sarnia, ON N7T7B7
Mortgage Calculator
Monthly Payment (Est.)
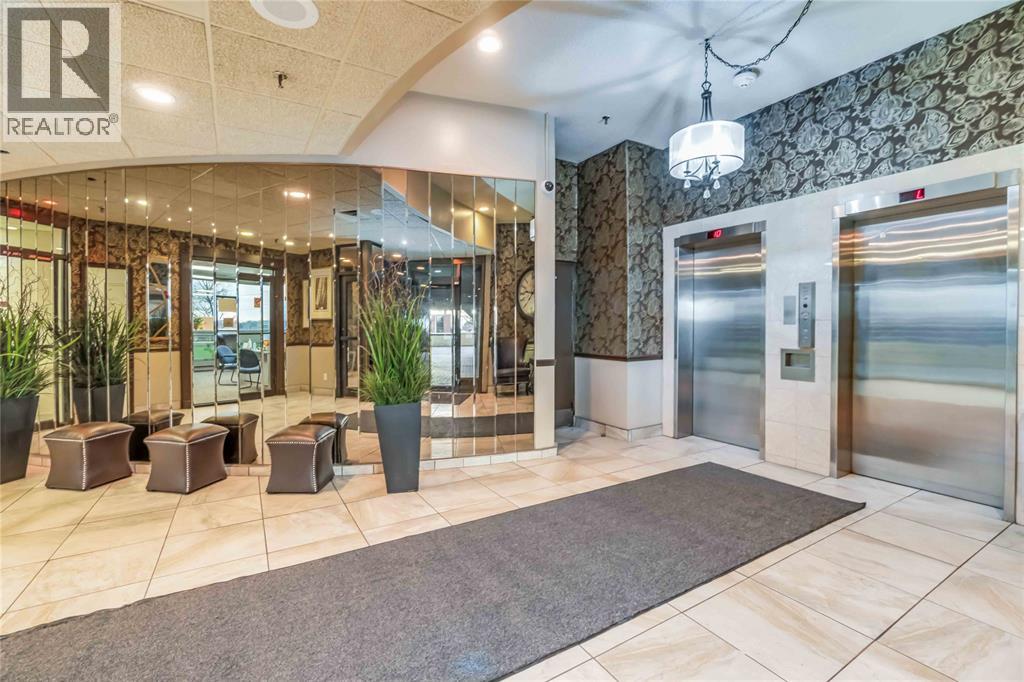
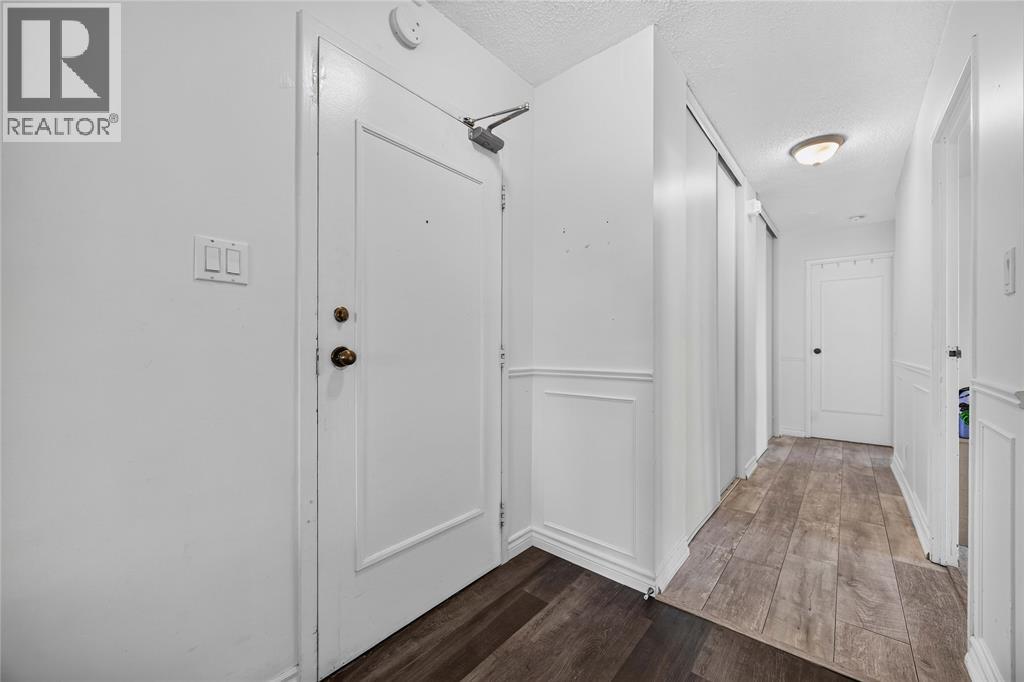
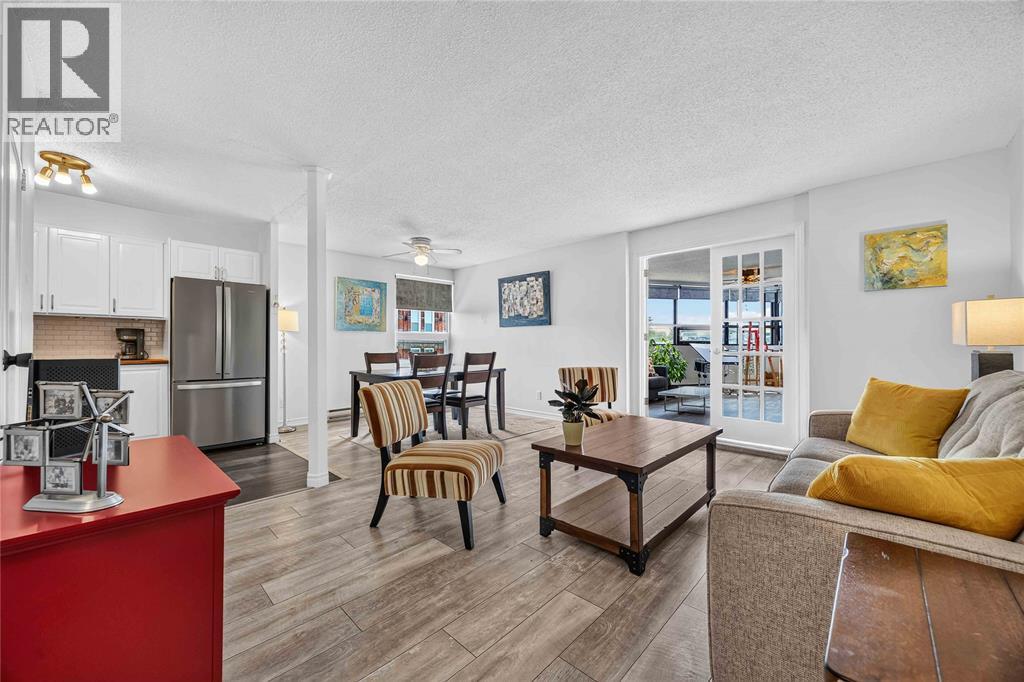
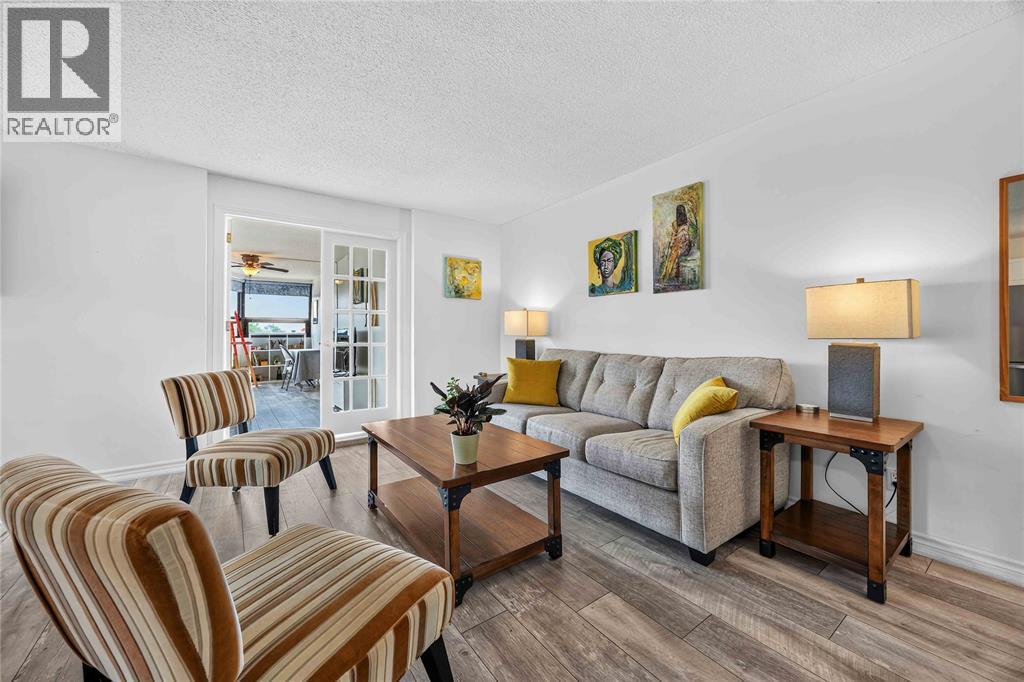
$1,482DISCOVER THE PERFECT BLEND OF STYLE, COMFORT AND CONVIENCE IN THIS BEAUTIFULLY UPDATED 2-BEDROOM CONDO ON THE THIRD FLOOR OF THE HIGHLY SOUGHT AFTER SEAWAY CENTER, LOCATED IN THE HEART OF THE DOWNTOWN. ENJOY SARNIAS VIBRANT DOWNTOWN LIFESTYLE, WALK THE WATER FRONT, WATCH THE SUN RISE WITH A STEAMING CUP OF COFFEE ON YOUR BALACONY. THIS COULD ALL BE YOURS WITH THIS UPDATED CONDO. YOU WILL NOTICE WALL REMOVAL GIVING OPEN CONCEPT DINING LIVING AREA,UPDATED UPDATED KITCHIN, BATHROOM, FLOORING AND DOUBLE DOOR TO BRIGHT LIVINGROOM. NEW TO THE BUILDING IS A BEAUTIFUL WATERFRONT GUEST SUITE TO ACCOMADATE YOUR OVERNIGHT GUESTS. WHETHER YOU ARE JUST STARTING OUT, INVESTING OR LOOKING FOR THAT URBAN LIVESYLE THIS WORRY FREE UNIT IS THE PERFECT OPPORTUNITY TO GET STARTED. CALL FOR YOU PRIVATE SHOWING TODAY! (id:31684)
| 10 hours ago | Listing updated with changes from the MLS® | |
| 2 weeks ago | Listing first seen on site |



The trademarks MLS®, Multiple Listing Service® and the associated logos are owned by The Canadian Real Estate Association (CREA) and identify the quality of services provided by real estate professionals who are members of CREA. Used under license.
The trademarks REALTOR®, REALTORS®, and the REALTOR® logo are controlled by The Canadian Real Estate Association (CREA) and identify real estate professionals who are members of CREA. These trademarks are owned or controlled by The Canadian Real Estate Association (CREA) and identify real estate professionals who are members of CREA (REALTOR®) and/or the quality of services they provide (MLS®).
This REALTOR.ca listing content is owned and licensed by REALTOR® members of The Canadian Real Estate Association.