


6288 SPRUCE STREETLambton Shores, ON N0N 1J2
Mortgage Calculator
Monthly Payment (Est.)
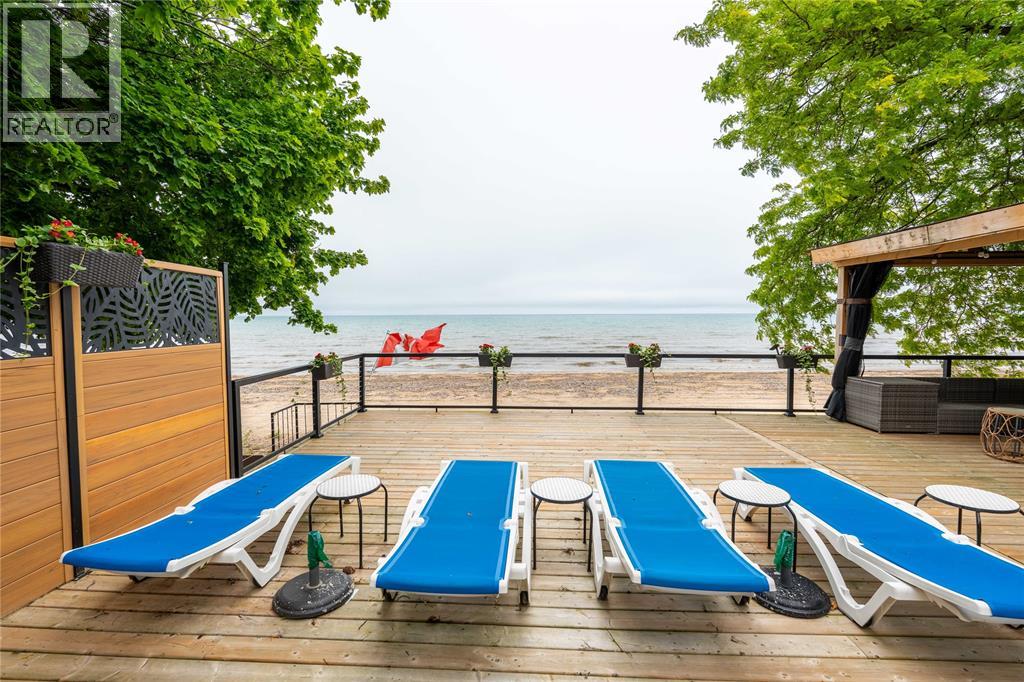
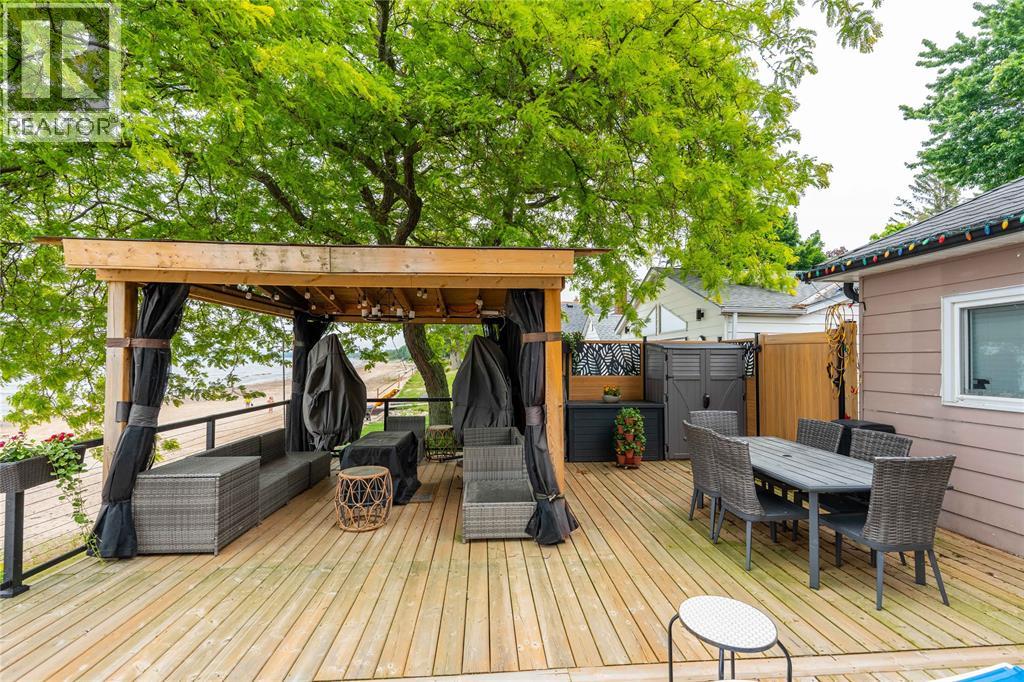
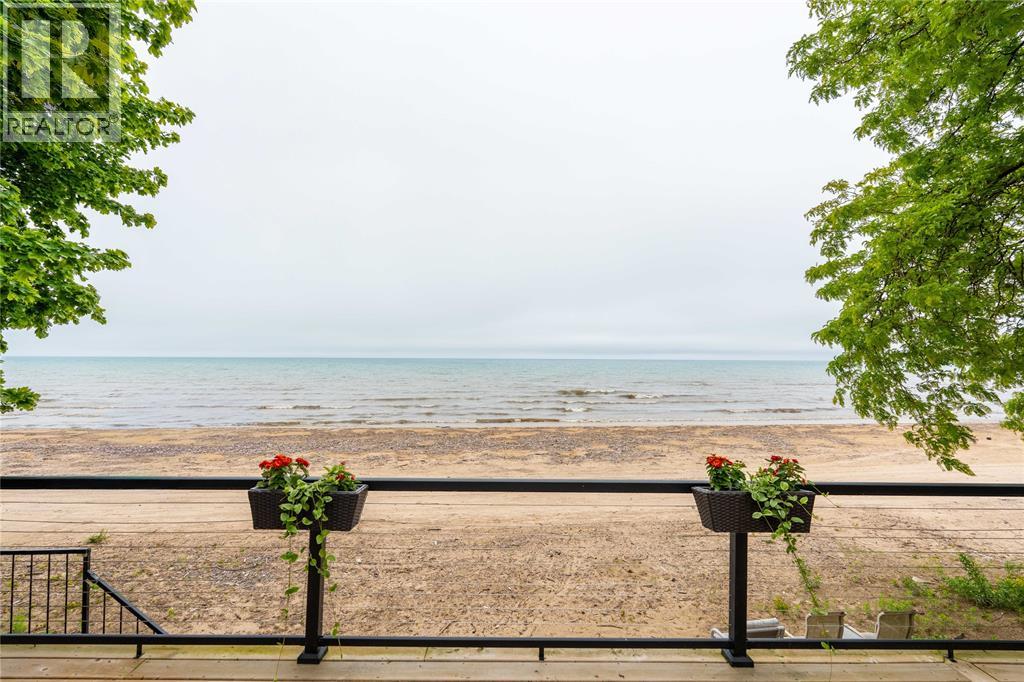
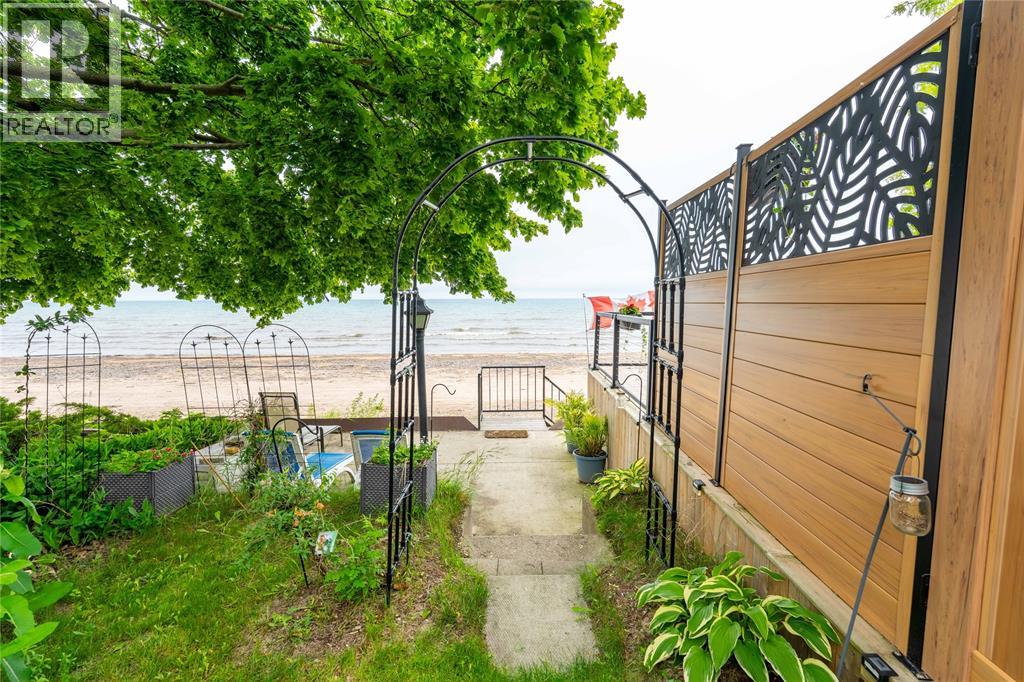
$3,878Welcome to 6288 Spruce St where opportunity meets the shoreline. With 50 ft of coveted Lake Huron beach frontage and over 500 ft of depth this property feels like your own private resort. Mornings with coffee on the sand afternoons by the water and sunsets that seem to last forever set the tone for truly unforgettable lakeside living. The main home is beautifully updated with 3 bedrooms 1 bath a refreshed kitchen and bath new flooring deck gazebo seawall and new furnace and central air. The 4 season 3 bed 1 bath guest cottage and 3 season 2 bed 1 bath cottage have both been upgraded with new kitchens baths roofs and insulation and will stay furnished for an easy turnkey experience. A detached 1.5 car garage with electrical adds the perfect spot for beach gear kayaks and bikes. Whether you’re envisioning a family compound or an income producing retreat with multiple dwellings this property offers space flexibility and a setting that rarely becomes available. Come experience it for yourself. (id:31684)
| 2 weeks ago | Listing updated with changes from the MLS® | |
| 2 months ago | Listing first seen on site |



The trademarks MLS®, Multiple Listing Service® and the associated logos are owned by The Canadian Real Estate Association (CREA) and identify the quality of services provided by real estate professionals who are members of CREA. Used under license.
The trademarks REALTOR®, REALTORS®, and the REALTOR® logo are controlled by The Canadian Real Estate Association (CREA) and identify real estate professionals who are members of CREA. These trademarks are owned or controlled by The Canadian Real Estate Association (CREA) and identify real estate professionals who are members of CREA (REALTOR®) and/or the quality of services they provide (MLS®).
This REALTOR.ca listing content is owned and licensed by REALTOR® members of The Canadian Real Estate Association.