


478 Cromwell STREETSarnia, ON N7T3Z1
Mortgage Calculator
Monthly Payment (Est.)
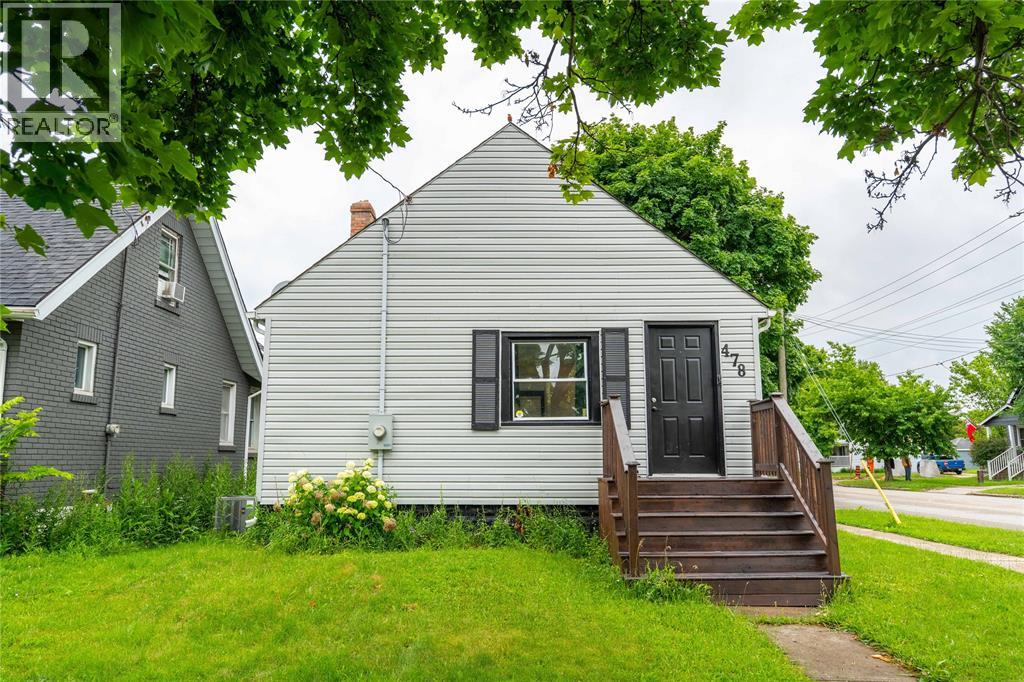
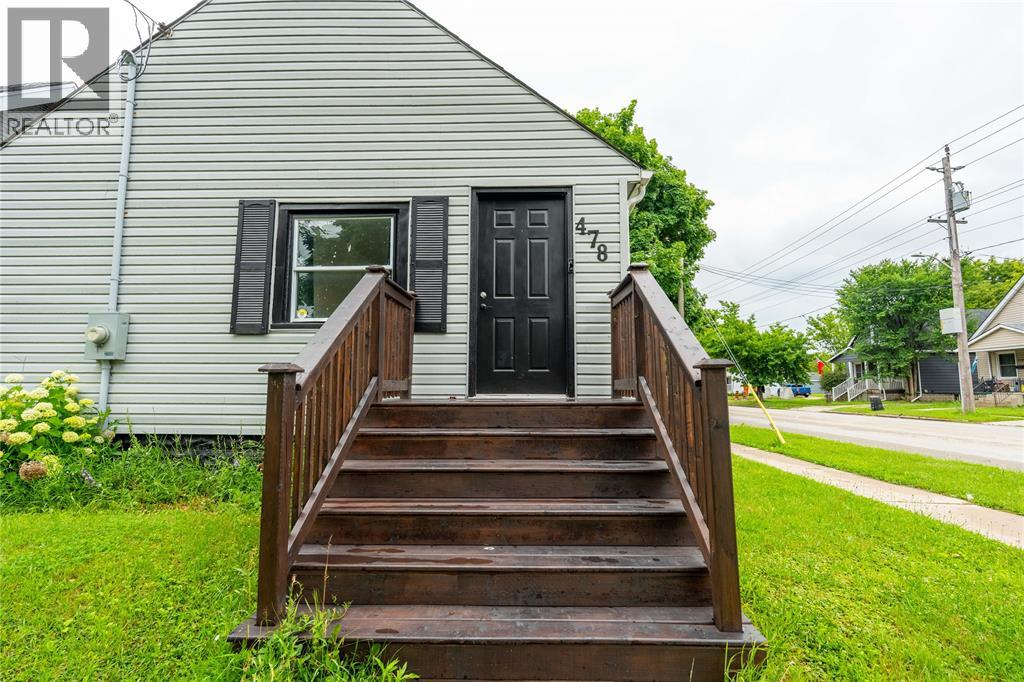
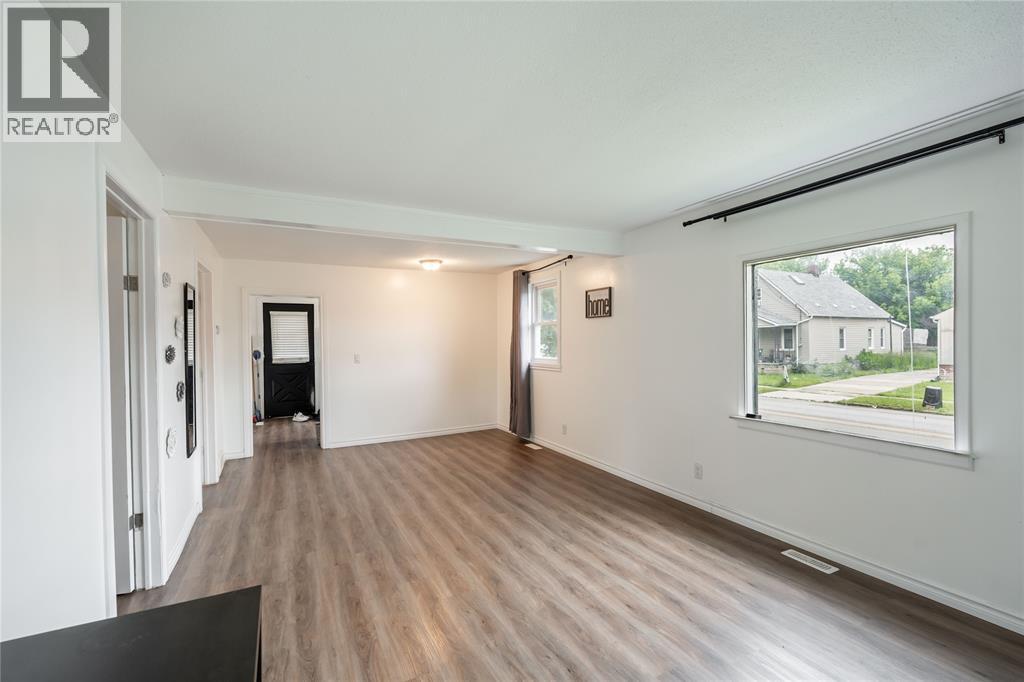
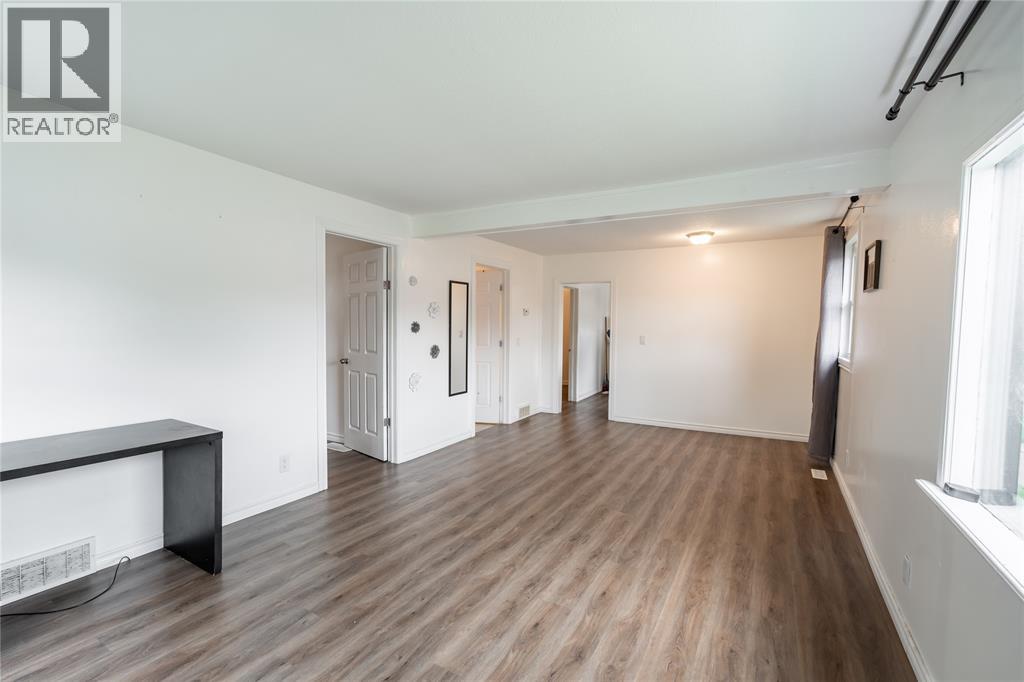
$1,231Affordable homeownership starts here! Welcome to 478 Cromwell St., a charming 2-bedroom, 1-bathroom bungalow located on the corner of Cromwell St. & Russell St. N. Whether you're buying your first home, looking to downsize, or adding to your investment portfolio, this home offers an excellent opportunity to own at an attractive price of just $269,900. Why rent when owning can be within reach? Inside, you'll find a bright, functional layout that's easy to maintain and ready for your personal touch. The manageable lot means less time spent on yard work and more time enjoying your home. Conveniently located close to schools, parks, shopping, restaurants, and everyday amenities, everything you need is just minutes away. If you've been waiting for an affordable way to get into the market, this is one you won't want to miss. Book your private showing today! (id:31684)
| 2 weeks ago | Listing updated with changes from the MLS® | |
| 2 weeks ago | Listing first seen on site |



The trademarks MLS®, Multiple Listing Service® and the associated logos are owned by The Canadian Real Estate Association (CREA) and identify the quality of services provided by real estate professionals who are members of CREA. Used under license.
The trademarks REALTOR®, REALTORS®, and the REALTOR® logo are controlled by The Canadian Real Estate Association (CREA) and identify real estate professionals who are members of CREA. These trademarks are owned or controlled by The Canadian Real Estate Association (CREA) and identify real estate professionals who are members of CREA (REALTOR®) and/or the quality of services they provide (MLS®).
This REALTOR.ca listing content is owned and licensed by REALTOR® members of The Canadian Real Estate Association.