


267 Ross AVENUESarnia, ON N7T1K1
Mortgage Calculator
Monthly Payment (Est.)
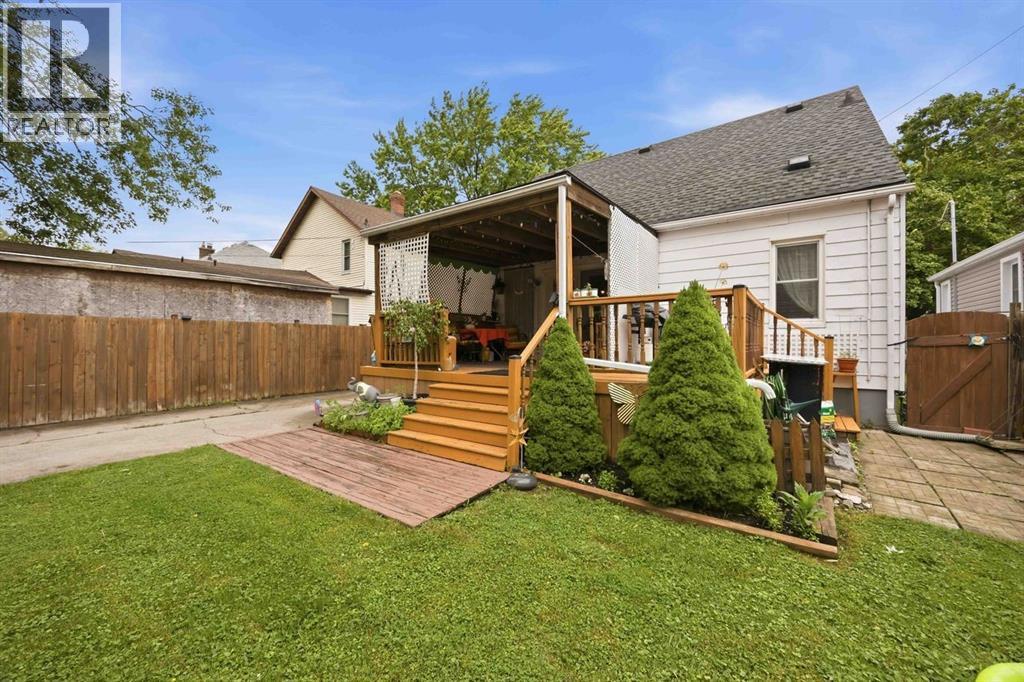
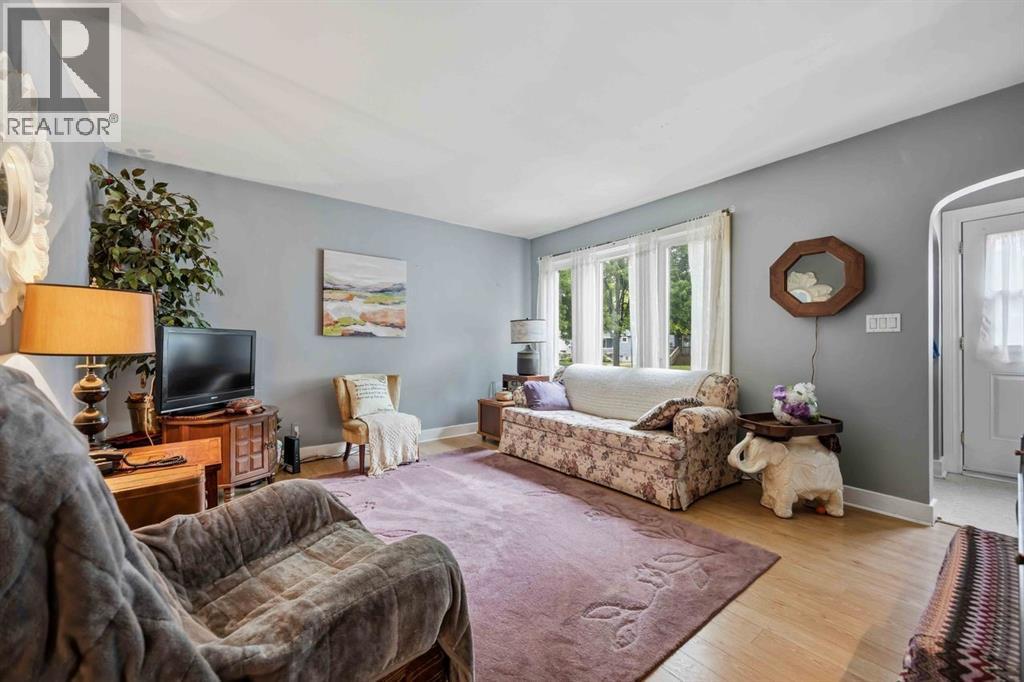
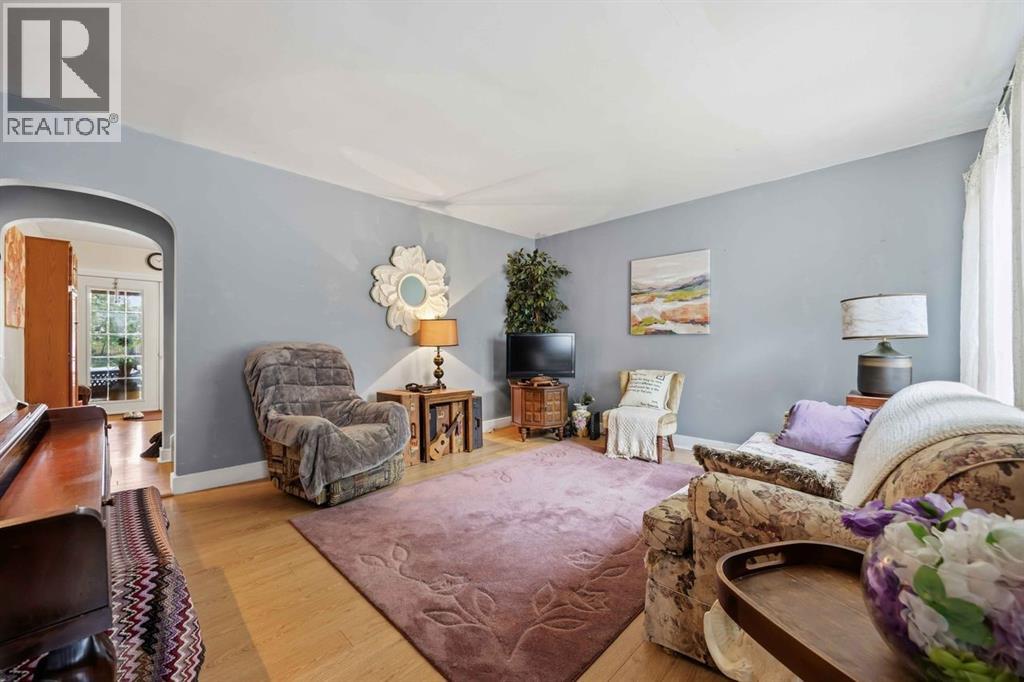
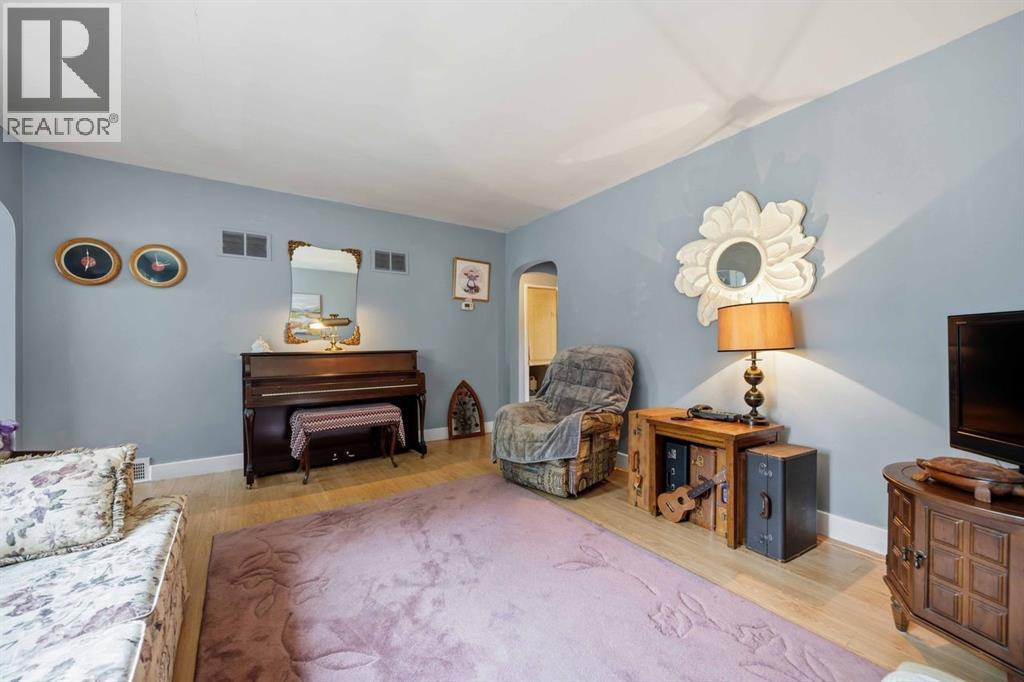
$1,368Nestled on a nice quiet street, this charming 1.5-storey home offers a rare chance to step into homeownership at an incredibly attractive price point. Whether you are a first-time buyer eager to plant roots, an investor looking for a rock-solid opportunity, or someone simply ready for more freedom and stability than renting can ever offer, this property deserves a closer look. Stepping inside, you are greeted by a highly functional layout. The main floor features an eat-in kitchen, living room, 2 cozy bedrooms and a full 4-piece bathroom, perfect for main-level living. Venture up to the second level and you’ll discover a massive, versatile great room—an ideal space to easily transform into a private 3rd bedroom, a vibrant kids' toy room, a media loft, or a quiet home office. The value keeps growing as you head downstairs! The fully finished basement adds great square footage and presents endless possibilities. Complete with a comfortable family room, workshop, laundry room, storage space and a convenient 3-piece bathroom, it’s an ideal setup for teenagers, guests, or an in-law suite. The warmth of this home effortlessly extends outdoors. Imagine spending your mornings sipping coffee on the covered back deck, looking out over the large, fenced backyard—a safe and private haven for pets, children, and summer barbecues. Plus, the property features the fantastic bonus of extra rear parking! Perfectly situated close to public transit, great local schools, and all your everyday amenities, this home pairs absolute convenience with a peaceful neighbourhood feel. Don't miss out on this incredible package—schedule your private tour today and see just how much freedom and space $299,900 can buy! (id:31684)
| 3 days ago | Listing updated with changes from the MLS® | |
| a week ago | Listing first seen on site |



The trademarks MLS®, Multiple Listing Service® and the associated logos are owned by The Canadian Real Estate Association (CREA) and identify the quality of services provided by real estate professionals who are members of CREA. Used under license.
The trademarks REALTOR®, REALTORS®, and the REALTOR® logo are controlled by The Canadian Real Estate Association (CREA) and identify real estate professionals who are members of CREA. These trademarks are owned or controlled by The Canadian Real Estate Association (CREA) and identify real estate professionals who are members of CREA (REALTOR®) and/or the quality of services they provide (MLS®).
This REALTOR.ca listing content is owned and licensed by REALTOR® members of The Canadian Real Estate Association.