


1354 BLACKWELL ROADSarnia, ON N7S5M4
Mortgage Calculator
Monthly Payment (Est.)
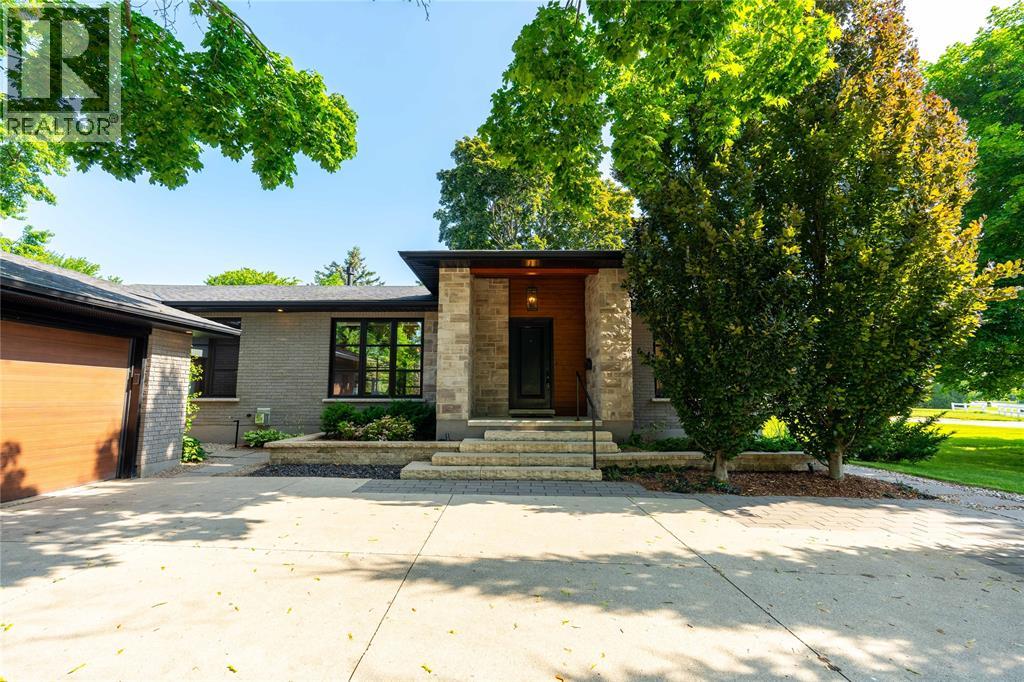
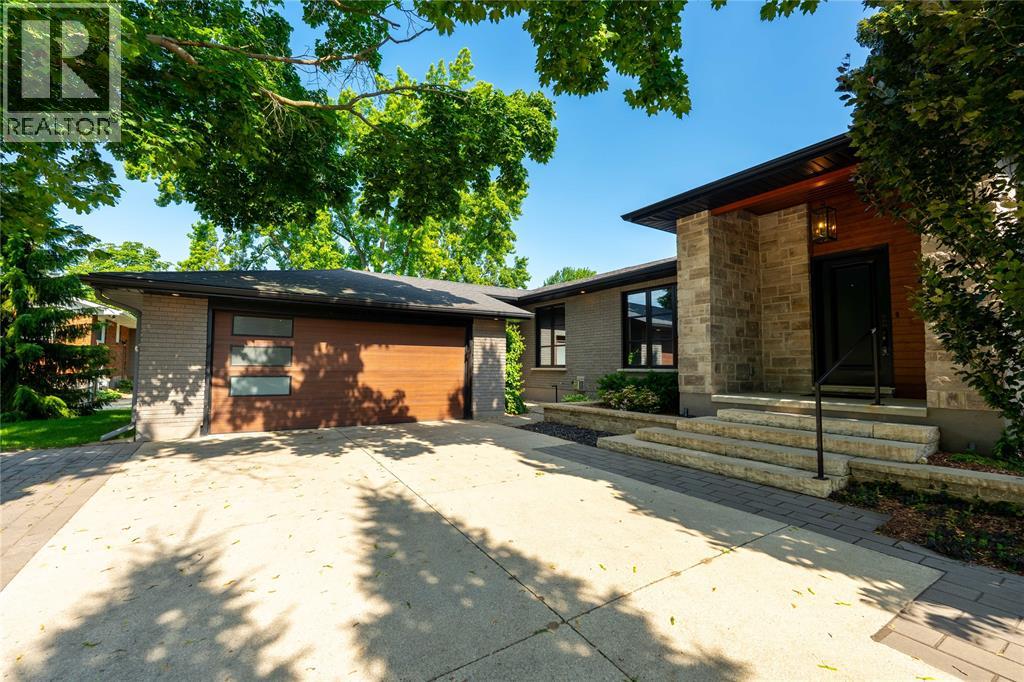
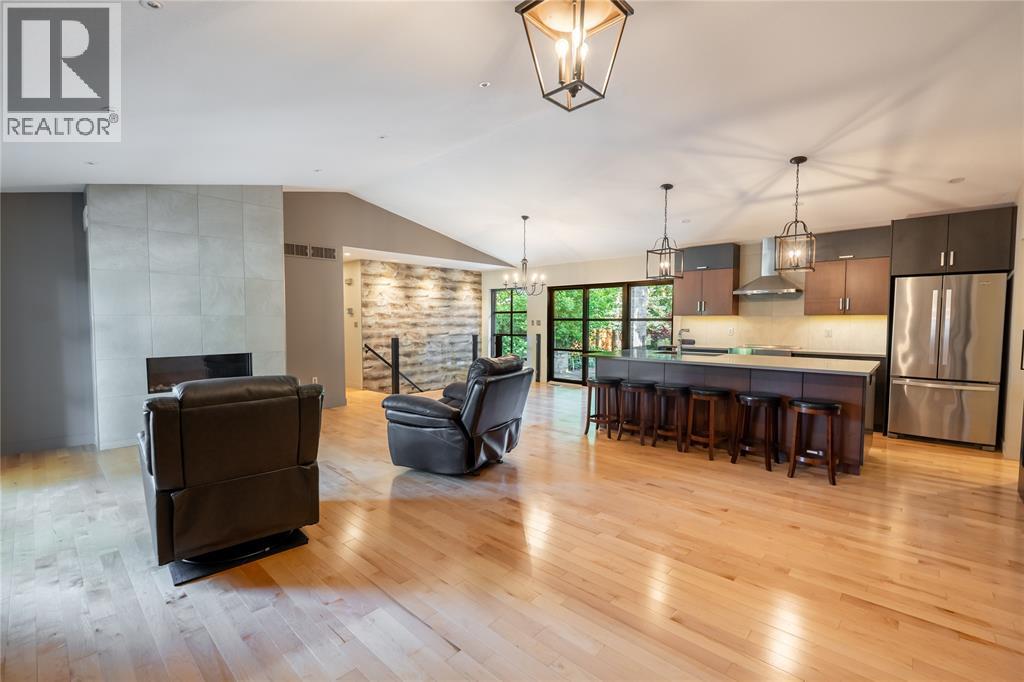
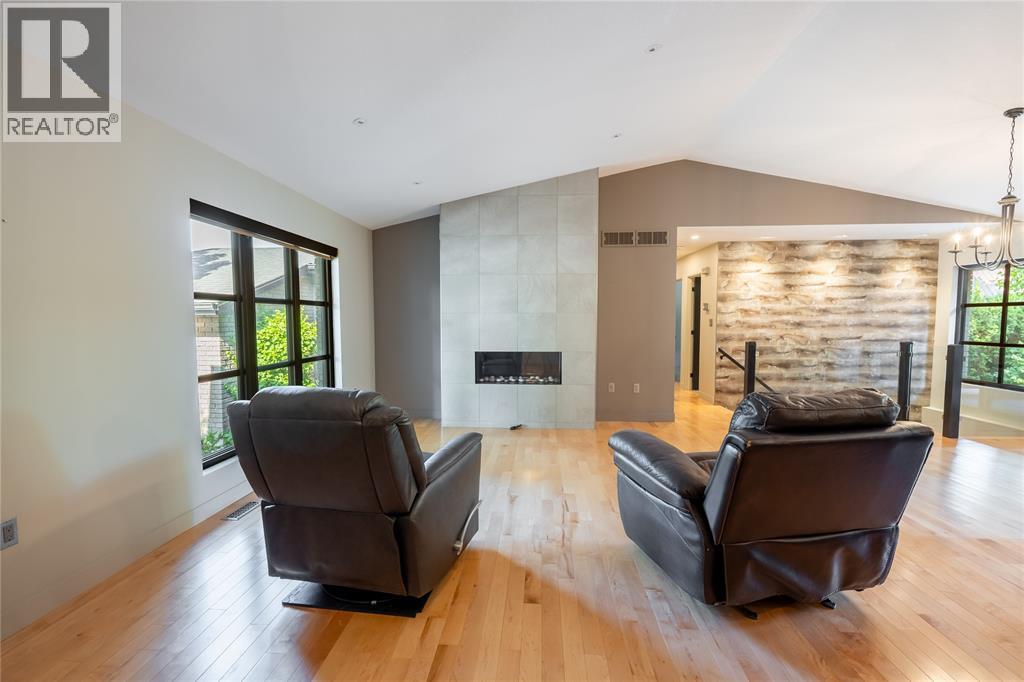
$4,562This bungalow has been beautifully updated and offers plenty of space inside and out. Large windows fill the open-concept living area with natural light, while the hardwood floors and quality finishes create a warm, inviting feel. The kitchen is designed for cooking and gathering, featuring high end finishes. The main floor offers three bedrooms, including a spacious primary suite with a gas fireplace. The ensuite features a freestanding tub and oversized shower which leads through to a tucked-away walk-in closet, adding to the private retreat. Main floor laundry with inside entry to the heated double garage adds everyday convenience. Downstairs, you'll find two more bedrooms, a full bathroom, and a large family room with plenty of space to relax or entertain. One of the lower bedrooms also includes a walk-in closet, making it perfect for guests, teens, or extended family. The home continues to impress in the backyard! Designed with entertaining in mind, it features a two-level stone patio, a water feature, built-in gas BBQ, and a custom stone gas fireplace. Surrounded by mature landscaping and kept lush with an in-ground sprinkler system, the backyard offers a peaceful, park-like setting you'll enjoy all year long. (id:31684)
| 3 days ago | Listing updated with changes from the MLS® | |
| 2 weeks ago | Listing first seen on site |



The trademarks MLS®, Multiple Listing Service® and the associated logos are owned by The Canadian Real Estate Association (CREA) and identify the quality of services provided by real estate professionals who are members of CREA. Used under license.
The trademarks REALTOR®, REALTORS®, and the REALTOR® logo are controlled by The Canadian Real Estate Association (CREA) and identify real estate professionals who are members of CREA. These trademarks are owned or controlled by The Canadian Real Estate Association (CREA) and identify real estate professionals who are members of CREA (REALTOR®) and/or the quality of services they provide (MLS®).
This REALTOR.ca listing content is owned and licensed by REALTOR® members of The Canadian Real Estate Association.