Save
Ask
Tour
Hide
Share
$899,900
15 Days On Site

657 DRESDEN PLACE
Tecumseh, ON N8N4B7

For Sale|Single Family Residence|Active
3
Beds
3
Total Baths
1986
Built
657 DRESDEN PLACE657 DRESDEN PLACE657 DRESDEN PLACE657 DRESDEN PLACE
Save
Ask
Tour
Hide
Share

Mortgage Calculator

Monthly Payment (Est.)

$4,106
Calculator powered by Showcase IDX, a Constellation1 Company. Copyright ©2026 Information is deemed reliable but not guaranteed.

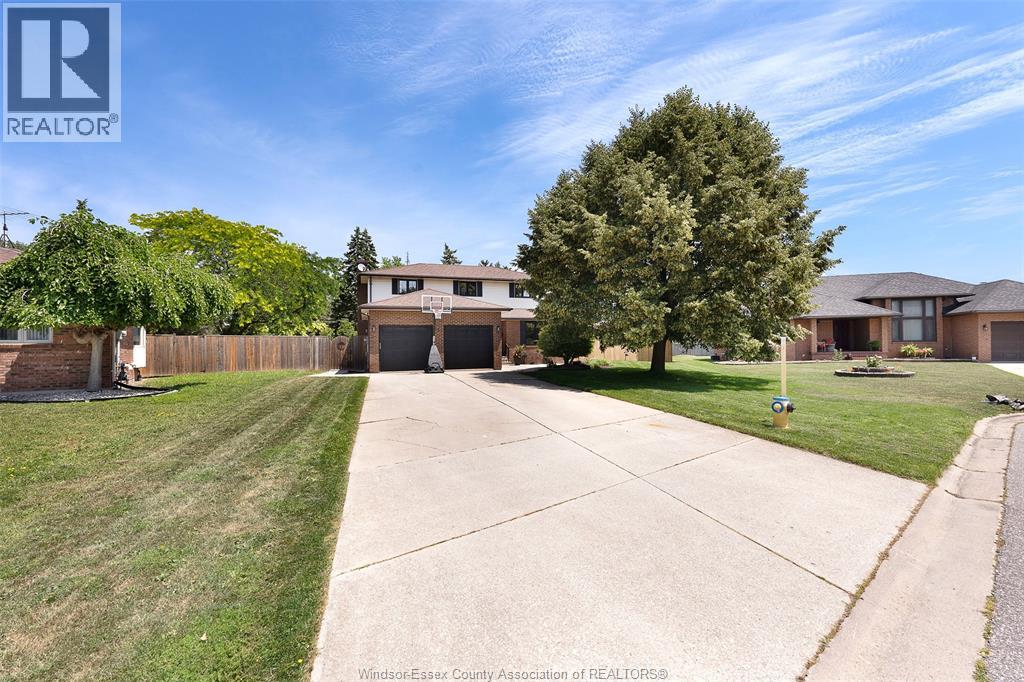
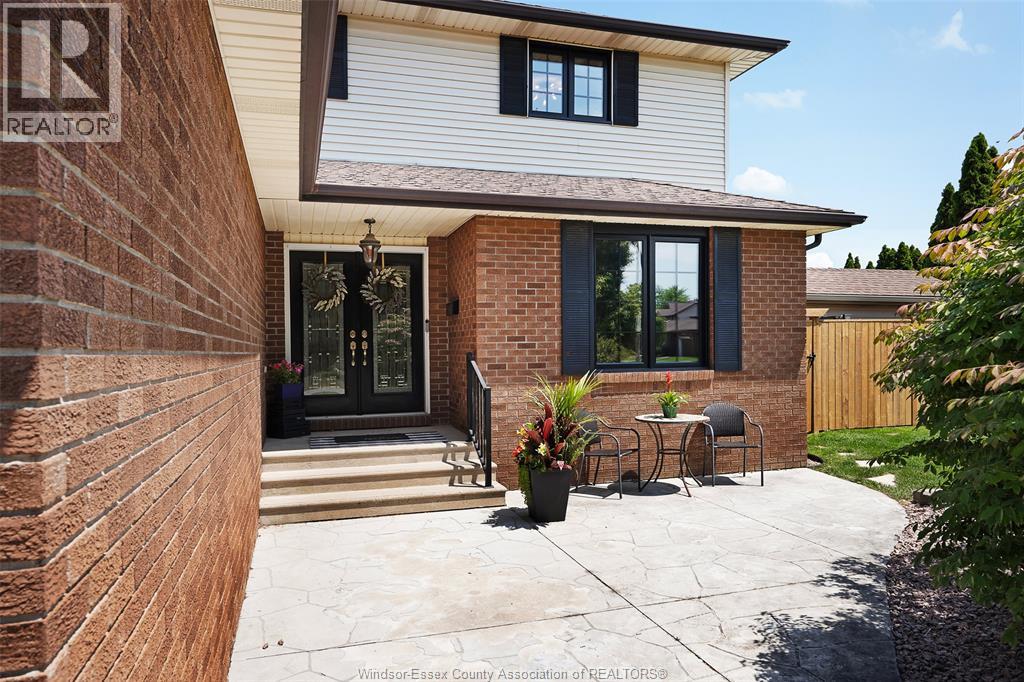
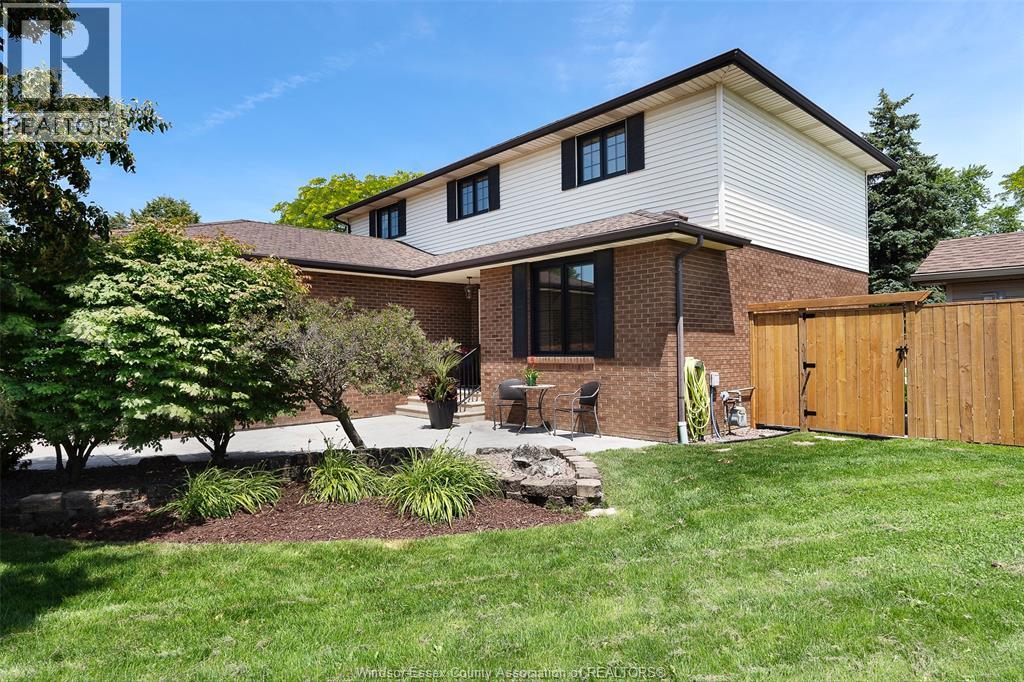
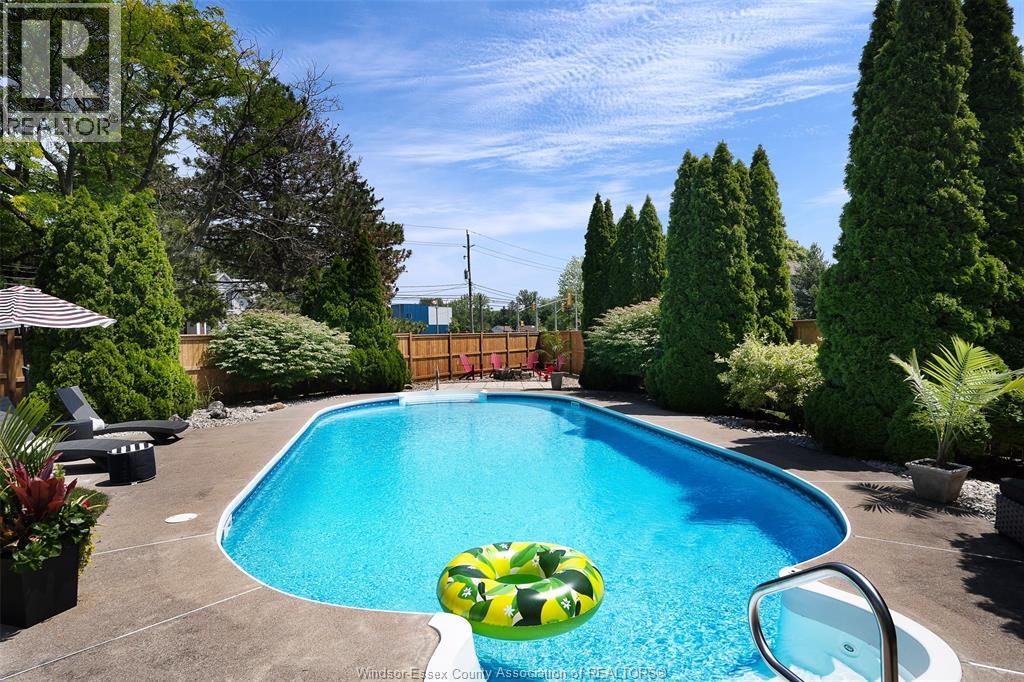
TOTALLY RENOVATED 2 STOREY IN THE HEART OF DESIRABLE ST. CLAIR BEACH WITH RESORT LIKE BACKYARD. THIS HOME SITS ON A 64 WIDE AT THE FRONT WIDENING TO 144 FEET AT THE BACK. HARDWOOD AND CERAMIC THROUGHOUT. NEWER CUSTOM KITCHEN WITH EATING AREA FEATURING QUARTZITE COUNTERTOPS, 2 PANTRIES AND NEW APPLIANCES. 2 LIVING ROOMS ON THE MAIN FLOOR, ONE WITH A GAS FIREPLACE. MAIN FLOOR ALSO HAS A RECENTLY RENOVATED 2 PIECE BATHROOM AND LAUNDRY. 3 BEDROOMS ON THE UPPER LEVEL WITH A LARGE MASTER FEATURING A WALK IN CLOSET AND NEW 3 PIECE ENSUITE. BRAND NEW 4 PIECE BATHROOM ALSO ON THE UPPER FLOOR. PROFESSIONALLY LANDSCAPED BACKYARD WITH NEW PATIO DOORS, NEW DECK, CEMENT LOUNGE AREAS, NEW PAVERS WITH BUILT IN LIGHTING AND ROUGH IN FOR OUTDOOR KITCHEN. BACKYARD ALSO FEATURES A 20X42 INGROUND HEATED SALT WATER POOL AND POOL HOUSE. ALL WINDOWS REPLACED LAST YEAR. FURNACE 2025. 2 CAR GARAGE WITH A LONG DRIVEWAY. CLOSE TO BEACH GROVE GOLF COURSE AND SCHOOLS. GUARANTEED TO IMPRESS. (id:31684)

Save
Ask
Tour
Hide
Share
Listing Snapshot
Price 
$899,900
Days On Site 
15 Days
Bedrooms 
3
Inside Area (SqFt) 
N/A
Total Baths 
3
Full Baths 
N/A
Partial Baths 
N/A
Lot Size 
N/A
Year Built 
1986
MLS® Number 
26015600
Status 
Active
Property Tax 
N/A
Maintenance Fees 
N/A
Sq Ft Source 
N/A
Friends & Family
Recent Activity
3 days agoListing updated with changes from the MLS®
2 weeks agoListing first seen on site
General Features
Attached Garage 
Yes
Garage 
Yes
Levels 
Two
Parking 
Attached
Property Sub Type 
Single Family Residence
Interior Features
Cooling 
Central Air
Fireplace Features 
GasInsert
Flooring 
Ceramic TileHardwood
Heating 
Fireplace InsertForced AirNatural Gas
Bathroom 1 
Dimensions - Measurements not availableLevel - Second
Bathroom 2 
Dimensions - Measurements not availableLevel - Second
Bathroom 3 
Dimensions - Measurements not availableLevel - Main
Bedroom 1 
Dimensions - Measurements not availableLevel - Second
Bedroom 2 
Dimensions - Measurements not availableLevel - Second
Dining Room 
Dimensions - Measurements not availableLevel - Main
Eating area 
Dimensions - Measurements not availableLevel - Main
Foyer 
Dimensions - Measurements not availableLevel - Main
Kitchen 
Dimensions - Measurements not availableLevel - Main
Laundry 
Dimensions - Measurements not availableLevel - Lower
Living Room 
Dimensions - Measurements not availableLevel - Main
Master Bedroom 
Dimensions - Measurements not availableLevel - Second
Storage 
Dimensions - Measurements not availableLevel - Lower
Save
Ask
Tour
Hide
Share
Exterior Features
Fencing 
Fenced
Lot Features 
Landscaped
Private Pool 
Yes

Listing courtesy of: GARY MCLEOD of BUCKINGHAM REALTY (WINDSOR) LTD.

The trademarks MLS®, Multiple Listing Service® and the associated logos are owned by The Canadian Real Estate Association (CREA) and identify the quality of services provided by real estate professionals who are members of CREA. Used under license.

The trademarks REALTOR®, REALTORS®, and the REALTOR® logo are controlled by The Canadian Real Estate Association (CREA) and identify real estate professionals who are members of CREA. These trademarks are owned or controlled by The Canadian Real Estate Association (CREA) and identify real estate professionals who are members of CREA (REALTOR®) and/or the quality of services they provide (MLS®).

This REALTOR.ca listing content is owned and licensed by REALTOR® members of The Canadian Real Estate Association.

Neighborhood & Commute
Source: Walkscore
Save
Ask
Tour
Hide
Share