


2807 ST CLAIR PARKWAYSt Clair, ON N0P2H0
Mortgage Calculator
Monthly Payment (Est.)
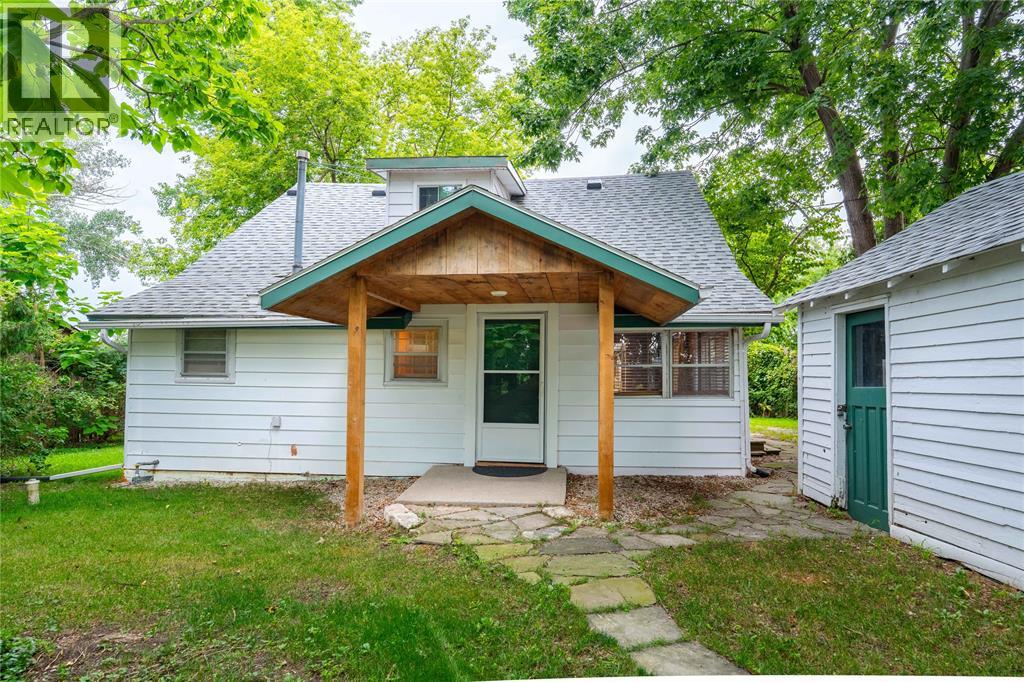
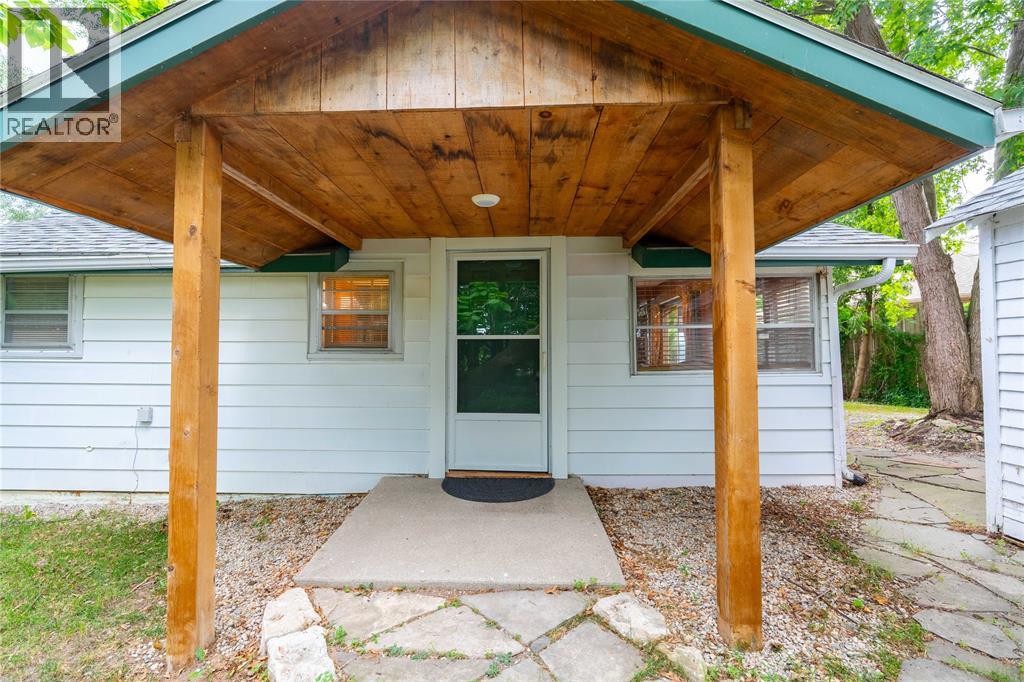
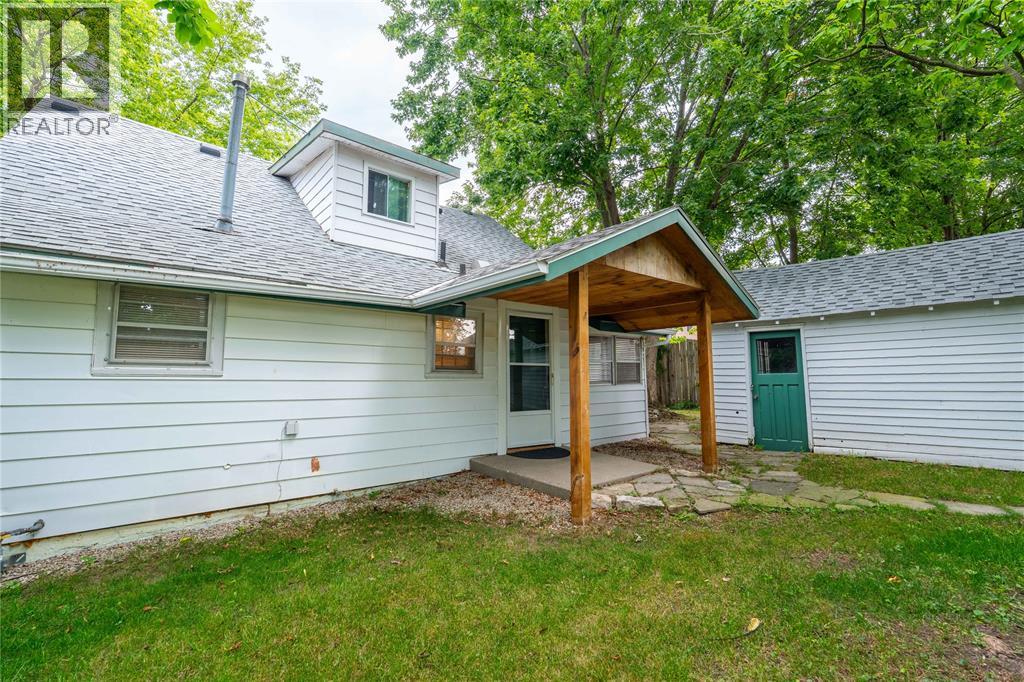
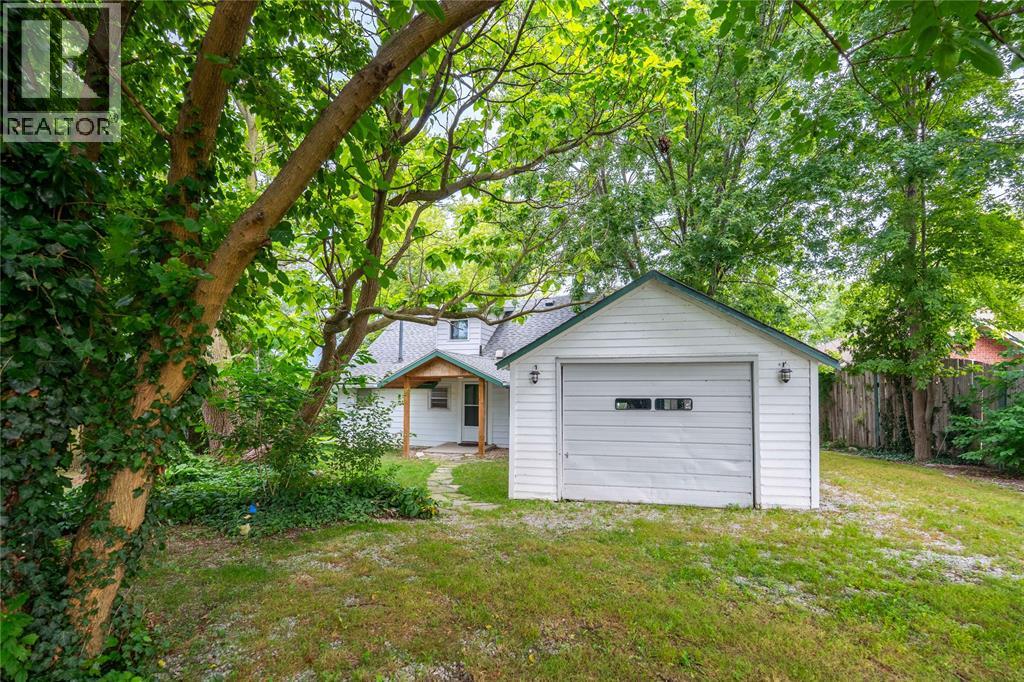
$3,330Welcome to 2807 St. Clair Parkway—an inviting 1.5-storey home with 75 feet of prime waterfront along the St. Clair River. Set on a spacious, private, west-facing lot, this property offers unobstructed water views from every room and a 40' x 8' dock for boating, fishing, or relaxing by the shore. The home features two full bathrooms, a detached garage, and select updates throughout, while still leaving room to make it your own. With a newer roof (4 years) and updated eavestroughs, the essentials are covered. Whether you're searching for a year-round home, a weekend getaway, or a rental opportunity, this property delivers the lifestyle and location you've been waiting for. (id:31684)
| 2 weeks ago | Listing updated with changes from the MLS® | |
| 2 weeks ago | Listing first seen on site |



The trademarks MLS®, Multiple Listing Service® and the associated logos are owned by The Canadian Real Estate Association (CREA) and identify the quality of services provided by real estate professionals who are members of CREA. Used under license.
The trademarks REALTOR®, REALTORS®, and the REALTOR® logo are controlled by The Canadian Real Estate Association (CREA) and identify real estate professionals who are members of CREA. These trademarks are owned or controlled by The Canadian Real Estate Association (CREA) and identify real estate professionals who are members of CREA (REALTOR®) and/or the quality of services they provide (MLS®).
This REALTOR.ca listing content is owned and licensed by REALTOR® members of The Canadian Real Estate Association.