


2008 OLIVE STREETSarnia, ON N0N1C0
Mortgage Calculator
Monthly Payment (Est.)
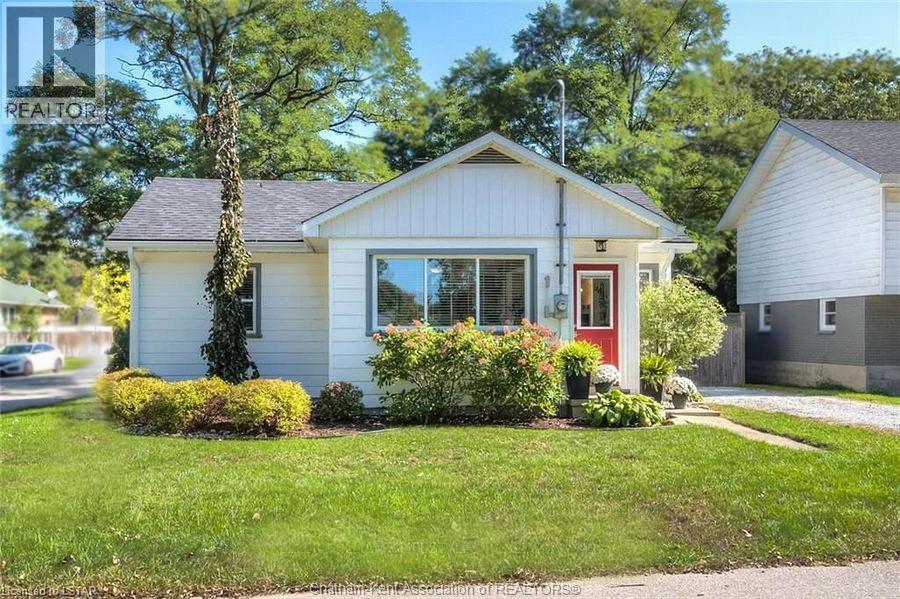
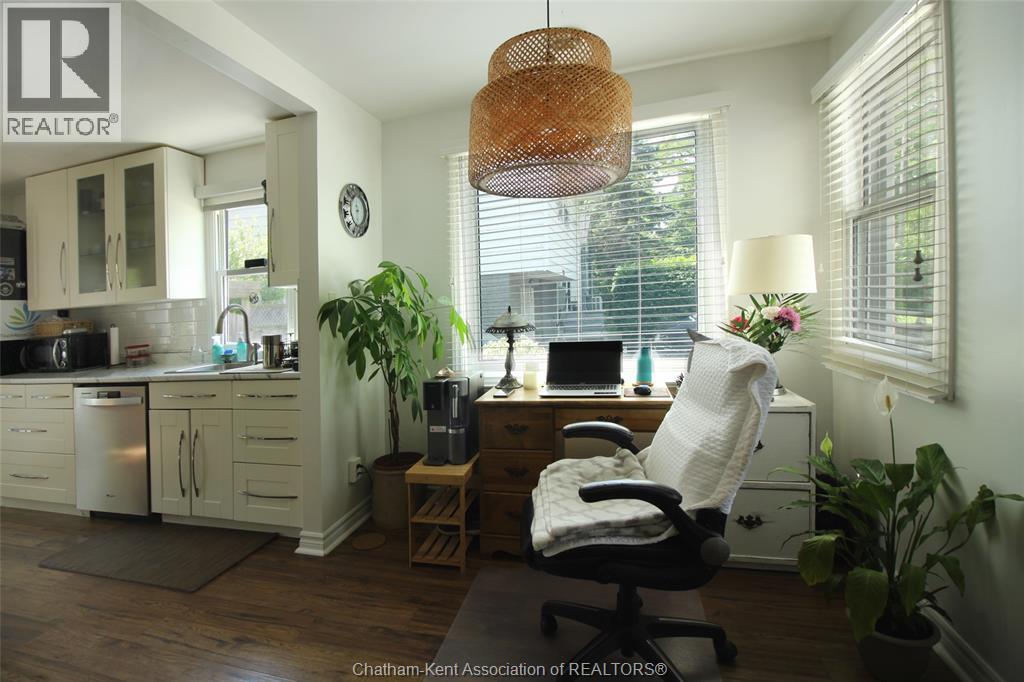
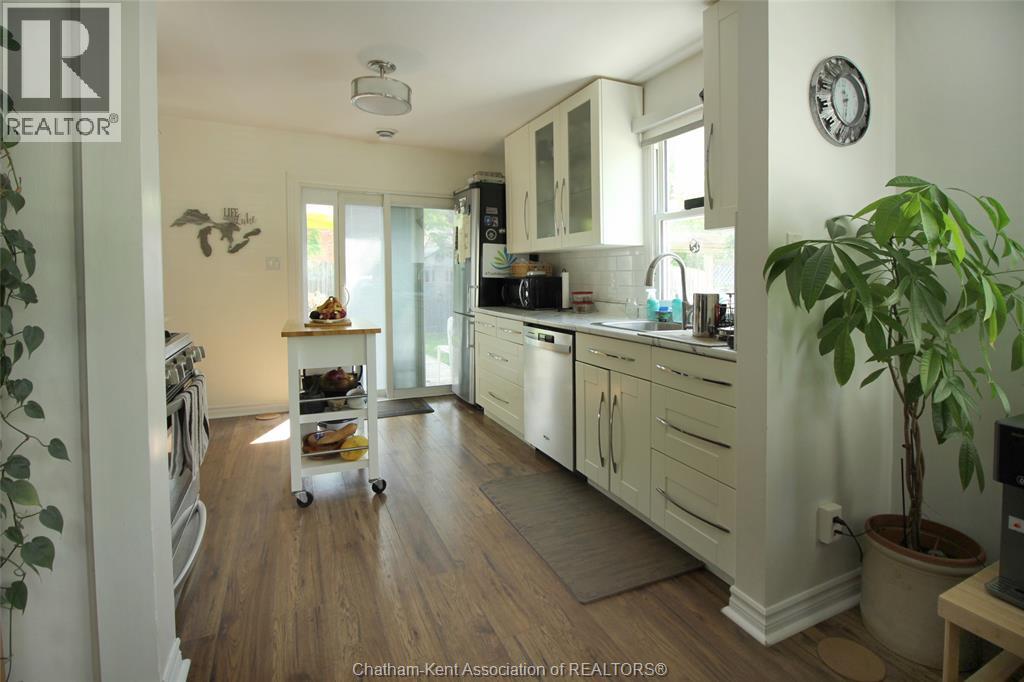
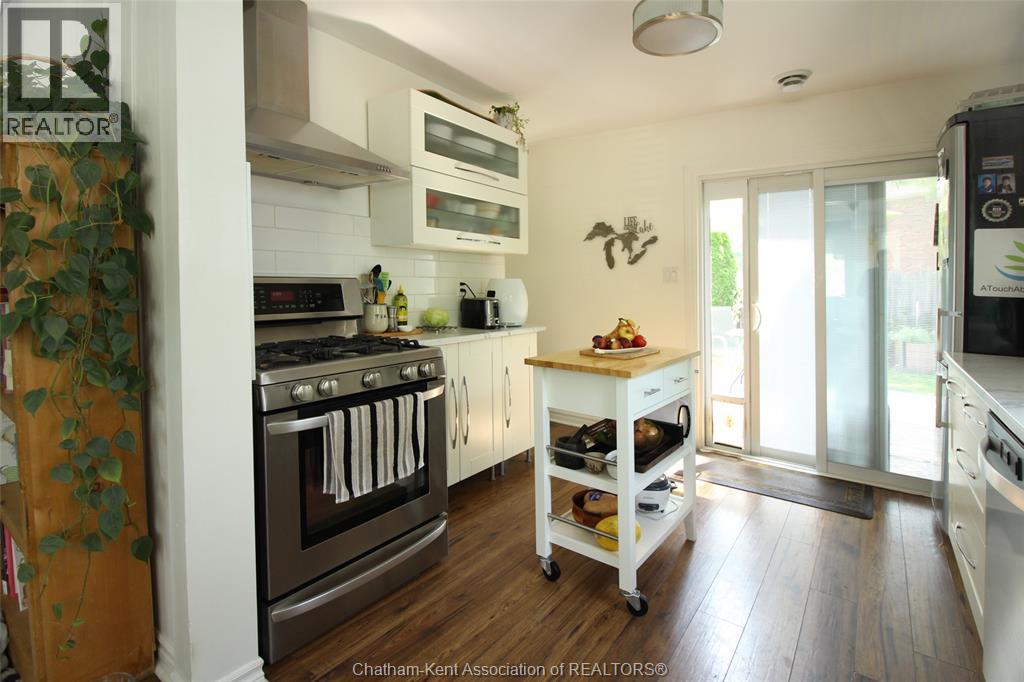
$1,825Exceptional opportunity to own a one-of-a-kind property in the heart of the highly sought-after beachside community of Bright's Grove, just minutes from the shores of Lake Huron. Nestled in a quiet, welcoming neighbourhood, this charming 2-bedroom bungalow is ideal for year-round living, a weekend retreat, or an investment opportunity. Thoughtfully updated over the years, the home features numerous improvements, including newer windows, air conditioning, driveway, and more. The spacious kitchen and dining area flows seamlessly into the inviting living room, creating a comfortable space for everyday living and entertaining. Step outside to a fully fenced backyard complete with a fire pit—perfect for relaxing or hosting family and friends. Whether you're looking to downsize, purchase your first home, add to your investment portfolio, or enjoy the lifestyle that Bright's Grove has to offer, this unique property is one you won't want to miss. (id:31684)
| 2 weeks ago | Listing updated with changes from the MLS® | |
| 2 weeks ago | Listing first seen on site |



The trademarks MLS®, Multiple Listing Service® and the associated logos are owned by The Canadian Real Estate Association (CREA) and identify the quality of services provided by real estate professionals who are members of CREA. Used under license.
The trademarks REALTOR®, REALTORS®, and the REALTOR® logo are controlled by The Canadian Real Estate Association (CREA) and identify real estate professionals who are members of CREA. These trademarks are owned or controlled by The Canadian Real Estate Association (CREA) and identify real estate professionals who are members of CREA (REALTOR®) and/or the quality of services they provide (MLS®).
This REALTOR.ca listing content is owned and licensed by REALTOR® members of The Canadian Real Estate Association.