


265 Front STREET Unit# 205Sarnia, ON N7T7V4
Mortgage Calculator
Monthly Payment (Est.)
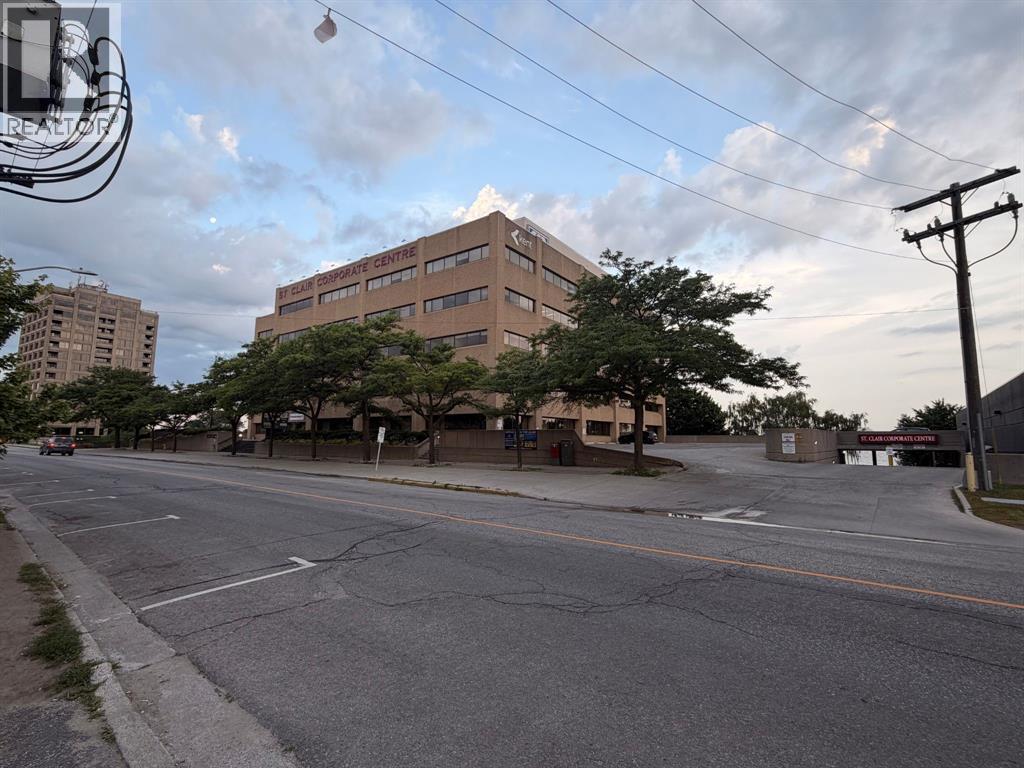
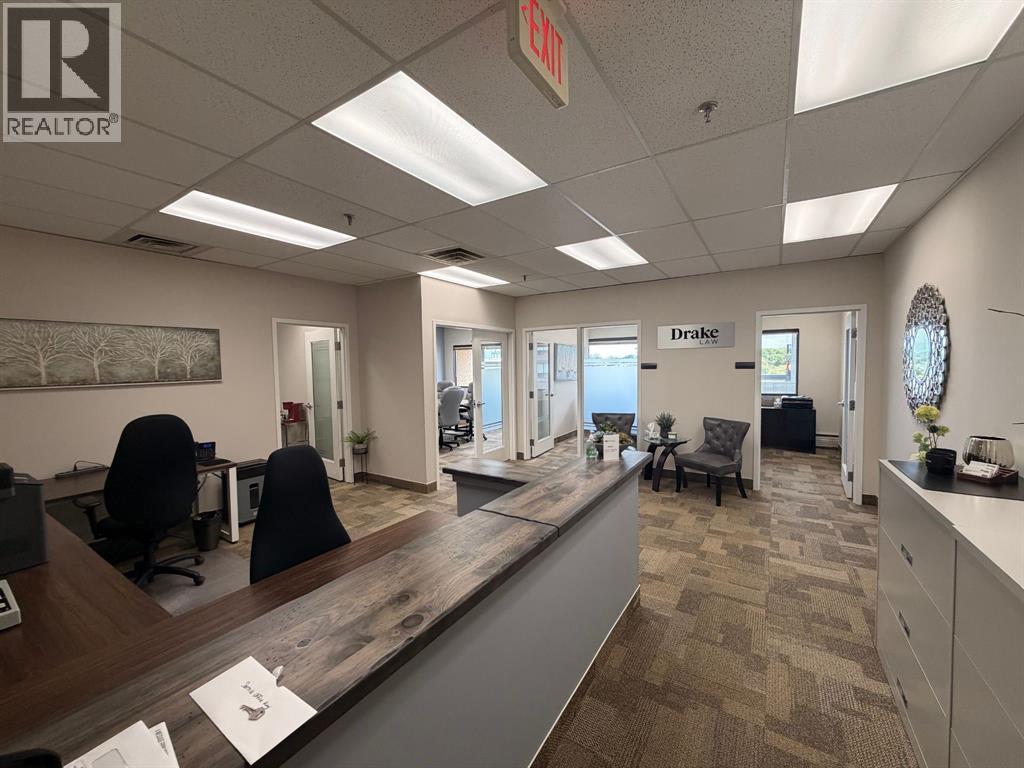
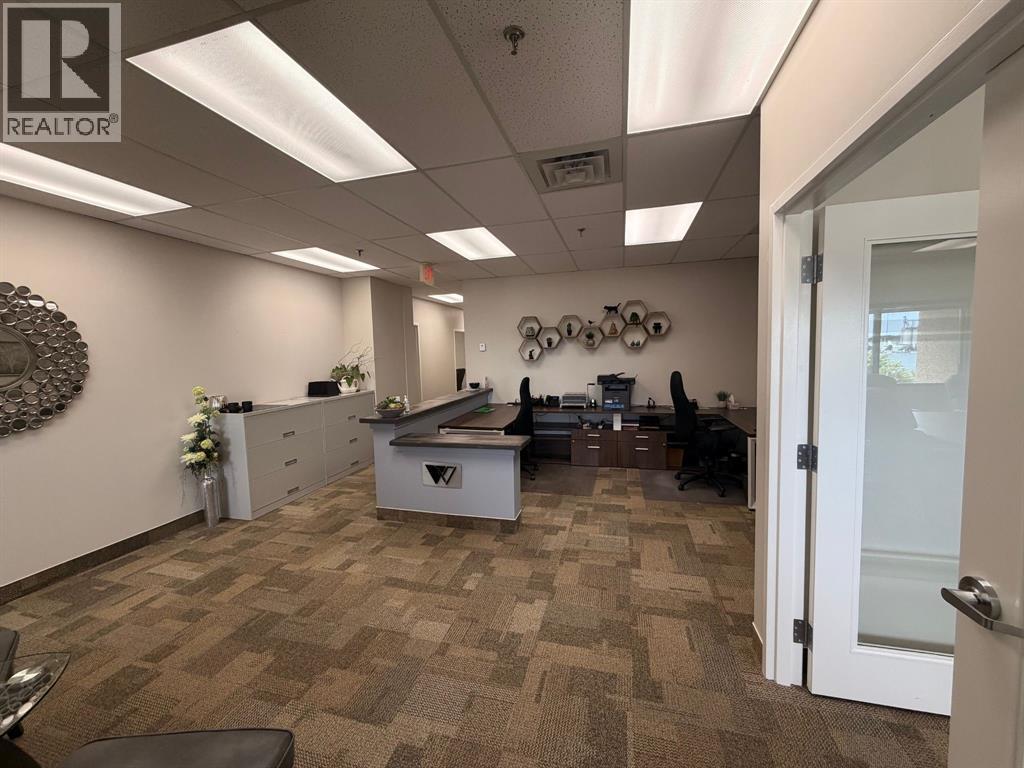
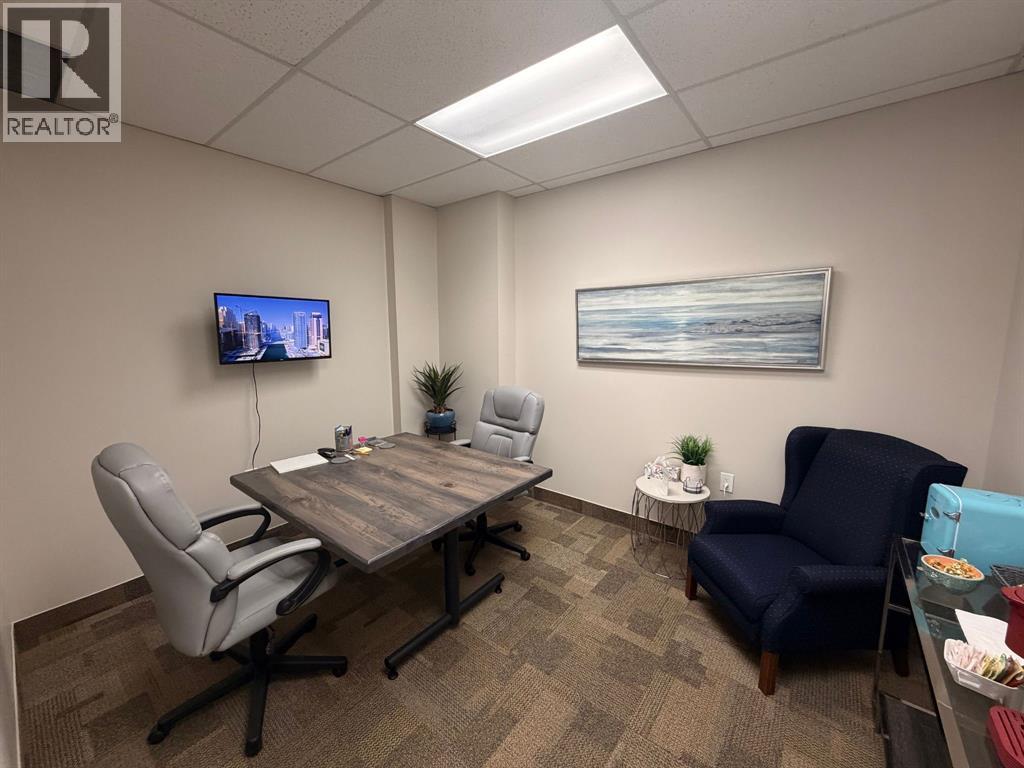
$0PROFESSIONAL WATERFRONT OFFICE SPACE AVAILABLE – UNIT 205, 265 FRONT ST. Exceptional sub-lease opportunity in one of Sarnia’s premier downtown office buildings. Located in the heart of Sarnia’s business and cultural district and overlooking the beautiful St. Clair River, Unit 205 offers a functional and professional layout that can be leased furnished or unfurnished to suit your needs.The space features four private offices, a large boardroom with stunning waterfront views, a breakroom/kitchenette, and a spacious reception/welcome area ideal for creating a strong first impression for clients and visitors.Tenants enjoy access to the building’s extensive amenities, including underground parking, surface guest parking, wheelchair accessibility, on-site restaurant, conference facilities, security, professionally managed common areas, and more. (id:31684)
| 2 weeks ago | Listing updated with changes from the MLS® | |
| 2 weeks ago | Listing first seen on site |



The trademarks MLS®, Multiple Listing Service® and the associated logos are owned by The Canadian Real Estate Association (CREA) and identify the quality of services provided by real estate professionals who are members of CREA. Used under license.
The trademarks REALTOR®, REALTORS®, and the REALTOR® logo are controlled by The Canadian Real Estate Association (CREA) and identify real estate professionals who are members of CREA. These trademarks are owned or controlled by The Canadian Real Estate Association (CREA) and identify real estate professionals who are members of CREA (REALTOR®) and/or the quality of services they provide (MLS®).
This REALTOR.ca listing content is owned and licensed by REALTOR® members of The Canadian Real Estate Association.