Save
Ask
Tour
Hide
Share
$1,199,000
11 Days On Site

13942 RIVERSIDE DRIVE East
Tecumseh, ON N8N1B6

For Sale|Single Family Residence|Active
3
Beds
1
Total Bath
1957
Built
13942 RIVERSIDE DRIVE East13942 RIVERSIDE DRIVE East13942 RIVERSIDE DRIVE East13942 RIVERSIDE DRIVE East
Save
Ask
Tour
Hide
Share

Mortgage Calculator

Monthly Payment (Est.)

$5,470
Calculator powered by Showcase IDX, a Constellation1 Company. Copyright ©2026 Information is deemed reliable but not guaranteed.

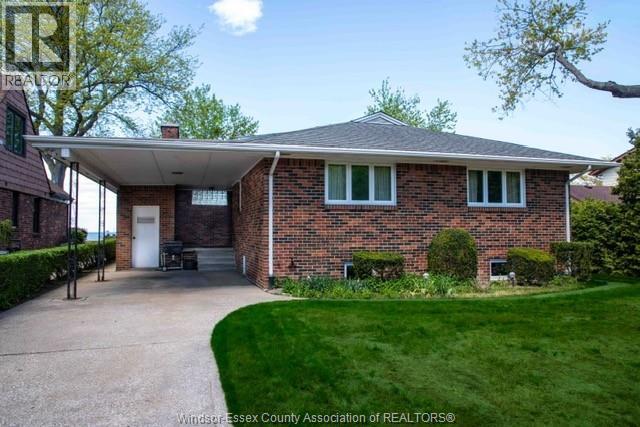
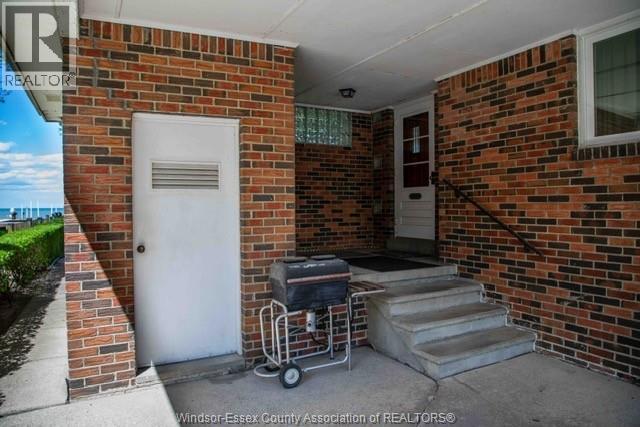
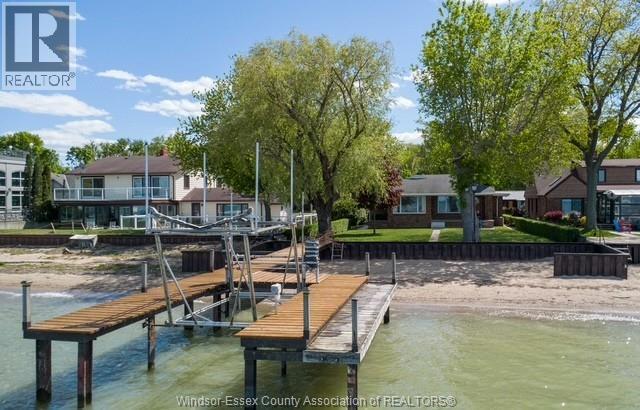
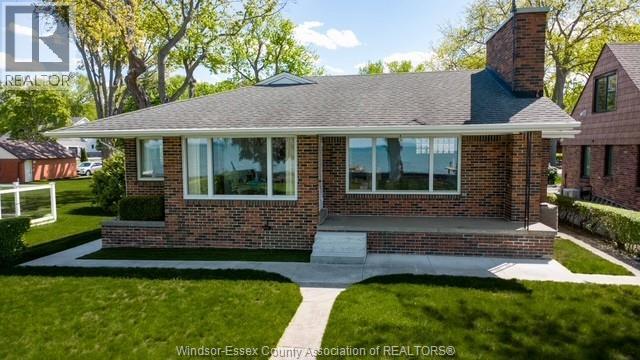
Solid brick ranch on the lake in the heart of St. Clair Beach, just a short walk to Beach Grove Golf & Country Club. This well-maintained home offers endless potential and features mostly newer windows, beautiful hardwood floors throughout, and a full unfinished basement ready for your vision. Enjoy exceptional waterfront living with a private dock, boat lift, and your own sandy beach - perfect for boating, swimming, and soaking in the breathtaking views. A rare opportunity to customize a waterfront home in one of the area's most sought-after neighbourhoods. (id:31684)

Save
Ask
Tour
Hide
Share
Listing Snapshot
Price 
$1,199,000
Days On Site 
11 Days
Bedrooms 
3
Inside Area (SqFt) 
N/A
Total Baths 
1
Full Baths 
N/A
Partial Baths 
N/A
Lot Size 
N/A
Year Built 
1957
MLS® Number 
26015921
Status 
Active
Property Tax 
N/A
Maintenance Fees 
N/A
Sq Ft Source 
N/A
Friends & Family
Recent Activity
a week agoListing updated with changes from the MLS®
2 weeks agoListing first seen on site
General Features
Garage 
Yes
Levels 
One
Parking 
Detached
Property Sub Type 
Single Family Residence
Style 
Ranch
Interior Features
Cooling 
Central Air
Fireplace Features 
Wood Burning
Flooring 
CarpetHardwood
Heating 
Natural GasHot Water
Bathroom 1 
Dimensions - Measurements not availableLevel - Main
Bedroom 2 
Dimensions - Measurements not availableLevel - Main
Bedroom 3 
Dimensions - Measurements not availableLevel - Main
Dining Room 
Dimensions - Measurements not availableLevel - Main
Eating area 
Dimensions - Measurements not availableLevel - Main
Foyer 
Dimensions - Measurements not availableLevel - Main
Fruit cellar 
Dimensions - Measurements not availableLevel - Basement
Kitchen 
Dimensions - Measurements not availableLevel - Main
Living Room 
Dimensions - Measurements not availableLevel - Main
Master Bedroom 
Dimensions - Measurements not availableLevel - Main
Storage 
Dimensions - Measurements not availableLevel - Basement
Utility Room 
Dimensions - Measurements not availableLevel - Basement
Save
Ask
Tour
Hide
Share
Exterior Features
Lot Features 
LandscapedWaterfront
Waterfront 
Yes

Listing courtesy of: AMANDA SAMPSON of BUCKINGHAM REALTY (WINDSOR) LTD.

The trademarks MLS®, Multiple Listing Service® and the associated logos are owned by The Canadian Real Estate Association (CREA) and identify the quality of services provided by real estate professionals who are members of CREA. Used under license.

The trademarks REALTOR®, REALTORS®, and the REALTOR® logo are controlled by The Canadian Real Estate Association (CREA) and identify real estate professionals who are members of CREA. These trademarks are owned or controlled by The Canadian Real Estate Association (CREA) and identify real estate professionals who are members of CREA (REALTOR®) and/or the quality of services they provide (MLS®).

This REALTOR.ca listing content is owned and licensed by REALTOR® members of The Canadian Real Estate Association.

Neighborhood & Commute
Source: Walkscore
Save
Ask
Tour
Hide
Share