


9385 IPPERWASH ROAD Unit# 7Lambton Shores, ON N0N1J3
Mortgage Calculator
Monthly Payment (Est.)
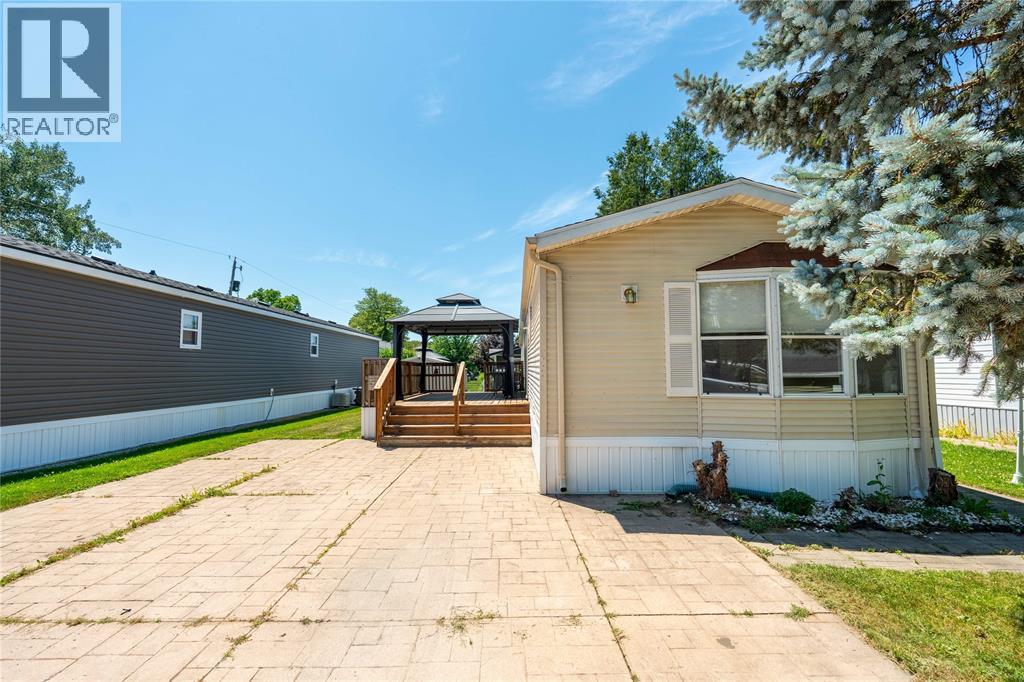
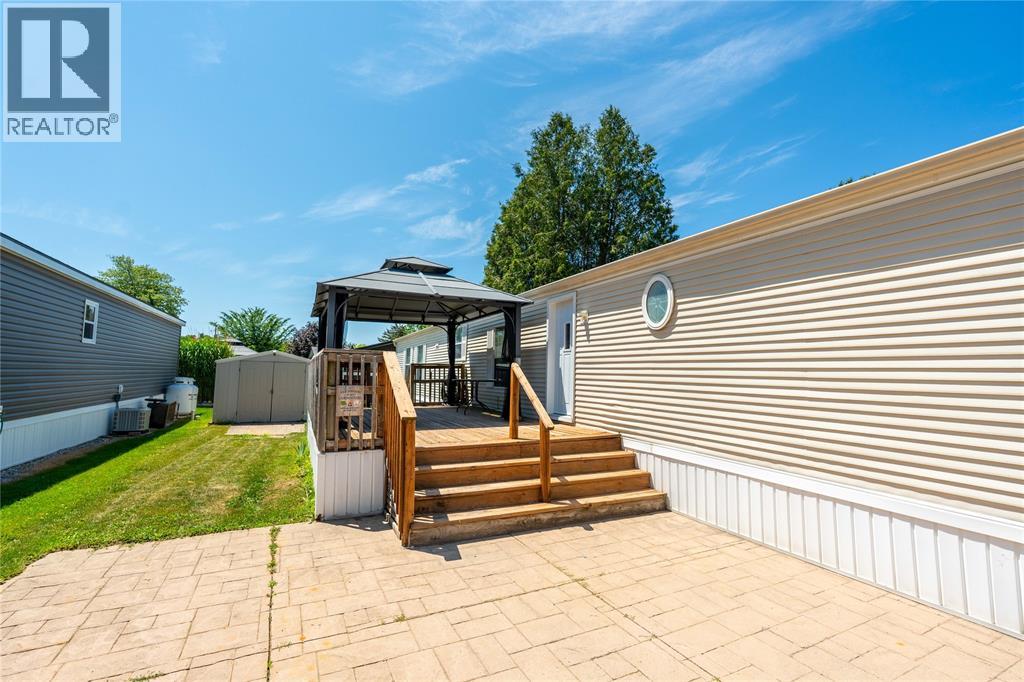
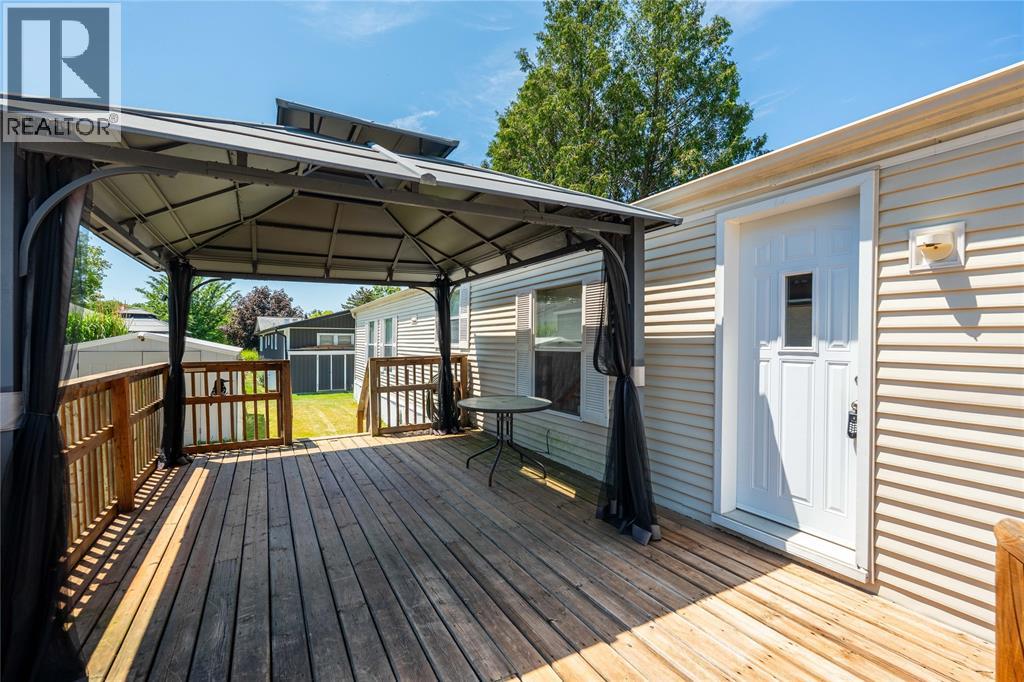
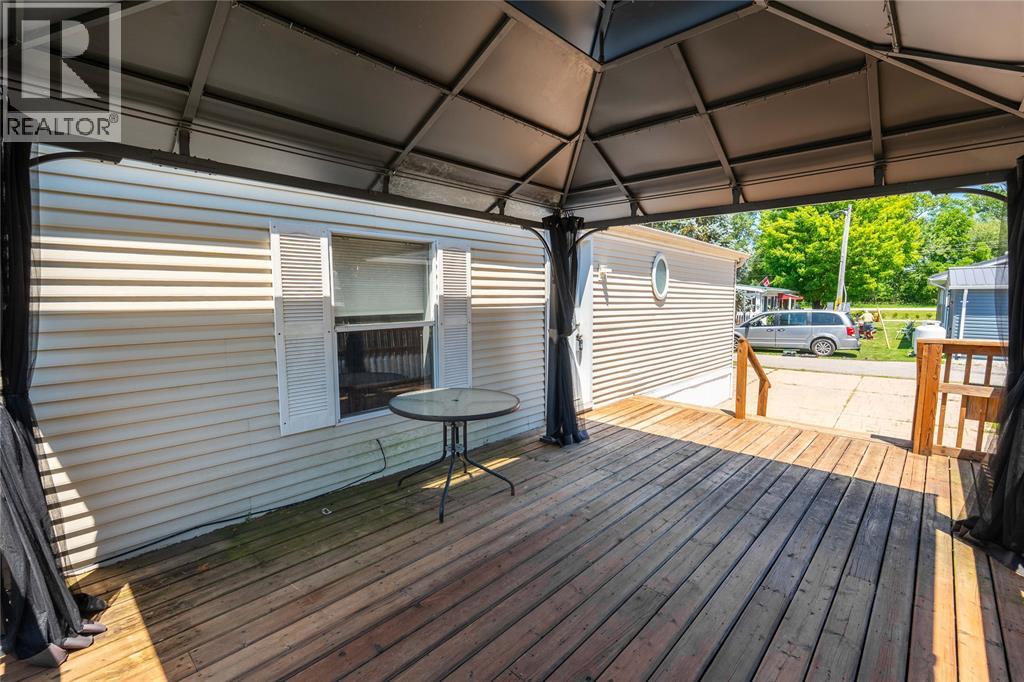
$912Welcome to Unit 7 at 9385 Ipperwash Road in the sought-after Woodhaven Resort community! Just minutes from the sandy shores of Ipperwash Beach, this well-maintained home offers comfortable, low-maintenance living in a beautiful lakeside setting. Inside, you'll find a bright, functional layout with a spacious living room, dining area, and kitchen featuring ample cabinetry and counter space. The primary bedroom includes a walk-in closet and private 3-piece ensuite, while two additional bedrooms and a 4-piece bathroom are located at the opposite end of the home for added privacy. Step outside to enjoy the large deck with gazebo, stamped concrete driveway, and storage shed. Resort amenities include an in-ground pool, playground, and on-site laundry facilities. Monthly land lease is approximately $680 and includes property taxes and water. Conveniently located just 3 minutes from Ipperwash Beach, 20 minutes to Grand Bend, 40 minutes to Sarnia, and under an hour to London, this is a fantastic opportunity to enjoy affordable lakeside living in Lambton Shores. (id:31684)
| a week ago | Listing updated with changes from the MLS® | |
| a week ago | Listing first seen on site |



The trademarks MLS®, Multiple Listing Service® and the associated logos are owned by The Canadian Real Estate Association (CREA) and identify the quality of services provided by real estate professionals who are members of CREA. Used under license.
The trademarks REALTOR®, REALTORS®, and the REALTOR® logo are controlled by The Canadian Real Estate Association (CREA) and identify real estate professionals who are members of CREA. These trademarks are owned or controlled by The Canadian Real Estate Association (CREA) and identify real estate professionals who are members of CREA (REALTOR®) and/or the quality of services they provide (MLS®).
This REALTOR.ca listing content is owned and licensed by REALTOR® members of The Canadian Real Estate Association.