


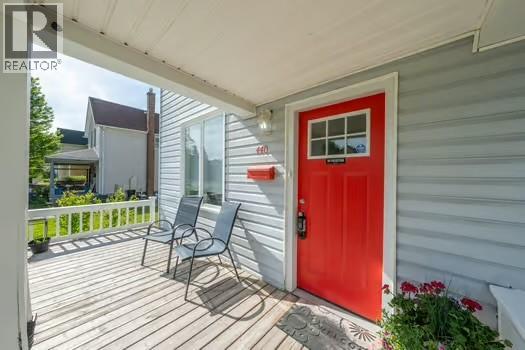
440 Wellington STREETSarnia, ON N7T1H8
Mortgage Calculator
Monthly Payment (Est.)
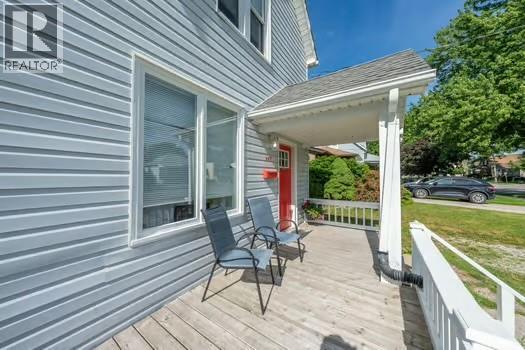
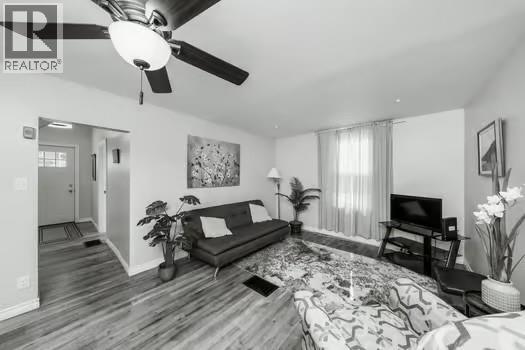
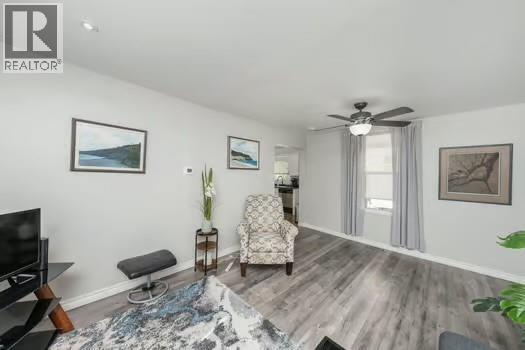
$1,903Move-in ready and extensively updated, this 4-bedroom, 2-bathroom home offers exceptional value and peace of mind! Beautifully renovated in 2021, it features a stunning kitchen with stainless steel appliances, updated bathrooms, new flooring, interior doors, modern lighting, and fresh paint throughout in today's neutral colours. A spacious main-floor fourth bedroom addition provides flexibility for a growing family, guests, or a home office. Recent updates include a new furnace, rental hot water tank, updated wiring and plumbing, vinyl windows, newer roof, new concrete stonework, and a second backyard deck. The fully fenced backyard is perfect for kids, pets, and entertaining, while the double-wide driveway offers plenty of parking for family and guests. Ideally located close to schools, parks, shopping, public transit, and everyday amenities, this home is ready for its next owners to move in and enjoy. Hot water tank is a rental. TouchBase for all showing requests. (id:31684)
| 3 days ago | Listing updated with changes from the MLS® | |
| a week ago | Listing first seen on site |



The trademarks MLS®, Multiple Listing Service® and the associated logos are owned by The Canadian Real Estate Association (CREA) and identify the quality of services provided by real estate professionals who are members of CREA. Used under license.
The trademarks REALTOR®, REALTORS®, and the REALTOR® logo are controlled by The Canadian Real Estate Association (CREA) and identify real estate professionals who are members of CREA. These trademarks are owned or controlled by The Canadian Real Estate Association (CREA) and identify real estate professionals who are members of CREA (REALTOR®) and/or the quality of services they provide (MLS®).
This REALTOR.ca listing content is owned and licensed by REALTOR® members of The Canadian Real Estate Association.