


215-C LESPERANCE ROAD Unit# 302Tecumseh, ON N8N 1W2
Mortgage Calculator
Monthly Payment (Est.)
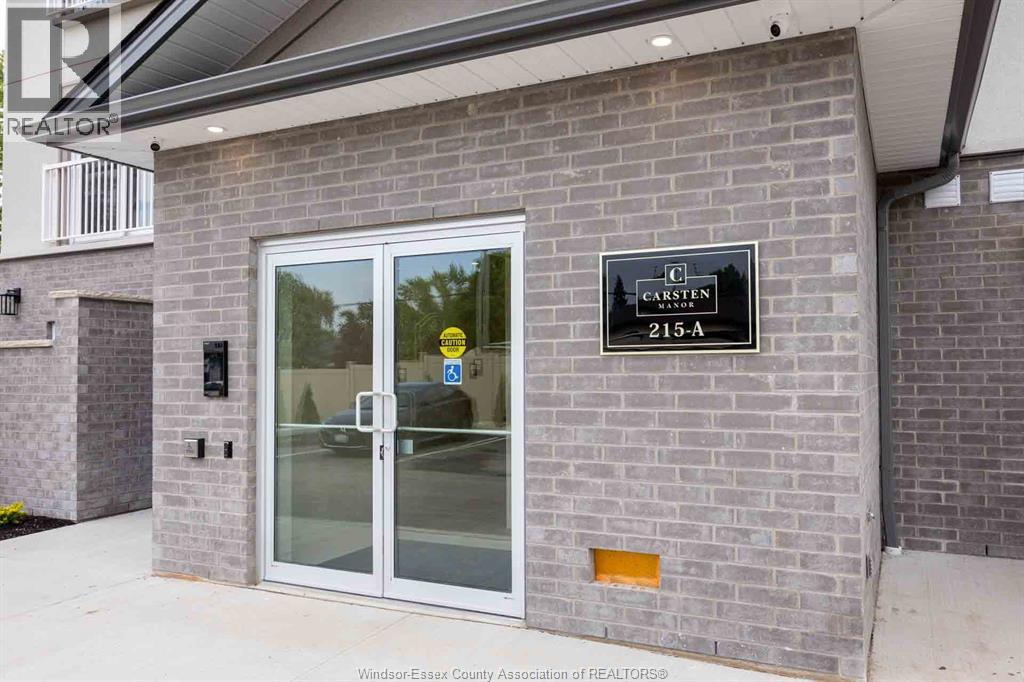
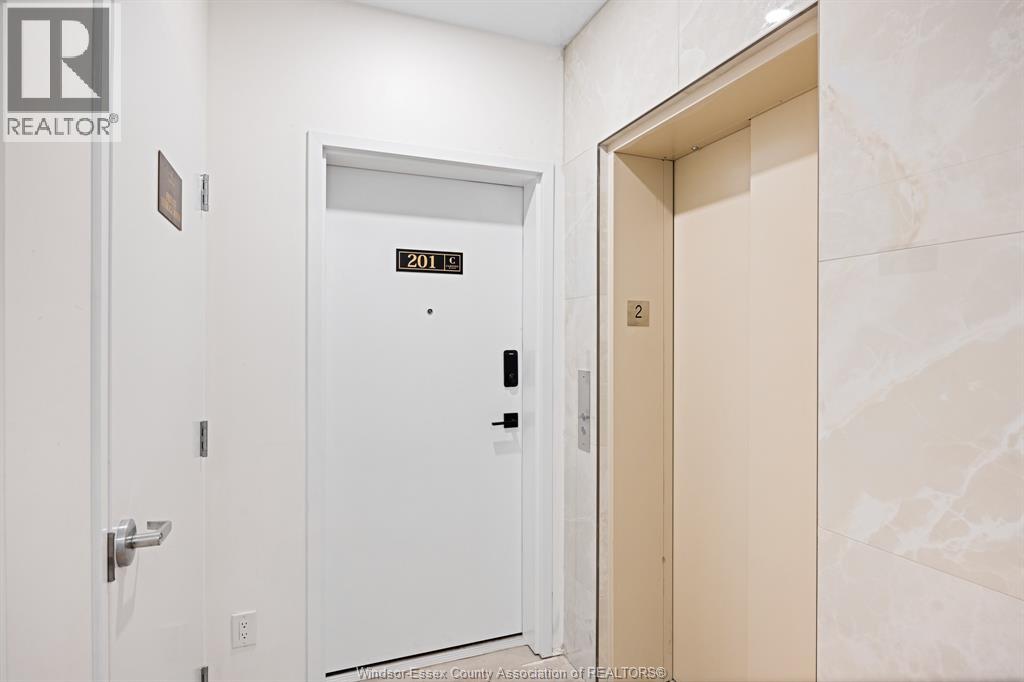
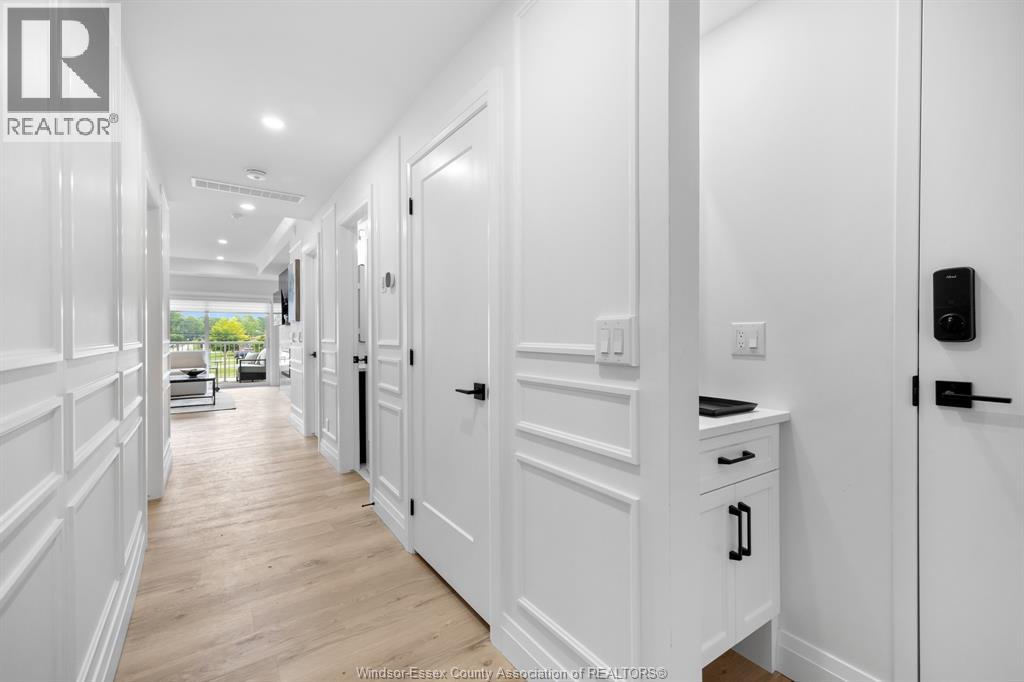
$3,117***Penthouse Top Floor, 10’ Ceilings*** Introducing Carsten Manor—a truly one-of-a-kind boutique development in the heart of Tecumseh. Unlike anything else in the area, this exclusive development features only six suites per building, offering solid concrete and steel construction, elevator access, spacious 2-bedroom, 2-bathroom layouts, and oversized 200 sq. ft. patios and balconies. Residents enjoy premium amenities, including a covered and screened-in BBQ and dining pavilion, a fire pit gathering area, and an exceptional location just steps from the Ganatchio Trail, Lake St. Clair, shopping, dining, and everyday conveniences. Only TWO suites remain in the entire development. Current pricing reflects Ontario's enhanced HST rebate, offering approximately $55,000 in savings. With only two suites remaining, this is a the final opportunity to secure one of Carsten Manor's truly unique residences before both the rebate program and the remaining inventory are gone. Need to sell your current home first? No problem. Ask about our flexible, stress-free purchase options, including offers conditional upon the sale of your home and flexible closing dates. If the timing isn't right, contact us to learn about our upcoming boutique developments in Tecumseh and surrounding communities. Another exceptional development by Suburban Construction & Brotto Development, proudly building quality since 1957. (id:31684)
| a week ago | Listing updated with changes from the MLS® | |
| 2 months ago | Listing first seen on site |



The trademarks MLS®, Multiple Listing Service® and the associated logos are owned by The Canadian Real Estate Association (CREA) and identify the quality of services provided by real estate professionals who are members of CREA. Used under license.
The trademarks REALTOR®, REALTORS®, and the REALTOR® logo are controlled by The Canadian Real Estate Association (CREA) and identify real estate professionals who are members of CREA. These trademarks are owned or controlled by The Canadian Real Estate Association (CREA) and identify real estate professionals who are members of CREA (REALTOR®) and/or the quality of services they provide (MLS®).
This REALTOR.ca listing content is owned and licensed by REALTOR® members of The Canadian Real Estate Association.