


251 HARKNESS STREETSarnia, ON N7T3H5
Mortgage Calculator
Monthly Payment (Est.)
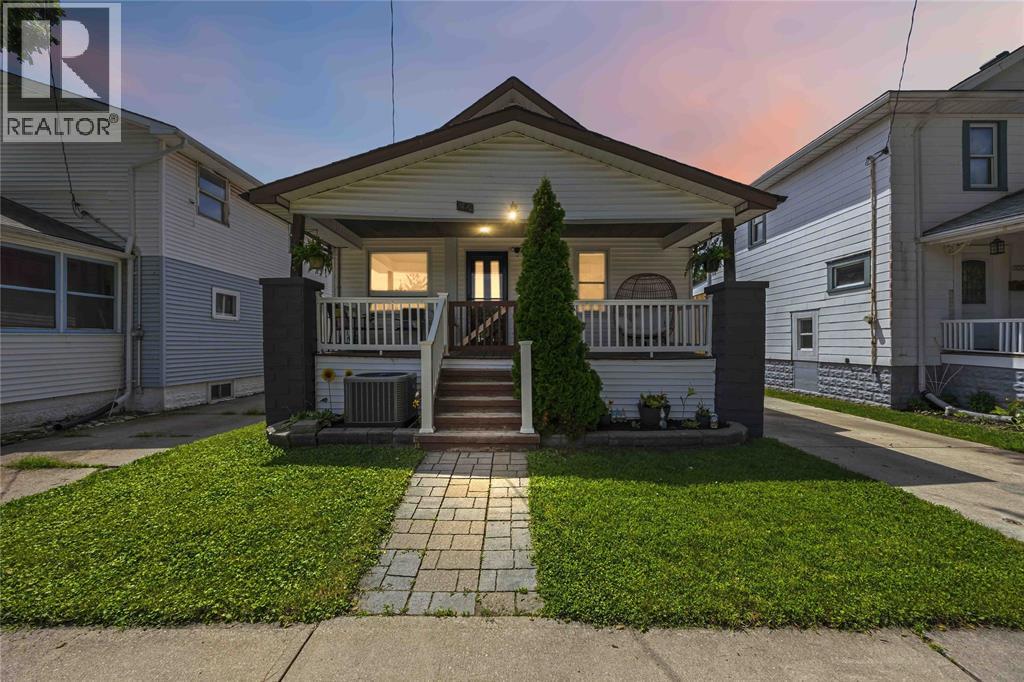
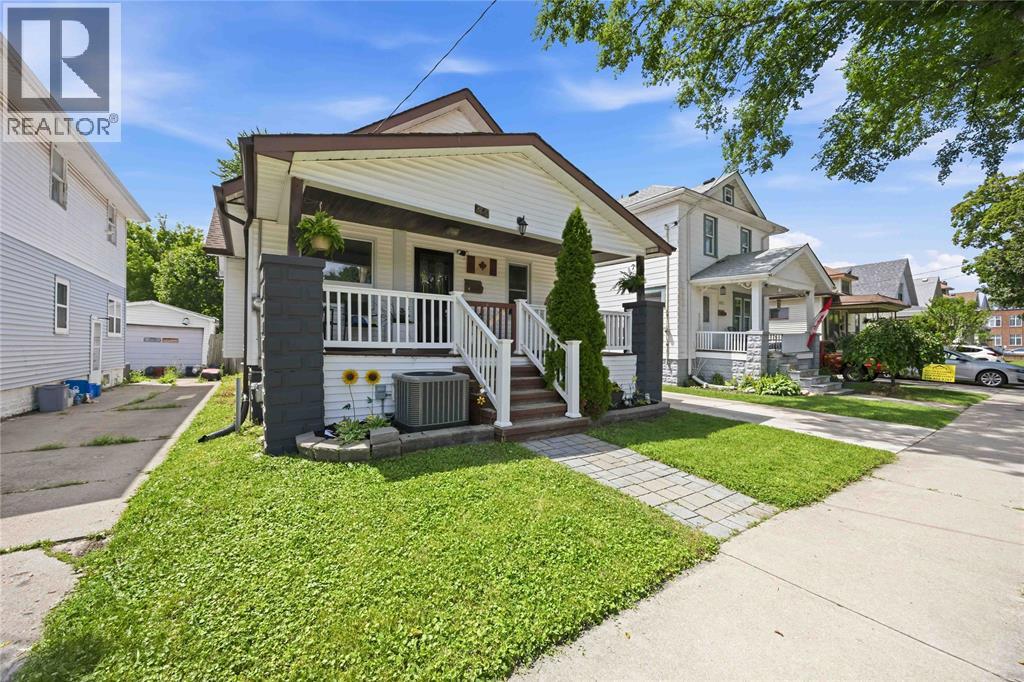
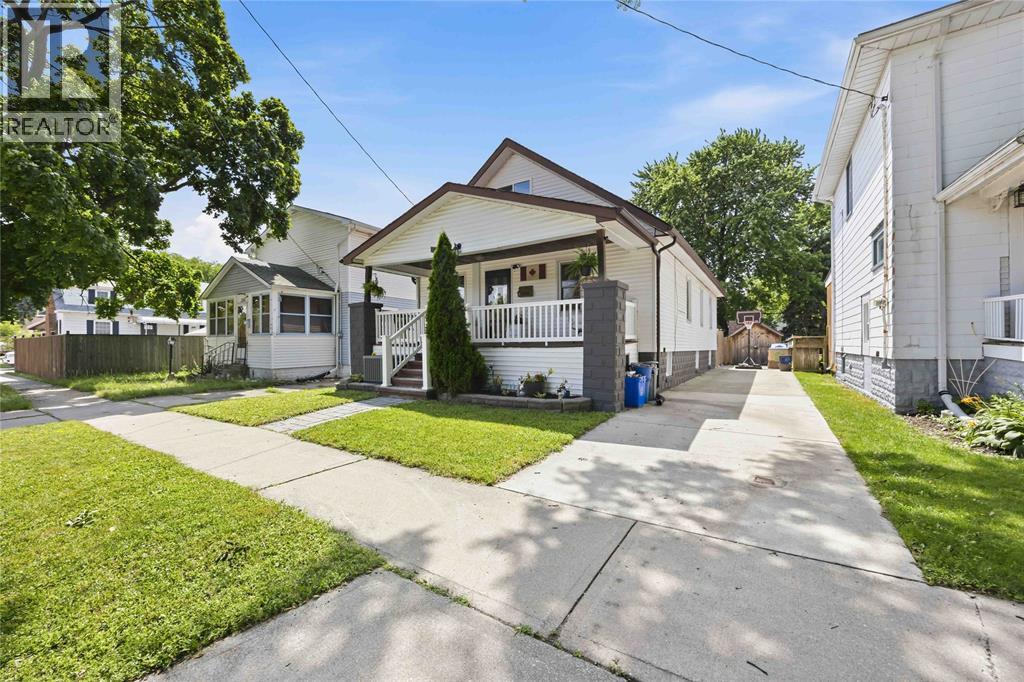
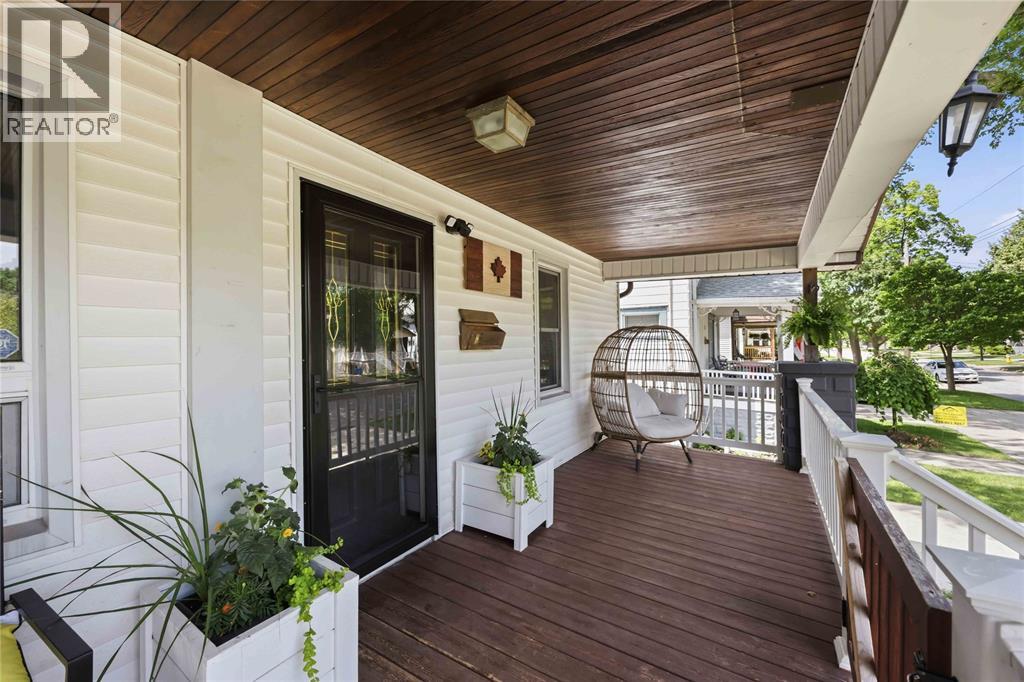
$1,551Welcome to 251 Harkness Street in the heart of Central Sarnia! This charming 1.5-storey home offers a functional layout with 3 bedrooms and 1 bathroom, ideally located just minutes from downtown amenities, shopping, restaurants, parks, and Sarnia's beautiful waterfront. The main floor features a bright living room flowing nicely into the open dining room and spacious kitchen, two bedrooms, a 4-piece bathroom, and main floor laundry for added convenience. Upstairs, you'll find a spacious loft area with a third bedroom and a versatile living space. Making a perfect Primary Bedroom getaway, or additional living space. The unfinished basement has had a french drain and waterproofing installed in 2021, and provides ample utility and storage space. Step outside to enjoy the fully fenced backyard complete with a wooden deck, storage shed, and plenty of space! Whether you're a first-time buyer, down-sizer, or investor, this centrally located property offers excellent value and a convenient lifestyle close to everything Sarnia has to offer. Updates include: Furnace ('16), Roof ('14), panel ('17), basement windows ('18), flooring ('19), basement waterproofing ('21), sewage line ('21). AC and Water Filter are rentals. (id:31684)
| 3 days ago | Listing updated with changes from the MLS® | |
| a week ago | Listing first seen on site |



The trademarks MLS®, Multiple Listing Service® and the associated logos are owned by The Canadian Real Estate Association (CREA) and identify the quality of services provided by real estate professionals who are members of CREA. Used under license.
The trademarks REALTOR®, REALTORS®, and the REALTOR® logo are controlled by The Canadian Real Estate Association (CREA) and identify real estate professionals who are members of CREA. These trademarks are owned or controlled by The Canadian Real Estate Association (CREA) and identify real estate professionals who are members of CREA (REALTOR®) and/or the quality of services they provide (MLS®).
This REALTOR.ca listing content is owned and licensed by REALTOR® members of The Canadian Real Estate Association.