Save
Ask
Tour
Hide
Share
$698,888
6 Days On Site

490 SHAWN
Tecumseh, ON N8N3H8

For Sale|Single Family Residence|Active
3
Beds
3
Total Baths
1
Partial Bath
490 SHAWN490 SHAWN490 SHAWN490 SHAWN
Save
Ask
Tour
Hide
Share

Mortgage Calculator

Monthly Payment (Est.)

$3,189
Calculator powered by Showcase IDX, a Constellation1 Company. Copyright ©2026 Information is deemed reliable but not guaranteed.

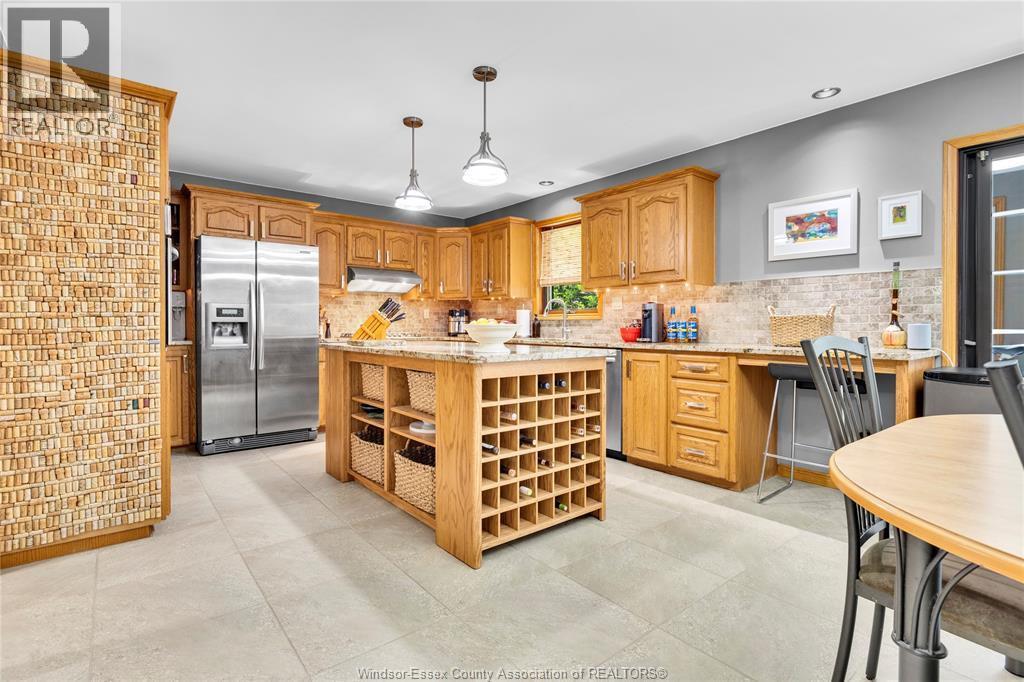
This home is built for family. If you're also active? Perfect. Welcome to 490 Shawn Avenue, tucked away on a quiet, non-through street where kids still play road hockey & neigbours know each other, Steps away, Lacasse Park becomes an extension of your backyard with an expansive playground, pickball, baseball, pool & walking route to school. Bike in mere minutes to the Ganatichio Trial, Lakewood & Blue Heron Parks, or launch your paddleboard less than 1km away. 3 bedrooms, 3 bathrooms including a massive master bedroom with ensuite bathroom & a private balcony for that first coffee. Outside enjoy shaded privacy on a multi-level deck complete with hot tub & above-ground pool, ideal for family time or entertaining (id:31684)

Save
Ask
Tour
Hide
Share
Listing Snapshot
Price 
$698,888
Days On Site 
6 Days
Bedrooms 
3
Inside Area (SqFt) 
N/A
Total Baths 
3
Full Baths 
N/A
Partial Baths 
1
Lot Size 
N/A
Year Built 
N/A
MLS® Number 
26016303
Status 
Active
Property Tax 
N/A
Maintenance Fees 
N/A
Sq Ft Source 
N/A
Friends & Family
Recent Activity
7 days agoListing updated with changes from the MLS®
7 days agoListing first seen on site
General Features
Attached Garage 
Yes
Garage 
Yes
Levels 
Two
Parking 
Attached
Property Sub Type 
Single Family Residence
Interior Features
Cooling 
Central Air
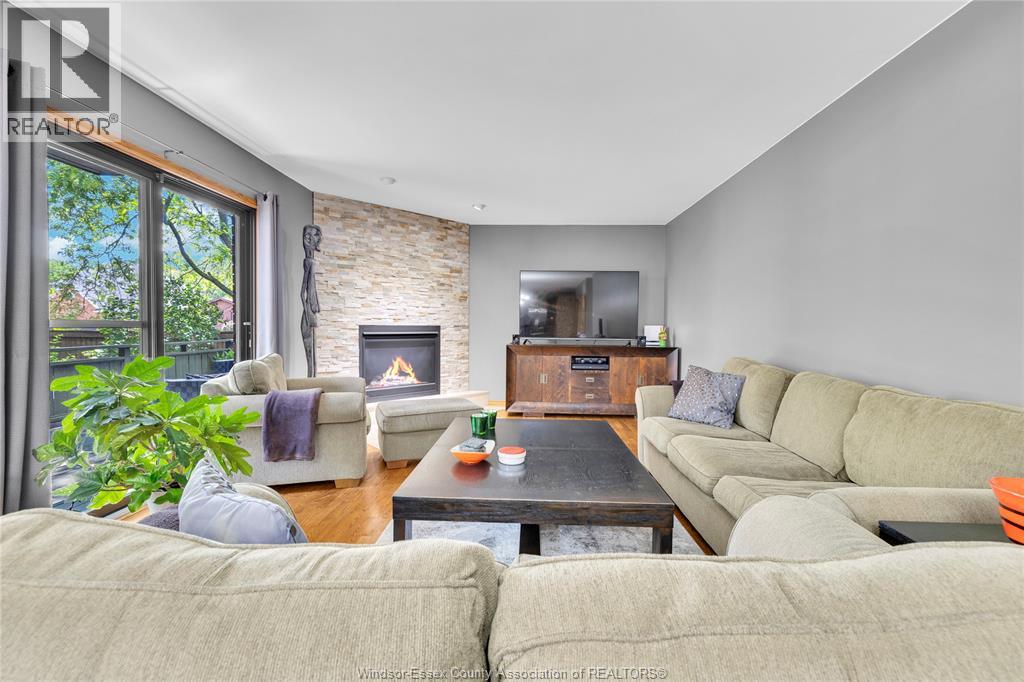
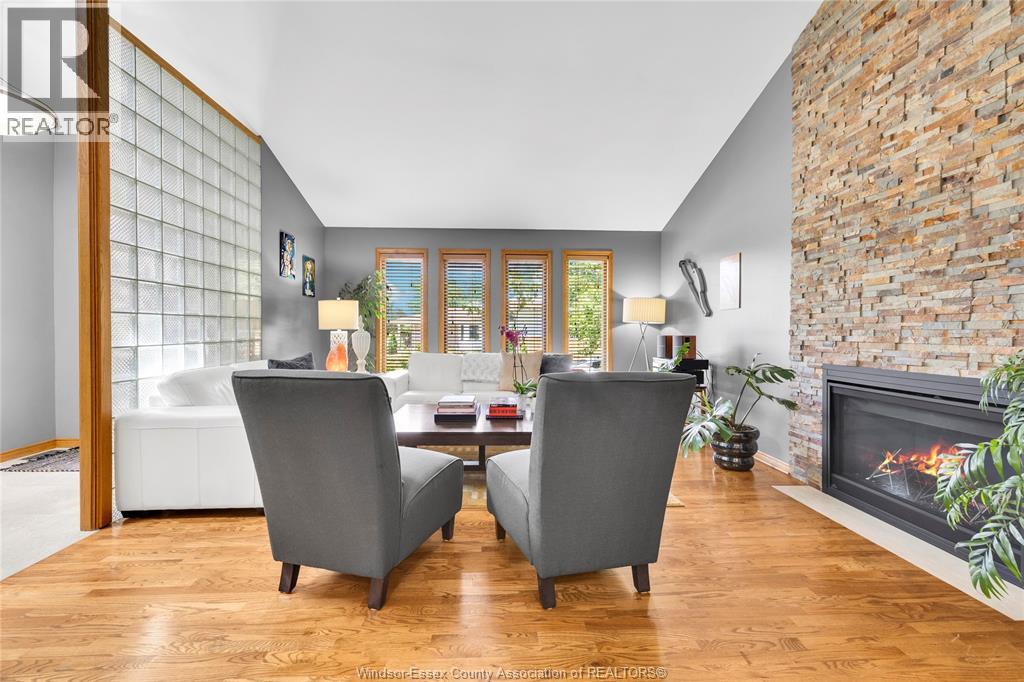
Fireplace Features 
GasInsert
Flooring 
Ceramic TileHardwood
Heating 
Fireplace InsertNatural Gas
Bathroom 1 
Dimensions - Measurements not availableLevel - Second
Bathroom 2 
Dimensions - Measurements not availableLevel - Second
Bathroom 3 
Dimensions - Measurements not availableLevel - Main
Bedroom 2 
Dimensions - Measurements not availableLevel - Second
Bedroom 3 
Dimensions - Measurements not availableLevel - Second
Dining Room 
Dimensions - Measurements not availableLevel - Main
Family Room 
Dimensions - Measurements not availableLevel - Main
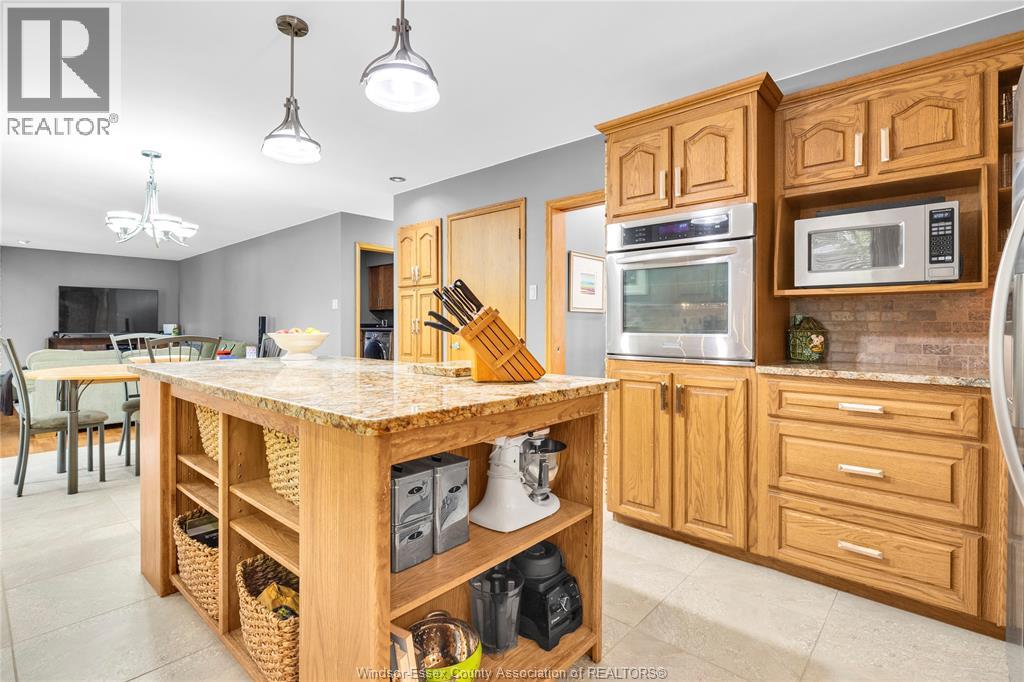
Kitchen 
Dimensions - Measurements not availableLevel - Main
Laundry 
Dimensions - Measurements not availableLevel - Main
Living Room 
Dimensions - Measurements not availableLevel - Main
Master Bedroom 
Dimensions - Measurements not availableLevel - Second
Office 
Dimensions - Measurements not availableLevel - Second
Recreation room 
Dimensions - Measurements not availableLevel - Basement
Storage 
Dimensions - Measurements not availableLevel - Basement
Sunroom 
Dimensions - Measurements not availableLevel - Main
Utility Room 
Dimensions - Measurements not availableLevel - Basement
Save
Ask
Tour
Hide
Share
Exterior Features
Fencing 
Fenced
Lot Features 
Landscaped
Private Pool 
Yes

Listing courtesy of: RHYS TRENHAILE, BSC., JD of MANOR WINDSOR REALTY LTD.

The trademarks MLS®, Multiple Listing Service® and the associated logos are owned by The Canadian Real Estate Association (CREA) and identify the quality of services provided by real estate professionals who are members of CREA. Used under license.

The trademarks REALTOR®, REALTORS®, and the REALTOR® logo are controlled by The Canadian Real Estate Association (CREA) and identify real estate professionals who are members of CREA. These trademarks are owned or controlled by The Canadian Real Estate Association (CREA) and identify real estate professionals who are members of CREA (REALTOR®) and/or the quality of services they provide (MLS®).

This REALTOR.ca listing content is owned and licensed by REALTOR® members of The Canadian Real Estate Association.

Neighborhood & Commute
Source: Walkscore
Save
Ask
Tour
Hide
Share