Save
Ask
Tour
Hide
Share
$249,000
New Listing

205 FANE STREET Unit# 2B
St Clair, ON N0N1G0

For Sale|Condominium|Active
2
Beds
2
Total Baths
1
Partial Bath
962
SqFt
$259
/SqFt
1985
Built
205 FANE STREET Unit# 2B205 FANE STREET Unit# 2B205 FANE STREET Unit# 2B205 FANE STREET Unit# 2B
Save
Ask
Tour
Hide
Share

Mortgage Calculator

Monthly Payment (Est.)

$1,136
Calculator powered by Showcase IDX, a Constellation1 Company. Copyright ©2026 Information is deemed reliable but not guaranteed.

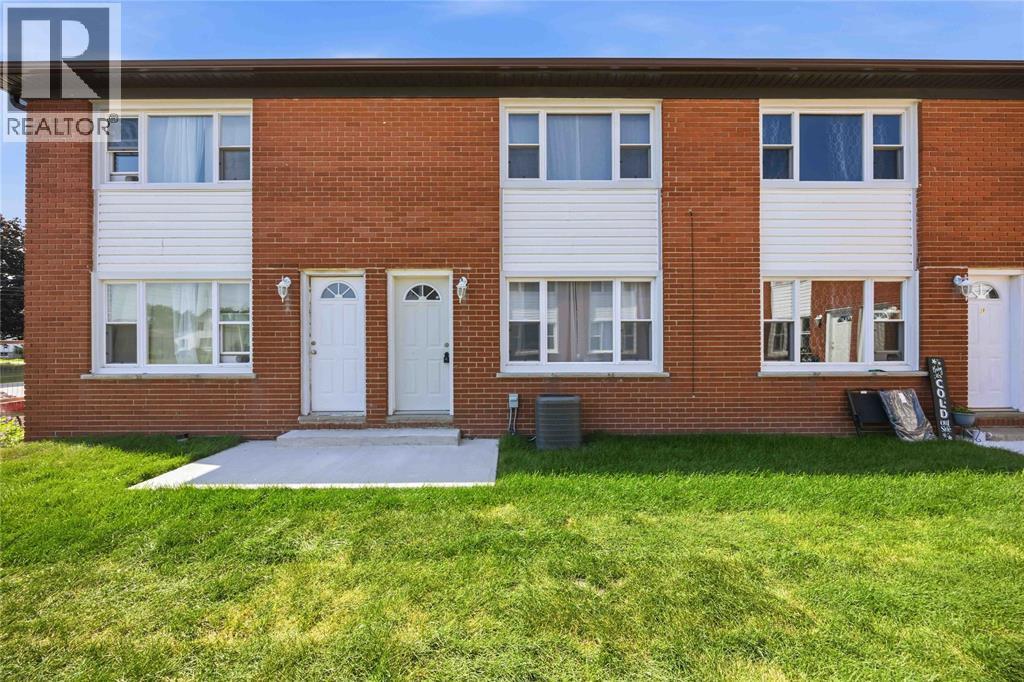
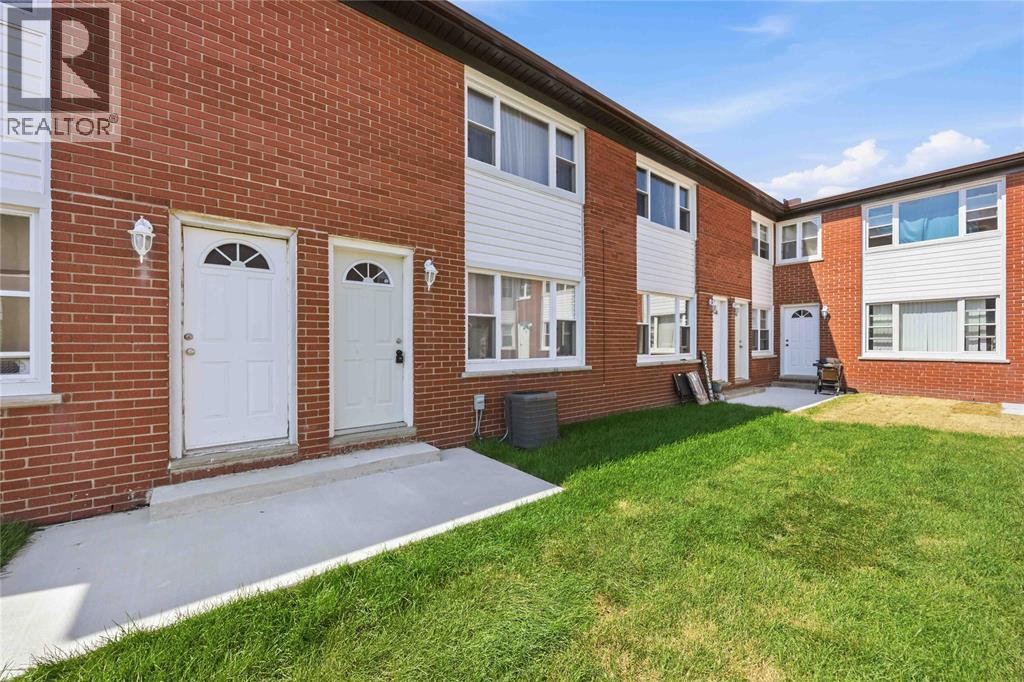
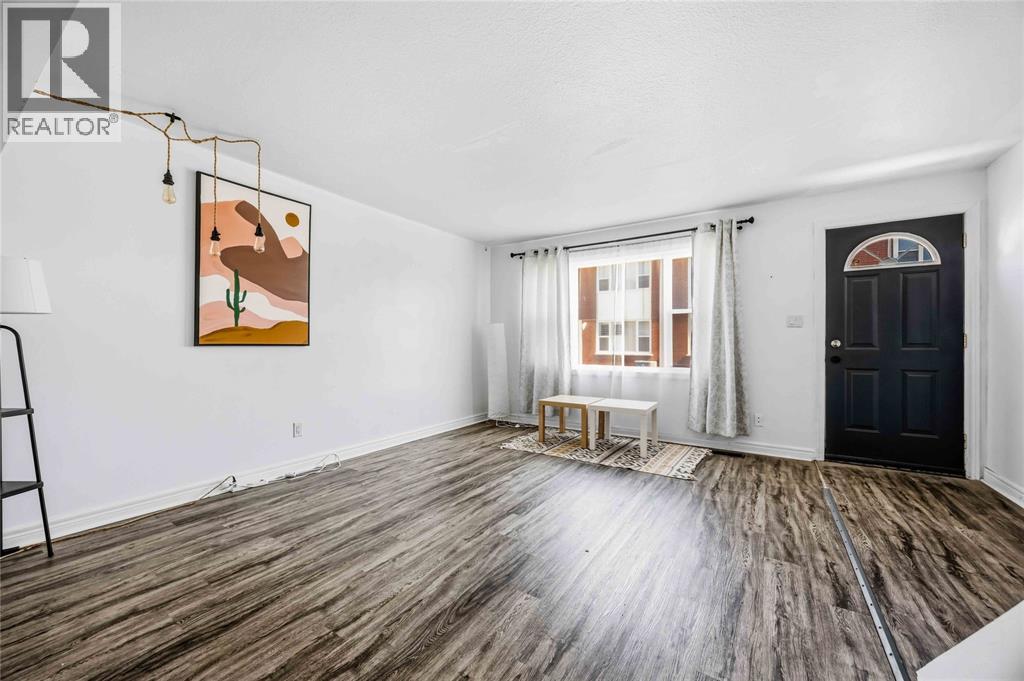
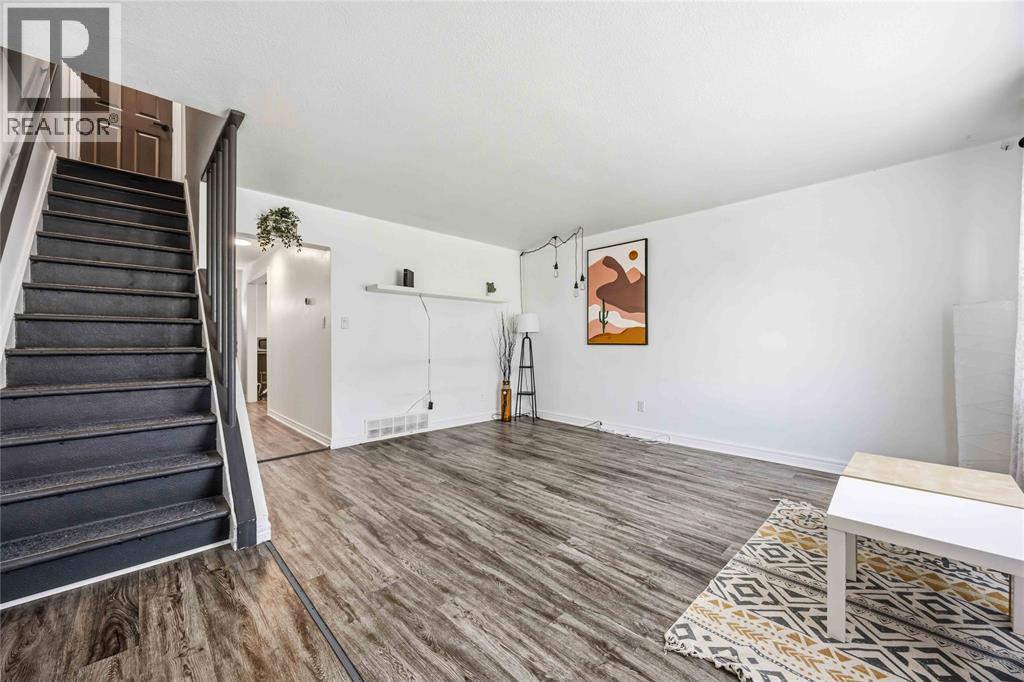
2 BEDROOM, 1.5 BATHROOM TWO STOREY TOWNHOUSE CONDO LOCATED AT 2B-205 FANE ST. IN CORUNNA. CONVENIENTLY LOCATED CLOSE TO THE ST. CLAIR RIVER, SHOPPING, PARKS, SCHOOLS, AND RECREATION. A GREAT OPPORTUNITY FOR FIRST-TIME BUYERS, INVESTORS, OR THOSE LOOKING TO ADD THEIR OWN PERSONAL TOUCHES. PROPERTY IS BEING SOLD “AS IS, WHERE IS” WITH NO REPRESENTATIONS OR WARRANTIES BY THE SELLER. BUYER TO SATISFY THEMSELVES REGARDING PROPERTY CONDITION, USE, ZONING, TAXES, CONDO FEES, STATUS CERTIFICATE, AND ALL OTHER MATTERS RELATING TO THE PROPERTY. (id:31684)

Save
Ask
Tour
Hide
Share
Listing Snapshot
Price 
$249,000
Days On Site 
0 Days
Bedrooms 
2
Inside Area (SqFt) 
962 sqft
Total Baths 
2
Full Baths 
N/A
Partial Baths 
1
Lot Size 
N/A
Year Built 
1985
MLS® Number 
26016338
Status 
Active
Property Tax 
N/A
Maintenance Fees 
$419 monthly
Sq Ft Source 
N/A
Friends & Family
Recent Activity
12 hours agoListing updated with changes from the MLS®
12 hours agoListing first seen on site
General Features
Property Sub Type 
Condominium
SqFt Total 
962
Interior Features
Cooling 
Central Air
Flooring 
Ceramic TileLaminate
Heating 
Forced AirNatural Gas
Bathroom 1 
Dimensions - 8.4 x 4.11Level - Second
Bathroom 2 
Dimensions - Measurements not availableLevel - Main
Bedroom 1 
Dimensions - 11.11 x 11.4IRRLevel - Second
Kitchen 
Dimensions - 15.2 x 8.5Level - Main
Living Room 
Dimensions - 15.2 x 12.Level - Main
Master Bedroom 
Dimensions - 15.5 x 11.4Level - Second
Recreation room 
Dimensions - 15.2 x 8.3IRRLevel - Basement
Utility Room 
Dimensions - 15.4 x 15.6Level - Basement
Save
Ask
Tour
Hide
Share
Community Features
Maintenance Fee 
419
Maintenance Fee Frequency 
Monthly

Listing courtesy of: KEVIN THOMPSON of RE/MAX PRIME PROPERTIES UNIQUE GROUP, BROKERAGE

The trademarks MLS®, Multiple Listing Service® and the associated logos are owned by The Canadian Real Estate Association (CREA) and identify the quality of services provided by real estate professionals who are members of CREA. Used under license.

The trademarks REALTOR®, REALTORS®, and the REALTOR® logo are controlled by The Canadian Real Estate Association (CREA) and identify real estate professionals who are members of CREA. These trademarks are owned or controlled by The Canadian Real Estate Association (CREA) and identify real estate professionals who are members of CREA (REALTOR®) and/or the quality of services they provide (MLS®).

This REALTOR.ca listing content is owned and licensed by REALTOR® members of The Canadian Real Estate Association.

Neighborhood & Commute
Source: Walkscore
Save
Ask
Tour
Hide
Share