


136 DURAND STREETSarnia, ON N7T5A2
Mortgage Calculator
Monthly Payment (Est.)
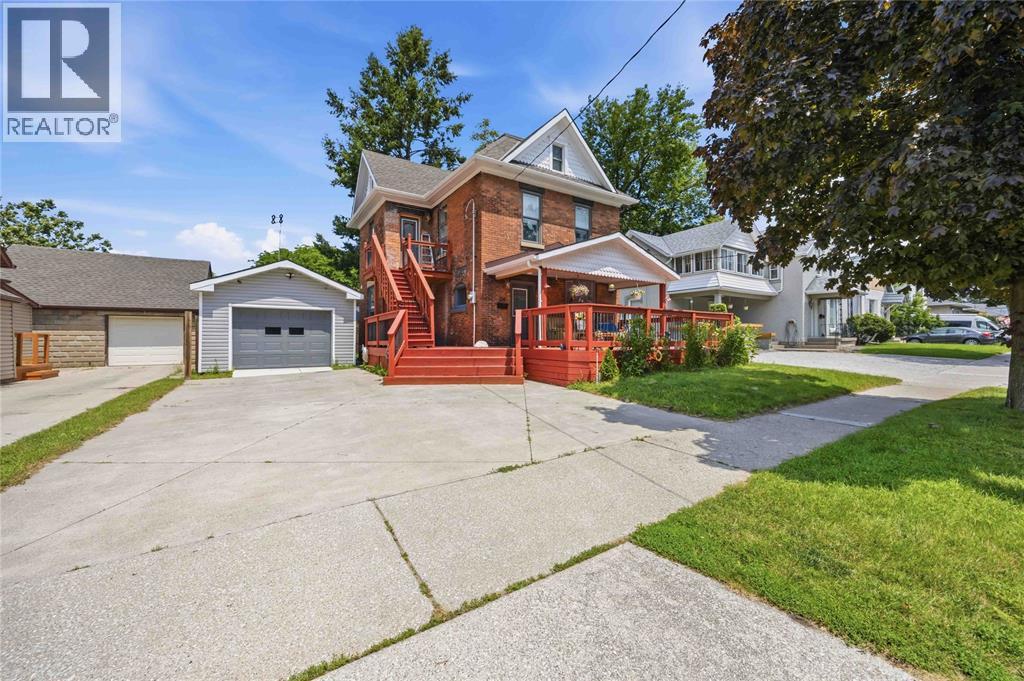
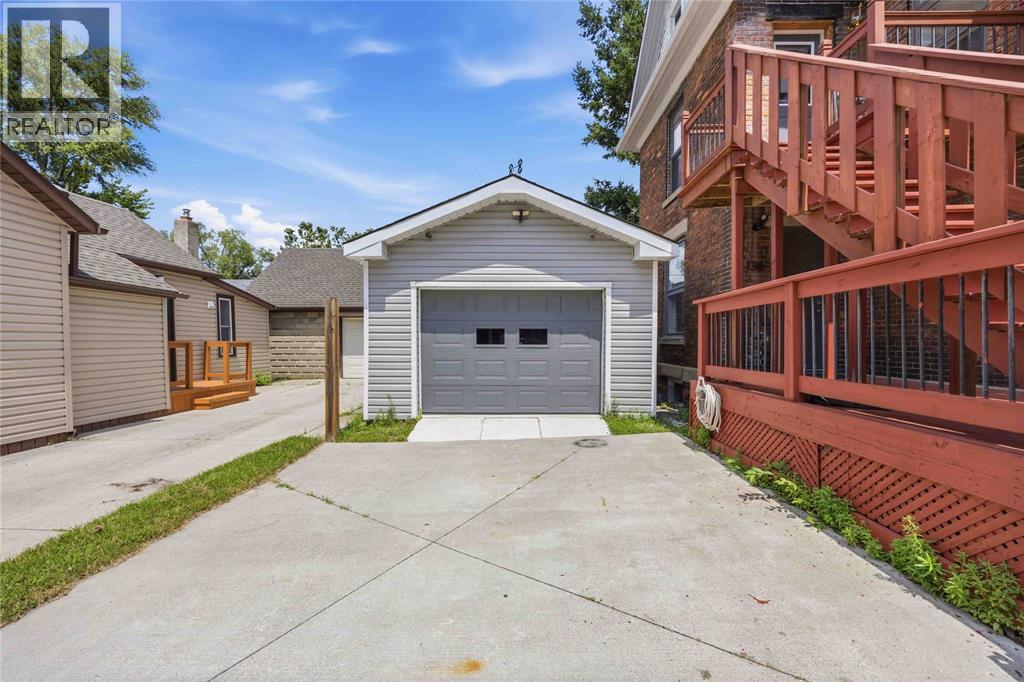
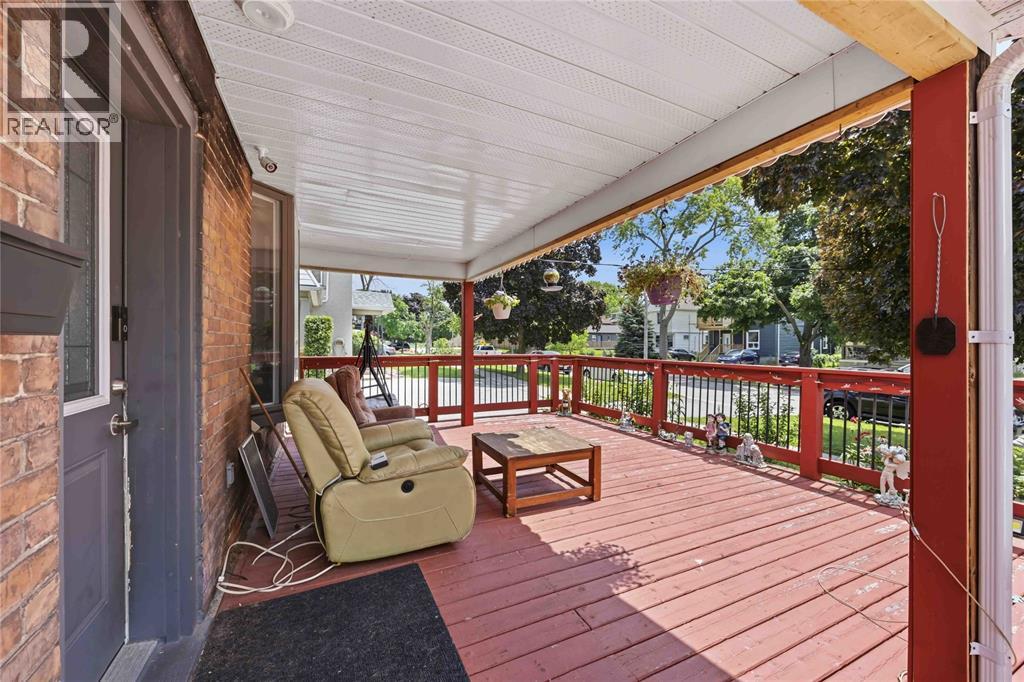
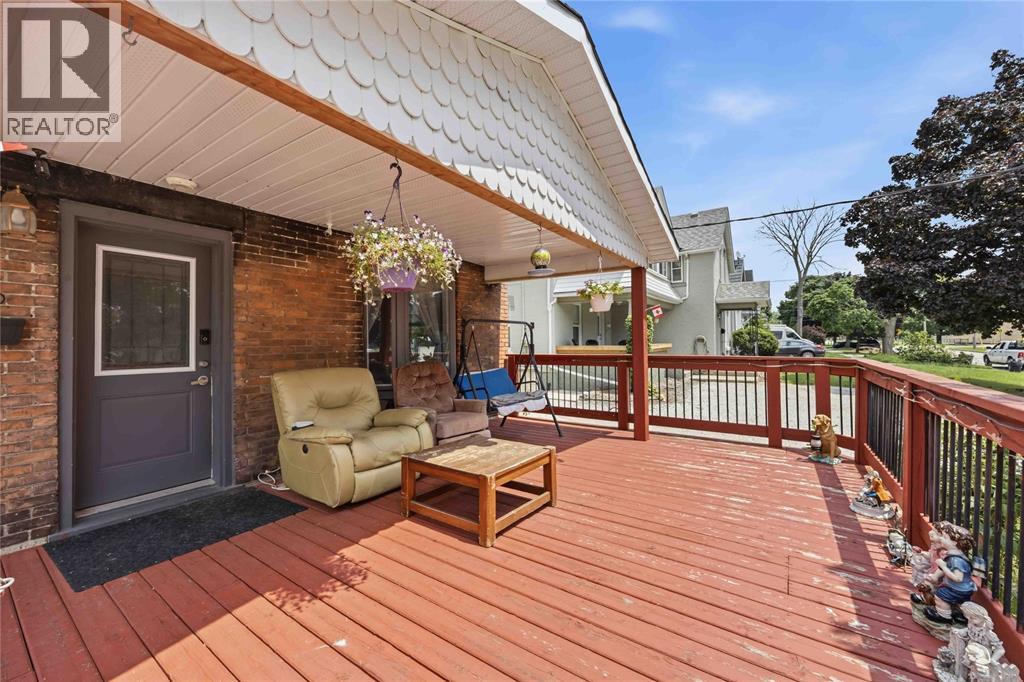
$1,642Welcome to 136 Durand Street in Sarnia! Offering a flexible layout and plenty of potential, this home is a great opportunity for first-time buyers, investors, or anyone looking to add their own personal touch. The main floor features a bright living room and a convenient powder room off the open-concept kitchen and dining area, ideal for everyday living. Upstairs, you'll find a family room, a versatile den, a bedroom, and a 4-piece bathroom. The lower level offers additional living space with a flex room, a 3-piece bathroom, laundry, and ample storage. Enjoy both front and rear wooden decks, perfect for relaxing or entertaining, along with the convenience of a detached heated garage. Zoned for a legal duplex, this property offers excellent potential for future conversion back to a two-unit home or continued use as a single-family residence with plenty of flexible living space. Conveniently located close to schools, parks, shopping, and other amenities, this is a fantastic opportunity to build equity and make the space your own. (id:31684)
| 2 days ago | Listing updated with changes from the MLS® | |
| 2 days ago | Listing first seen on site |



The trademarks MLS®, Multiple Listing Service® and the associated logos are owned by The Canadian Real Estate Association (CREA) and identify the quality of services provided by real estate professionals who are members of CREA. Used under license.
The trademarks REALTOR®, REALTORS®, and the REALTOR® logo are controlled by The Canadian Real Estate Association (CREA) and identify real estate professionals who are members of CREA. These trademarks are owned or controlled by The Canadian Real Estate Association (CREA) and identify real estate professionals who are members of CREA (REALTOR®) and/or the quality of services they provide (MLS®).
This REALTOR.ca listing content is owned and licensed by REALTOR® members of The Canadian Real Estate Association.