


173 COTTERBURY STREETSarnia, ON N7T6M2
Mortgage Calculator
Monthly Payment (Est.)
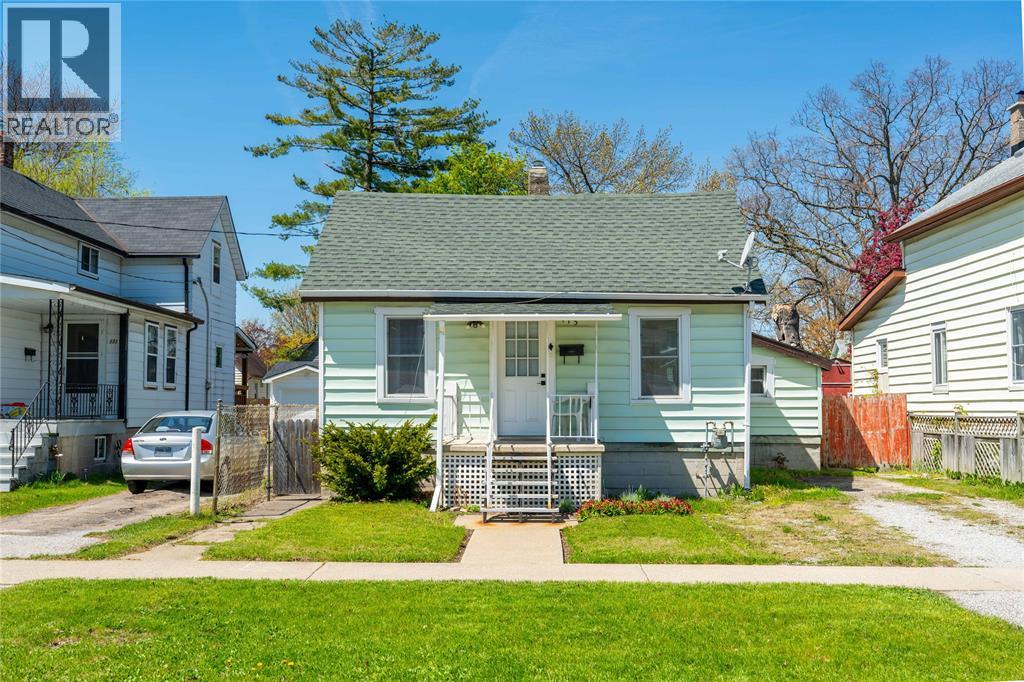
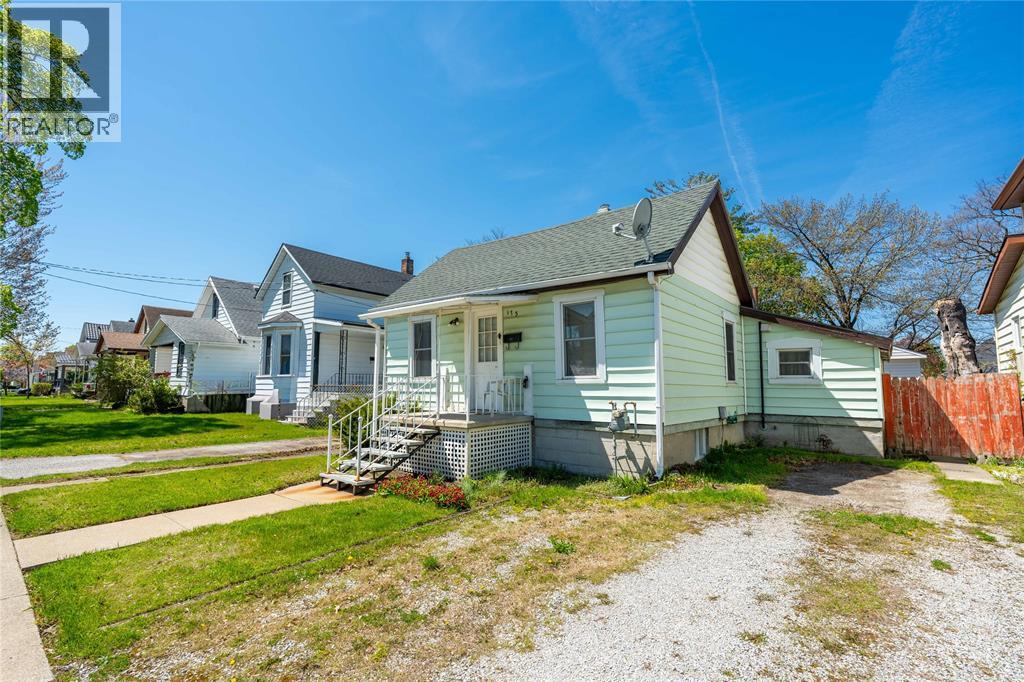
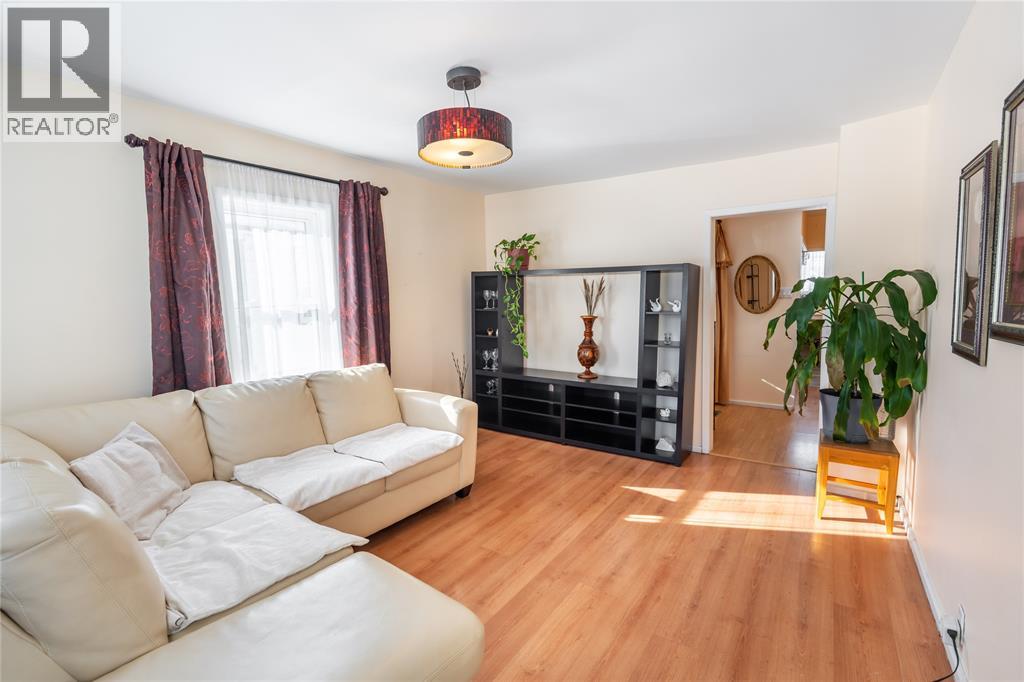
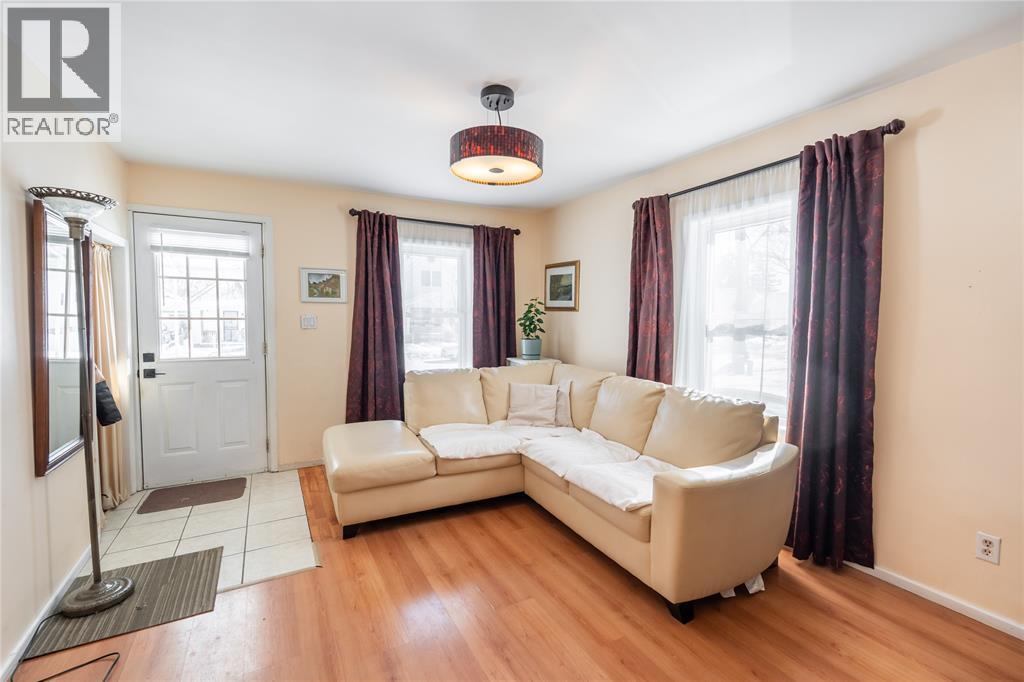
$1,140Lovingly cared for over the past 20 years, this bright and inviting 2-bedroom, 1-bath bungalow is a standout for first-time buyers. Light pours into the dining area thanks to a solar tube, while main-floor laundry adds everyday convenience. Step outside to a covered side porch and a picture-perfect wisteria-draped pergola, ideal for summer picnics and relaxed evenings. A rare bonus, the15x 32 ft insulated and heated shop that offers 220amp electrical capacity for woodworking, tools, or serious hobbies. The basement provides valuable additional space for storing holiday decor and seasonal furniture. Well cared for and full of charm, this is a smart, affordable buy with an owned hot water tank and low property taxes ($1,629). (id:31684)
| 3 days ago | Listing updated with changes from the MLS® | |
| 3 days ago | Listing first seen on site |



The trademarks MLS®, Multiple Listing Service® and the associated logos are owned by The Canadian Real Estate Association (CREA) and identify the quality of services provided by real estate professionals who are members of CREA. Used under license.
The trademarks REALTOR®, REALTORS®, and the REALTOR® logo are controlled by The Canadian Real Estate Association (CREA) and identify real estate professionals who are members of CREA. These trademarks are owned or controlled by The Canadian Real Estate Association (CREA) and identify real estate professionals who are members of CREA (REALTOR®) and/or the quality of services they provide (MLS®).
This REALTOR.ca listing content is owned and licensed by REALTOR® members of The Canadian Real Estate Association.