


696 CAMERON ROADDawn-Euphemia, ON N0P 1C0
Mortgage Calculator
Monthly Payment (Est.)
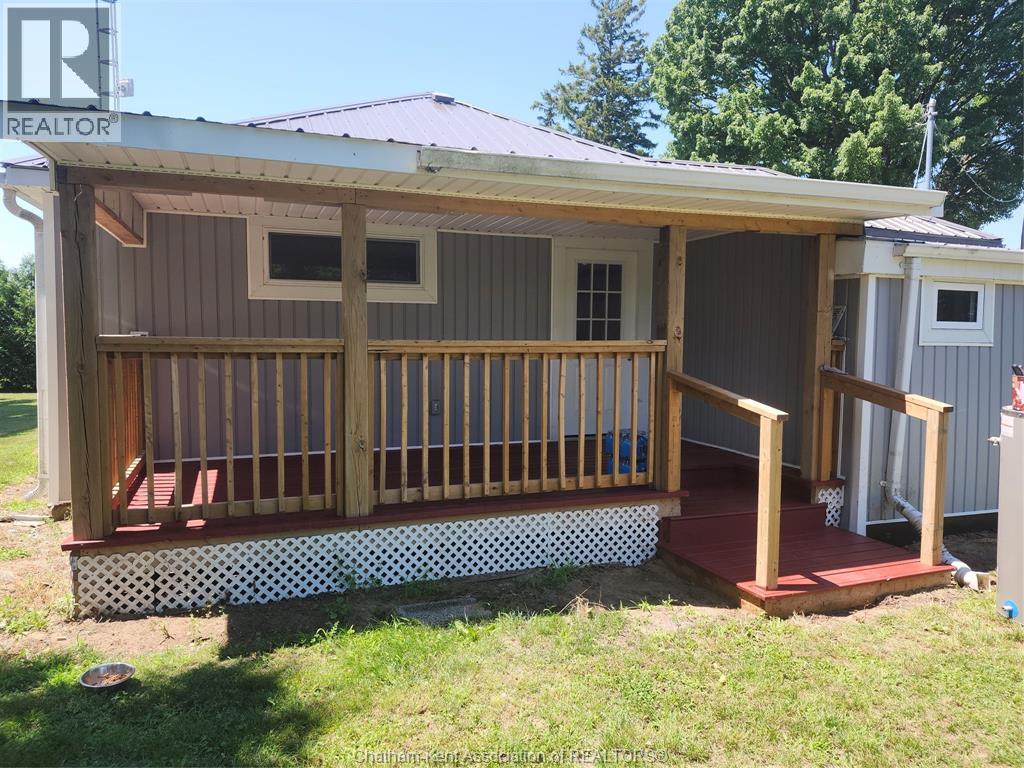
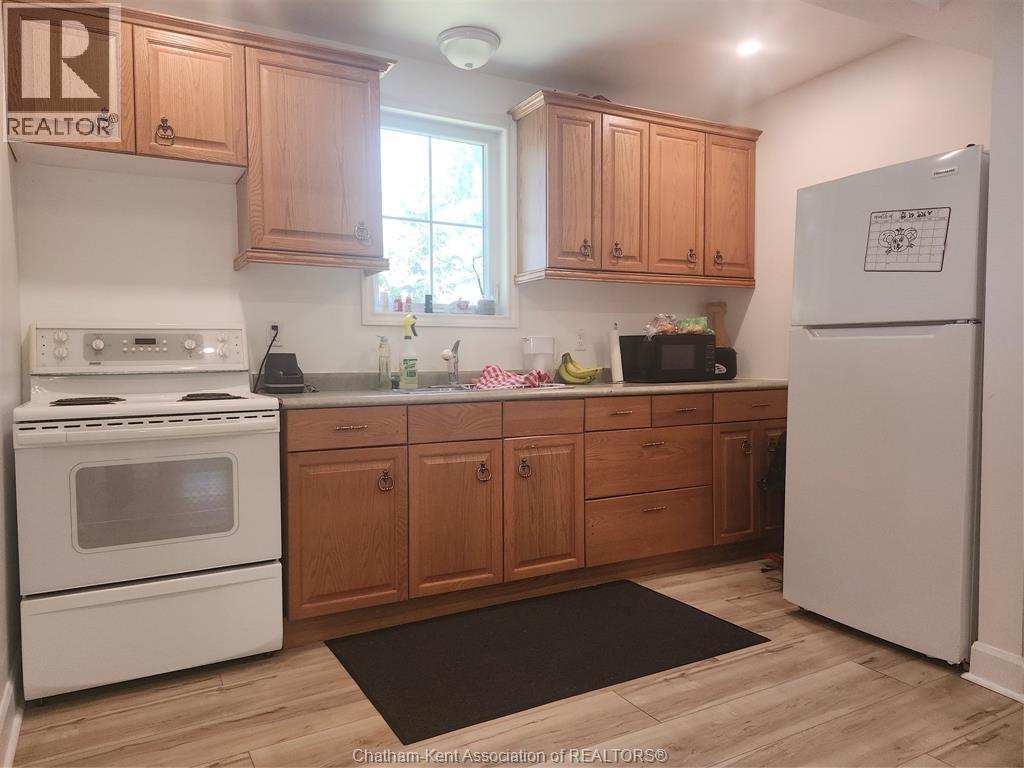
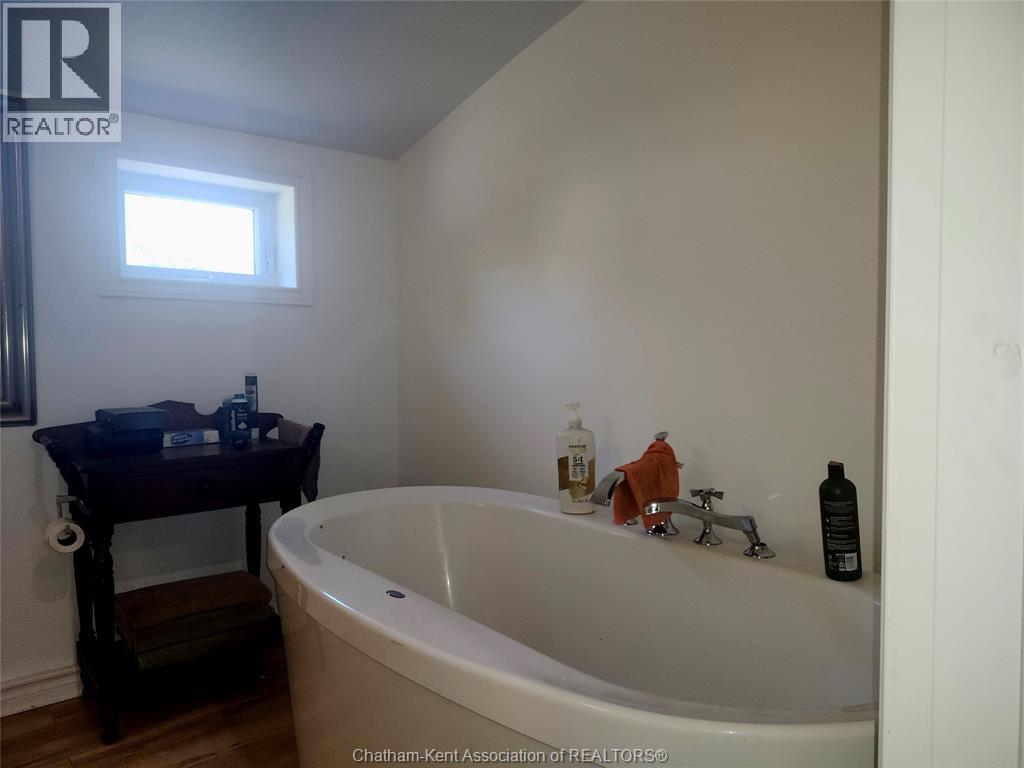
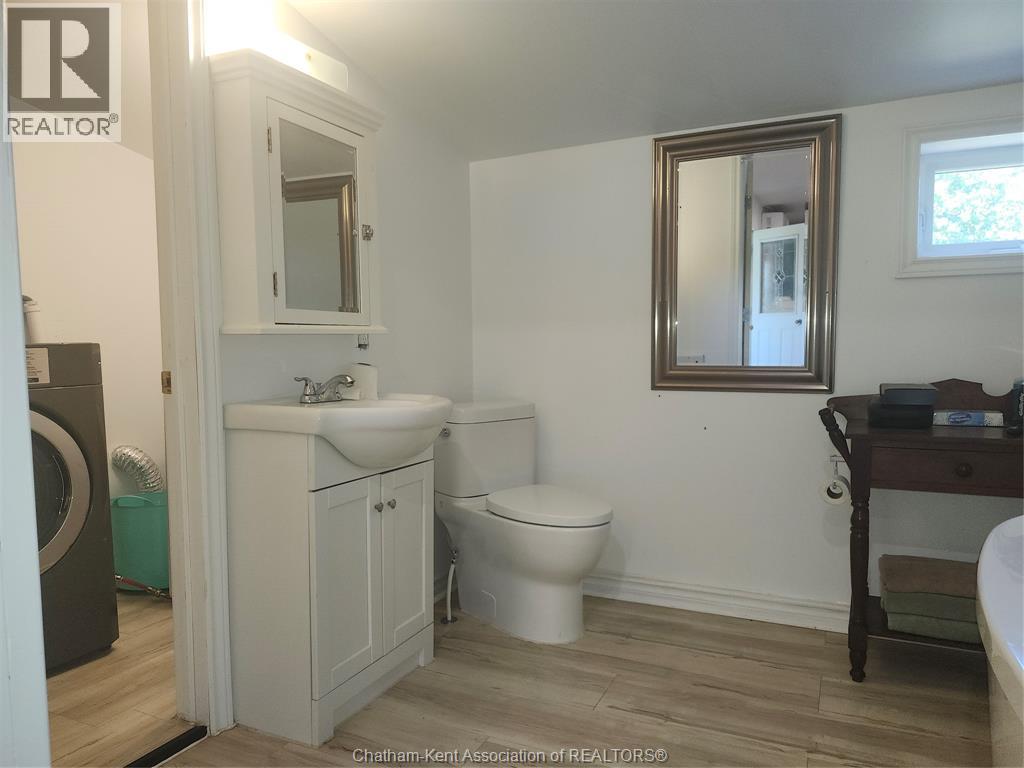
$2,281QUIET SERENE COUNTRY PROPERTY WITH A BONUS 0NE ACRE LOT. HOME HAS BEEN COMPLETELY REDONE . 2 BEDROOMS 3 PIECE BATHROOM SPACIOUS DINING/LIVING ROOM. NICE SUN ROOM. OUT SIDE LOTS OF ROOM FOR THE CHILDREN TO PLAY, ITS ON A QUIET ROAD BETWEEN BOTHWELL AND NEWBURY 1.5 CAR GARAGE WITH AN EXTENSION 2 STORAGE SHEDS,CHICKEN COOP AND EXTRA LAWNMOWER SHED . ONLY NEIGHBOURS ACROSS THE ROAD. IF IT IS PEACE AND QUIET YOU ARE LOOKING FOR COME OUT AND SEE THIS ONE. Please note this home had a fire 3 years ago but all damage has been repaired (id:31684)
| 2 weeks ago | Listing updated with changes from the MLS® | |
| 4 weeks ago | Price changed to $499,900 | |
| 4 weeks ago | Status changed to Active | |
| 2 months ago | Listing first seen on site |



The trademarks MLS®, Multiple Listing Service® and the associated logos are owned by The Canadian Real Estate Association (CREA) and identify the quality of services provided by real estate professionals who are members of CREA. Used under license.
The trademarks REALTOR®, REALTORS®, and the REALTOR® logo are controlled by The Canadian Real Estate Association (CREA) and identify real estate professionals who are members of CREA. These trademarks are owned or controlled by The Canadian Real Estate Association (CREA) and identify real estate professionals who are members of CREA (REALTOR®) and/or the quality of services they provide (MLS®).
This REALTOR.ca listing content is owned and licensed by REALTOR® members of The Canadian Real Estate Association.