Save
Ask
Tour
Hide
Share
$699,900
1 Day On Site

424 Caritas
Tecumseh, ON N8N4Y4

For Sale|Single Family Residence|Active
2
Beds
3
Total Baths
1,768
SqFt
$396
/SqFt
2001
Built
424 Caritas424 Caritas424 Caritas424 Caritas
Save
Ask
Tour
Hide
Share

Mortgage Calculator

Monthly Payment (Est.)

$3,193
Calculator powered by Showcase IDX, a Constellation1 Company. Copyright ©2026 Information is deemed reliable but not guaranteed.

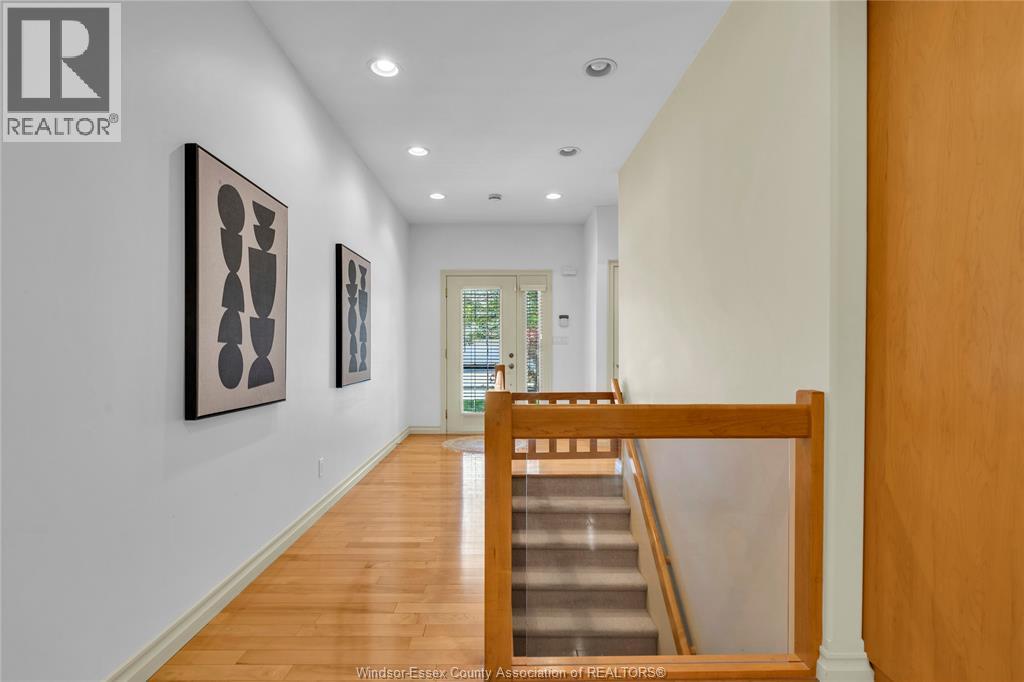
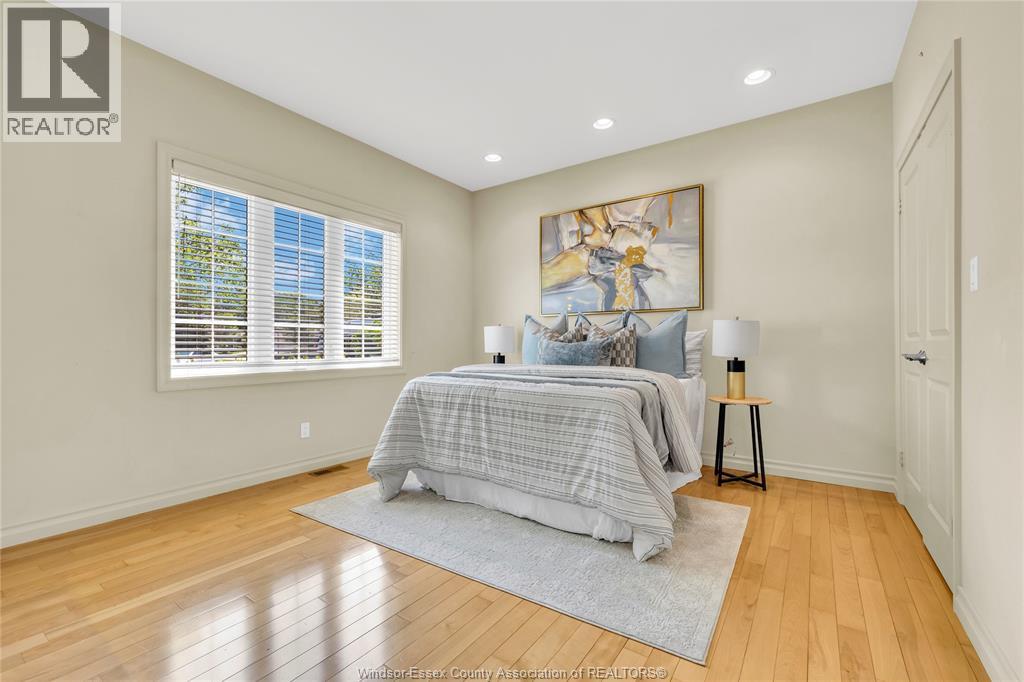
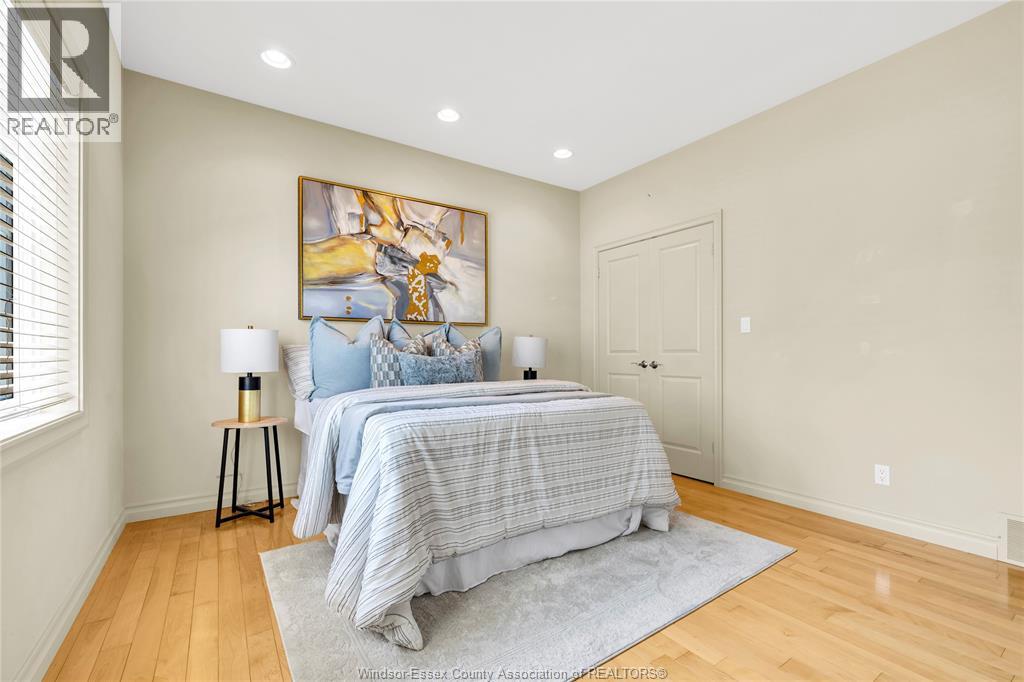
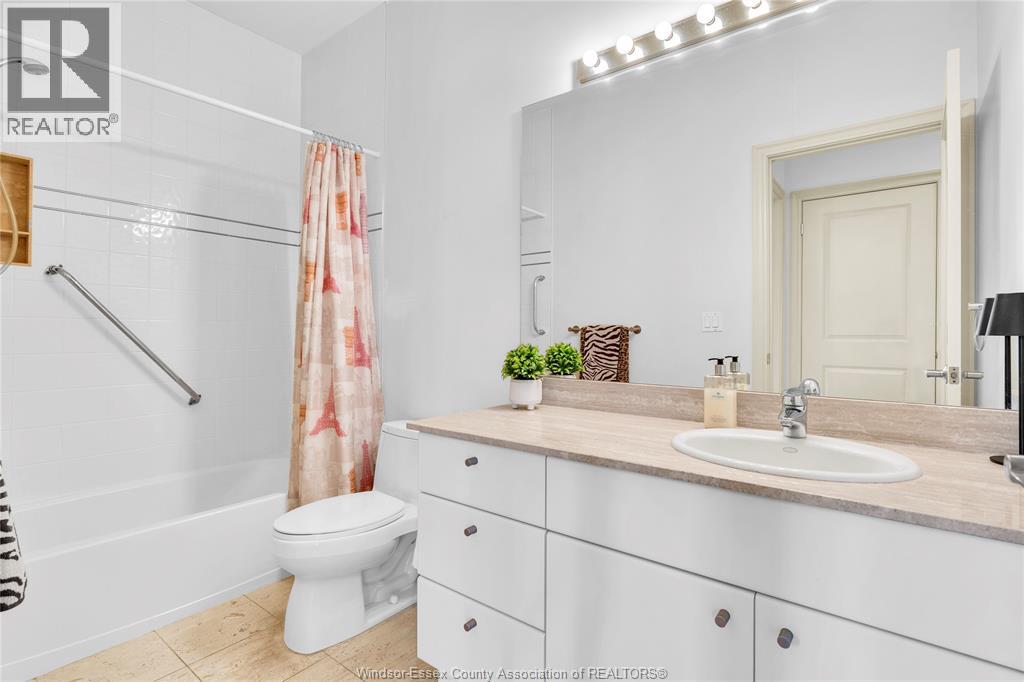
Rarely does an opportunity like this come along! Nestled on a quiet cul-de-sac, this beautiful ranch offers the perfect blend of comfort, style, and convenience. Featuring beautiful hardwood floors, an open-concept layout, and a stunning kitchen with granite countertops, an eating area, and formal dining space overlooking the spacious living room with a cozy gas fireplace. Sliding doors lead to the private back patio, creating the perfect space to relax or entertain. The primary suite features a walk-in closet and private ensuite, while main floor laundry and inside entry from the attached two-car garage add everyday convenience. The finished lower level offers a large family room, a full bathroom, abundant storage, and the potential for a third bedroom. Just steps away from Urban Surf Co., Naked Cup and Beach Grove Golf & Country Club. Homes in this sought-after cul-de-sac rarely become available—don't miss your chance to make this exceptional property yours! (id:31684)

Save
Ask
Tour
Hide
Share
Listing Snapshot
Price 
$699,900
Days On Site 
1 Day
Bedrooms 
2
Inside Area (SqFt) 
1,768 sqft
Total Baths 
3
Full Baths 
N/A
Partial Baths 
N/A
Lot Size 
N/A
Year Built 
2001
MLS® Number 
26016713
Status 
Active
Property Tax 
N/A
Maintenance Fees 
N/A
Sq Ft Source 
N/A
Friends & Family
Recent Activity
yesterdayListing updated with changes from the MLS®
yesterdayListing first seen on site
General Features
Attached Garage 
Yes
Garage 
Yes
Levels 
One
Parking 
Attached
Property Sub Type 
Single Family Residence
SqFt Total 
1768
Style 
Ranch
Interior Features
Cooling 
Central Air
Fireplace Features 
GasInsert
Flooring 
CarpetCeramic TileHardwood
Heating 
Fireplace InsertForced AirNatural Gas
Bathroom 1 
Dimensions - Measurements not availableLevel - Lower
Bathroom 2 
Dimensions - Measurements not availableLevel - Main
Bathroom 3 
Dimensions - Measurements not availableLevel - Main
Bedroom 1 
Dimensions - Measurements not availableLevel - Main
Family Room 
Dimensions - Measurements not availableLevel - Lower
Foyer 
Dimensions - Measurements not availableLevel - Main
Kitchen 
Dimensions - Measurements not availableLevel - Main
Laundry 
Dimensions - Measurements not availableLevel - Main
Living Room 
Dimensions - Measurements not availableLevel - Main
Master Bedroom 
Dimensions - Measurements not availableLevel - Main
Mud room 
Dimensions - Measurements not availableLevel - Main
Office 
Dimensions - Measurements not availableLevel - Lower
Storage 
Dimensions - Measurements not availableLevel - Lower
Utility Room 
Dimensions - Measurements not availableLevel - Lower
Save
Ask
Tour
Hide
Share
Exterior Features
Lot Features 
Landscaped

Listing courtesy of: MONIQUE GIGNAC of DEERBROOK REALTY INC.

The trademarks MLS®, Multiple Listing Service® and the associated logos are owned by The Canadian Real Estate Association (CREA) and identify the quality of services provided by real estate professionals who are members of CREA. Used under license.

The trademarks REALTOR®, REALTORS®, and the REALTOR® logo are controlled by The Canadian Real Estate Association (CREA) and identify real estate professionals who are members of CREA. These trademarks are owned or controlled by The Canadian Real Estate Association (CREA) and identify real estate professionals who are members of CREA (REALTOR®) and/or the quality of services they provide (MLS®).

This REALTOR.ca listing content is owned and licensed by REALTOR® members of The Canadian Real Estate Association.

Neighborhood & Commute
Source: Walkscore
Save
Ask
Tour
Hide
Share