


384 AMBERLY CRESCENTTecumseh, ON N8N3M3
Mortgage Calculator
Monthly Payment (Est.)
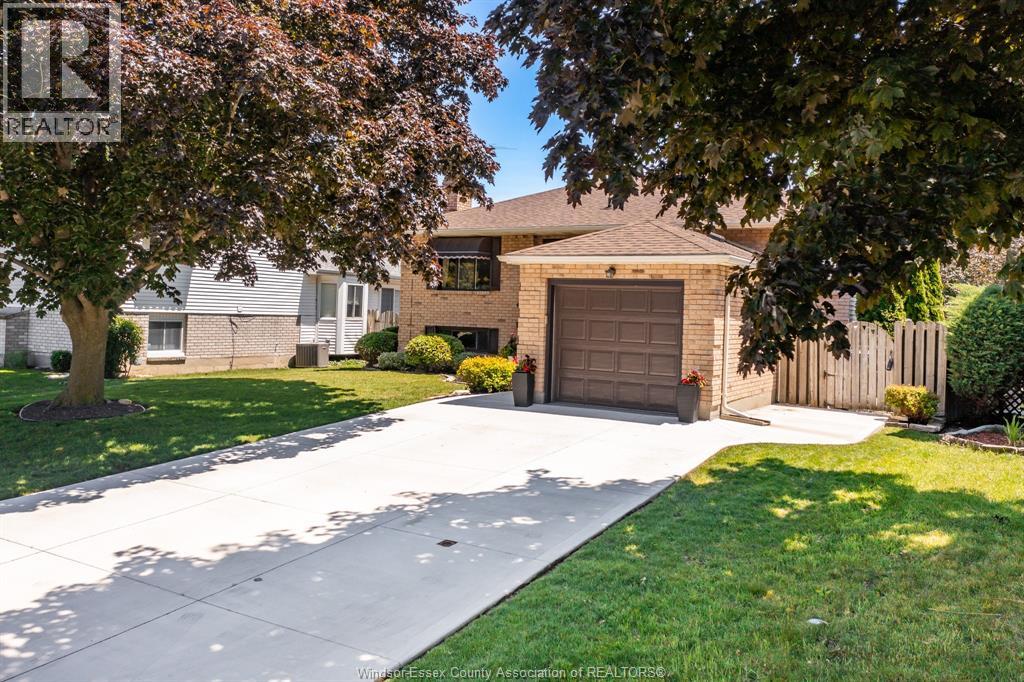
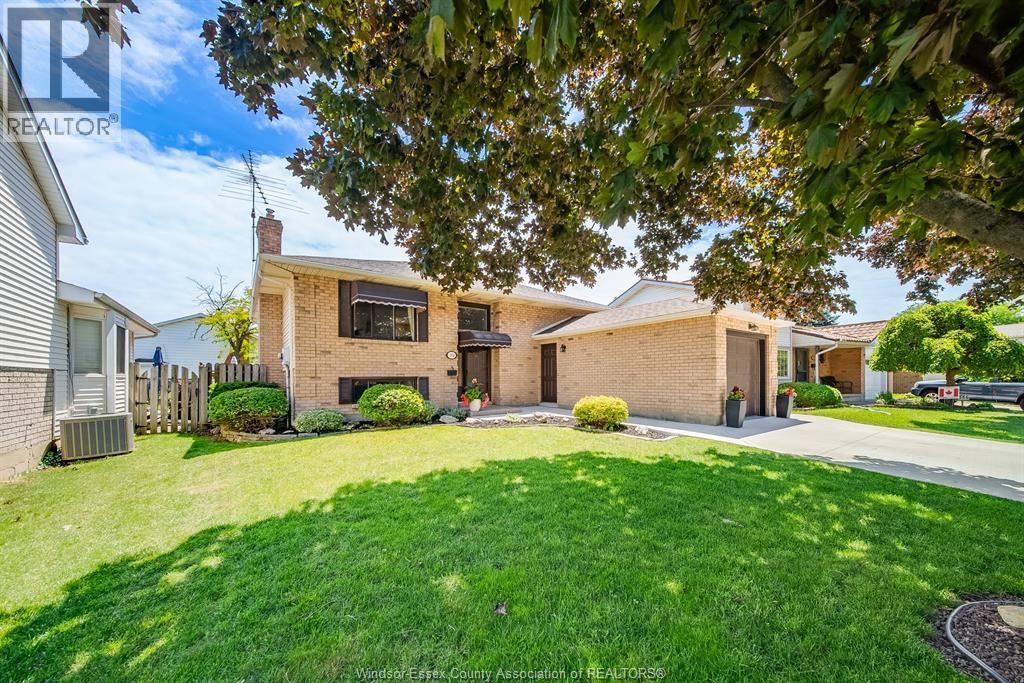
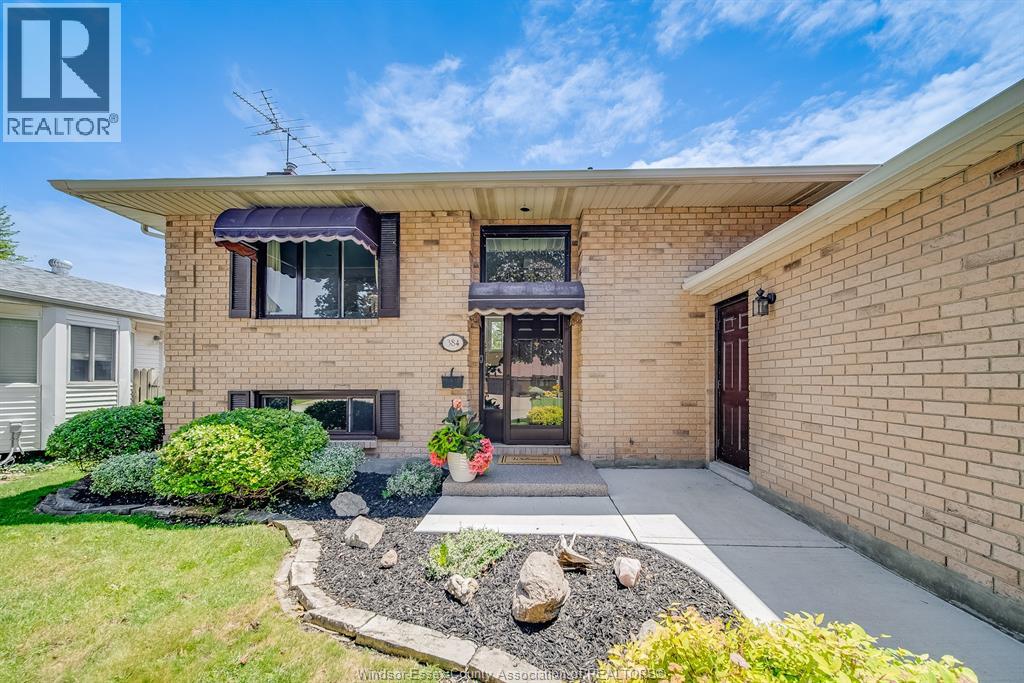
$2,965Welcome to 384 Amberly Crescent — the perfect family home in the heart of Tecumseh! Completely renovated in 2022, this bright and stylish bi-level offers 3+1 bedrooms, 2 full baths, and a functional layout designed for modern living. The stunning kitchen features quartz countertops and new stainless steel appliances (2022), flowing seamlessly into the light-filled living and dining rooms, with engineered hardwood throughout the main level. Downstairs, enjoy a spacious family lounge area with a cozy gas fireplace, versatile built-ins, and a massive bonus room ideal as a home office, guest suite, or playroom. Step outside to a beautifully landscaped backyard complete with a concrete patio (2022), beautiful gardens and a luxurious hot tub - perfect for entertaining family and friends. Additional updates include a double-width concrete driveway (2024) and new AC (2022). Convenient single-car garage and backyard shed for extra storage. Located in a fantastic family-friendly neighbourhood close to St. Marguerite d’Youville Elementary School, parks, walking trails, shopping, and more- this move-in-ready home checks all the boxes. (id:31684)
| yesterday | Listing updated with changes from the MLS® | |
| yesterday | Listing first seen on site |



The trademarks MLS®, Multiple Listing Service® and the associated logos are owned by The Canadian Real Estate Association (CREA) and identify the quality of services provided by real estate professionals who are members of CREA. Used under license.
The trademarks REALTOR®, REALTORS®, and the REALTOR® logo are controlled by The Canadian Real Estate Association (CREA) and identify real estate professionals who are members of CREA. These trademarks are owned or controlled by The Canadian Real Estate Association (CREA) and identify real estate professionals who are members of CREA (REALTOR®) and/or the quality of services they provide (MLS®).
This REALTOR.ca listing content is owned and licensed by REALTOR® members of The Canadian Real Estate Association.