Save
Ask
Tour
Hide
Share
$934,900
1 Day On Site

14400 TECUMSEH ROAD Unit# 413
Tecumseh, ON N8N0E9

For Sale|Condominium|Active
2
Beds
2
Total Baths
1,458
SqFt
$641
/SqFt
2022
Built
14400 TECUMSEH ROAD Unit# 41314400 TECUMSEH ROAD Unit# 41314400 TECUMSEH ROAD Unit# 41314400 TECUMSEH ROAD Unit# 413
Save
Ask
Tour
Hide
Share

Mortgage Calculator

Monthly Payment (Est.)

$4,265
Calculator powered by Showcase IDX, a Constellation1 Company. Copyright ©2026 Information is deemed reliable but not guaranteed.

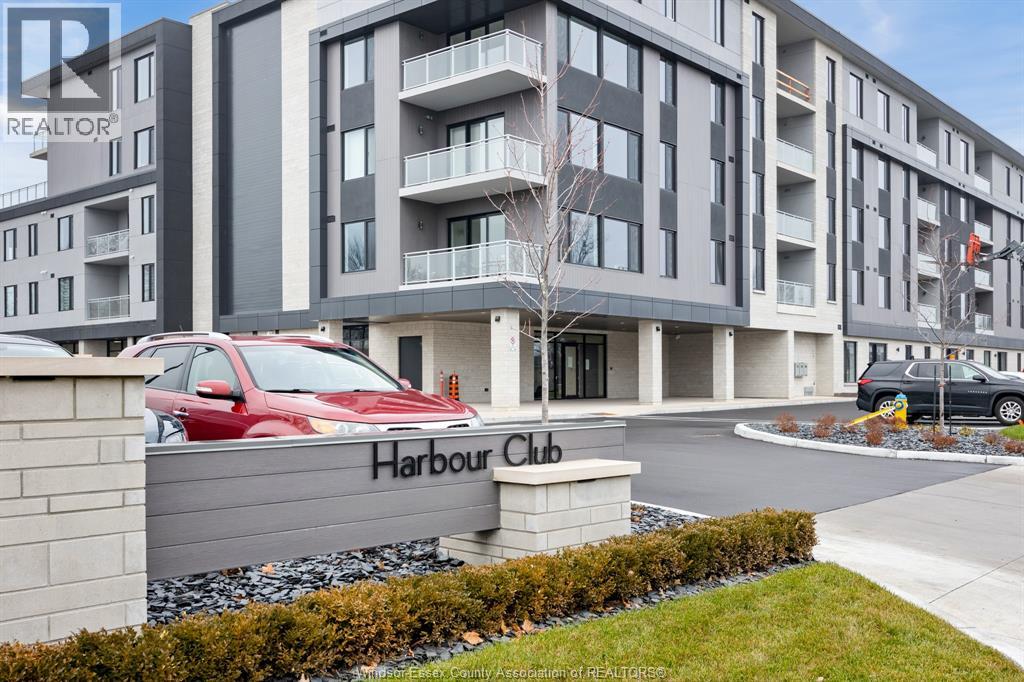
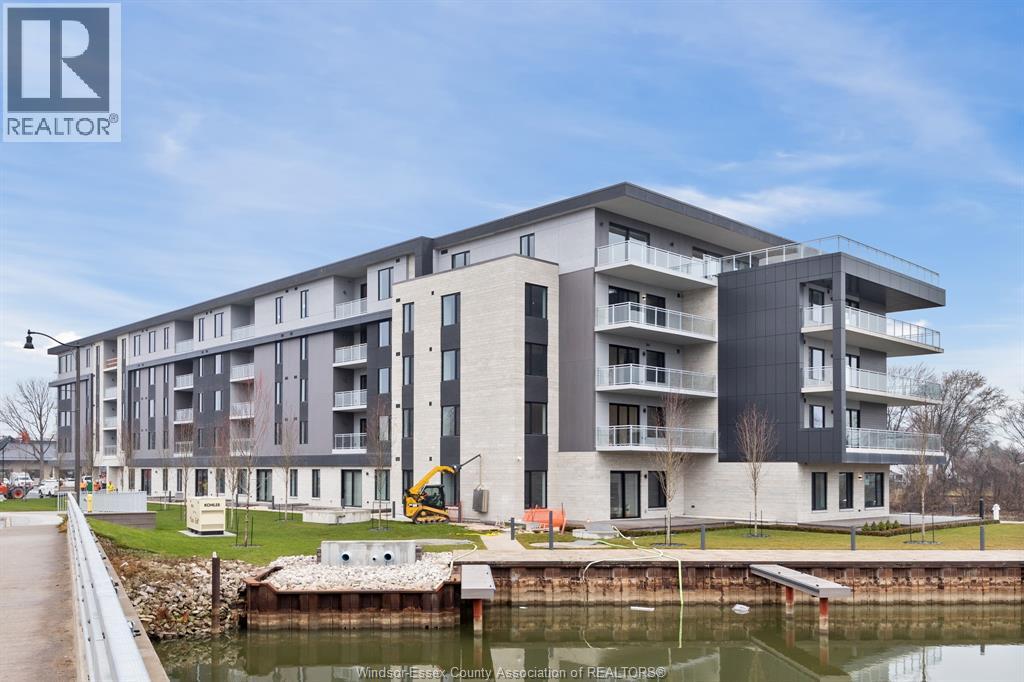
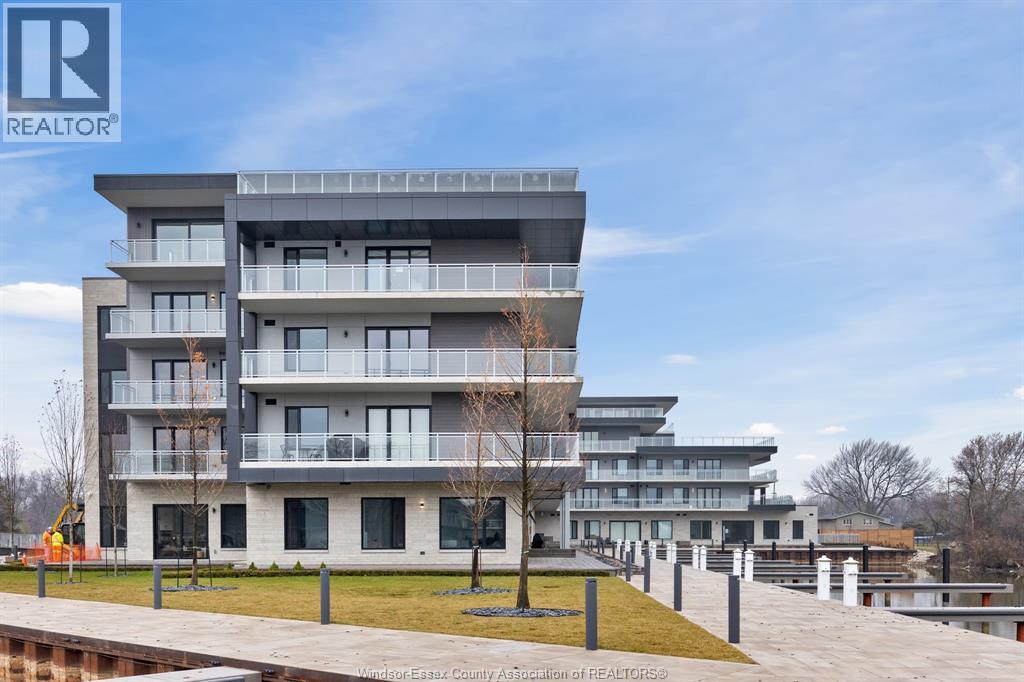
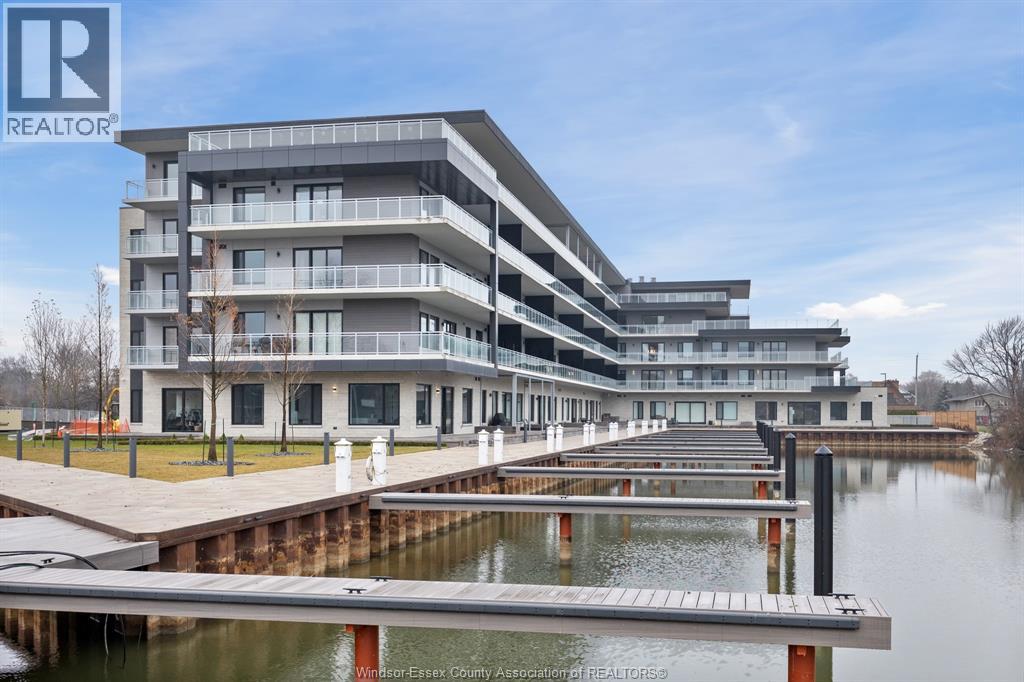
First class condo living available in Tecumseh’s prestigious Harbour Club. Beautiful finishes throughout and soaked in natural light. Fantastic ceiling height, 2 large bdrms, 2 baths including large primary br with walk through closet and luxurious ensuite. Wayne’s Custom Kitchen w/large island, quartz counter tops & built-in appliances. Open concept living room & eating area which leads to the large balcony with great views. Enjoy TWO underground parking spaces (1 w/ Electric vehicle charging station), storage locker, top of the line amenities (Gym and Office Centre), Boat Slip included with purchase price! (id:31684)

Save
Ask
Tour
Hide
Share
Listing Snapshot
Price 
$934,900
Days On Site 
1 Day
Bedrooms 
2
Inside Area (SqFt) 
1,458 sqft
Total Baths 
2
Full Baths 
N/A
Partial Baths 
N/A
Lot Size 
N/A
Year Built 
2022
MLS® Number 
26016825
Status 
Active
Property Tax 
N/A
Maintenance Fees 
N/A
Sq Ft Source 
N/A
Friends & Family
Recent Activity
yesterdayListing updated with changes from the MLS®
yesterdayListing first seen on site
General Features
Garage 
Yes
Garage Spaces 
2
Parking 
Detached
Property Sub Type 
Condominium
SqFt Total 
1458
Interior Features
Cooling 
Central Air
Flooring 
Ceramic TileHardwood
Heating 
Forced AirNatural Gas
Bathroom 1 
Dimensions - Measurements not availableLevel - Main
Bathroom 2 
Dimensions - Measurements not availableLevel - Main
Bedroom 1 
Dimensions - Measurements not availableLevel - Main
Eating area 
Dimensions - Measurements not availableLevel - Main
Foyer 
Dimensions - Measurements not availableLevel - Main
Kitchen 
Dimensions - Measurements not availableLevel - Main
Laundry 
Dimensions - Measurements not availableLevel - Main
Living Room 
Dimensions - Measurements not availableLevel - Main
Master Bedroom 
Dimensions - Measurements not availableLevel - Main
Save
Ask
Tour
Hide
Share
Exterior Features
Lot Features 
Landscaped
Community Features
Maintenance Fee Frequency 
Monthly

Listing courtesy of: RUSSEL LALOVICH of REMAX PREFERRED REALTY LTD. - 585

The trademarks MLS®, Multiple Listing Service® and the associated logos are owned by The Canadian Real Estate Association (CREA) and identify the quality of services provided by real estate professionals who are members of CREA. Used under license.

The trademarks REALTOR®, REALTORS®, and the REALTOR® logo are controlled by The Canadian Real Estate Association (CREA) and identify real estate professionals who are members of CREA. These trademarks are owned or controlled by The Canadian Real Estate Association (CREA) and identify real estate professionals who are members of CREA (REALTOR®) and/or the quality of services they provide (MLS®).

This REALTOR.ca listing content is owned and licensed by REALTOR® members of The Canadian Real Estate Association.

Neighborhood & Commute
Source: Walkscore
Save
Ask
Tour
Hide
Share