


6680 CONCESSION 10Tecumseh, ON N0R 1K0
Mortgage Calculator
Monthly Payment (Est.)
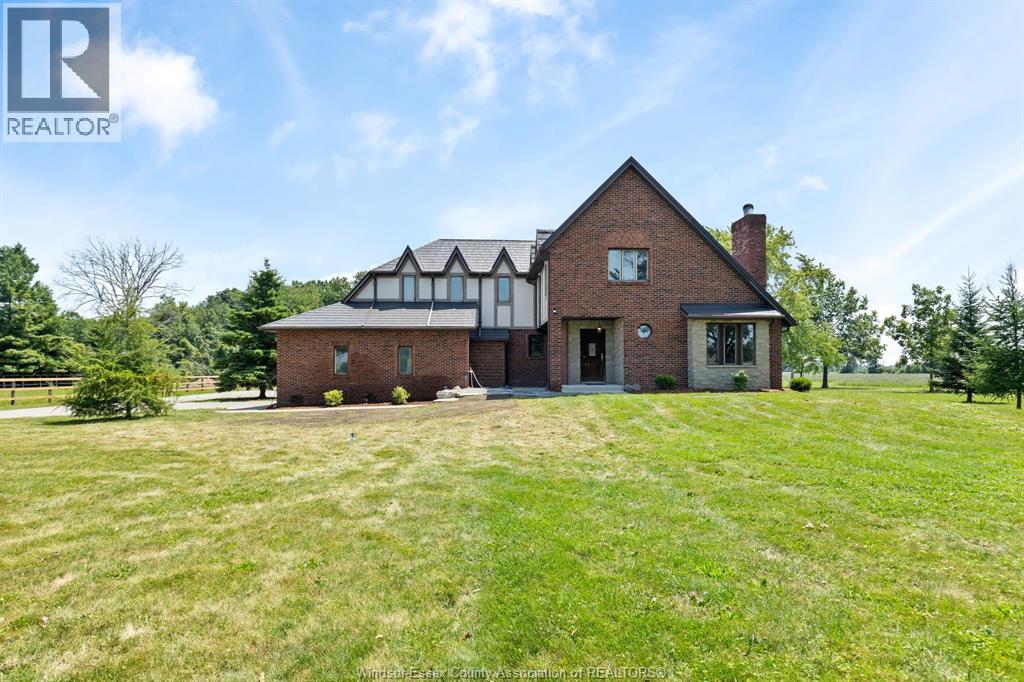
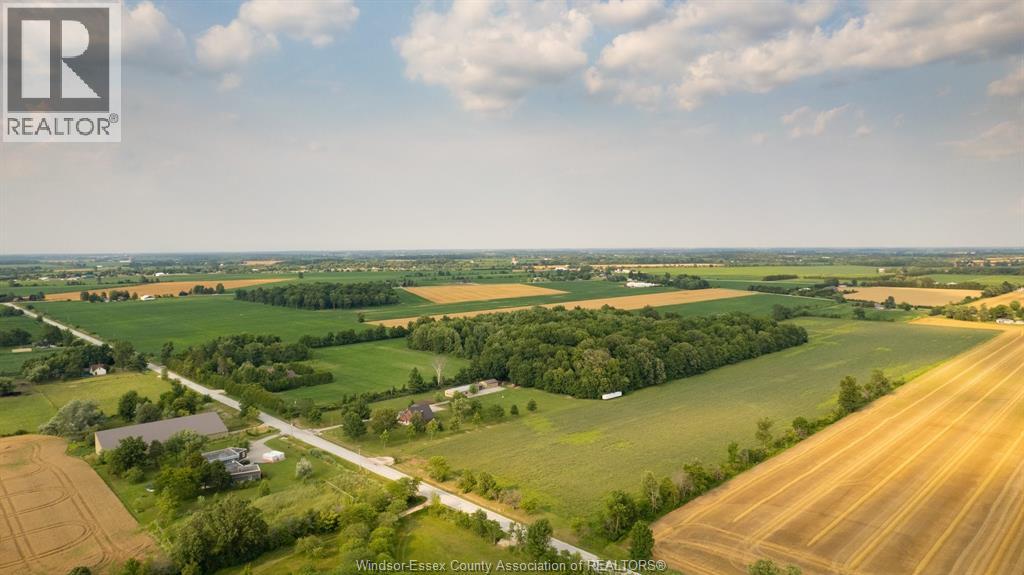
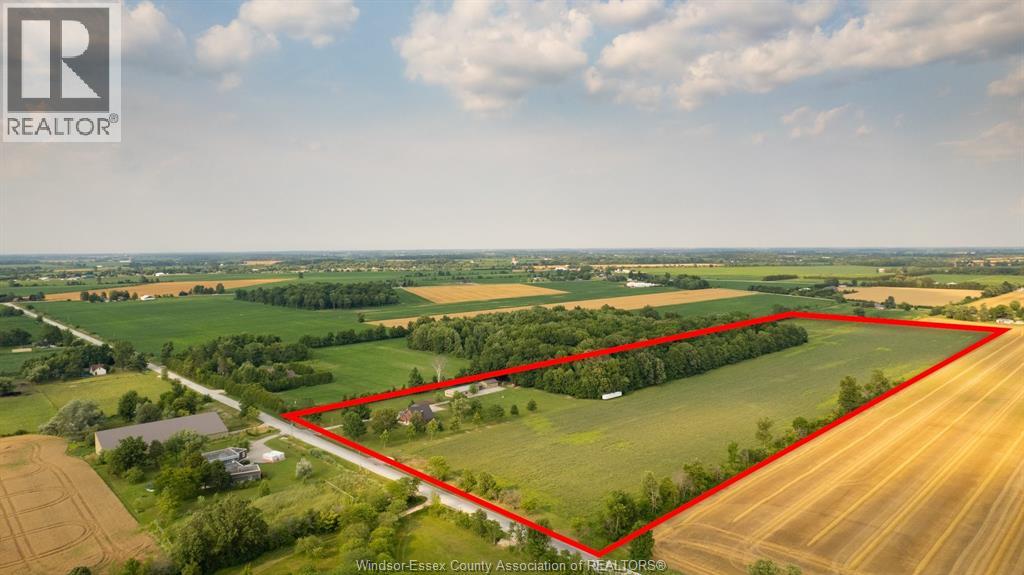
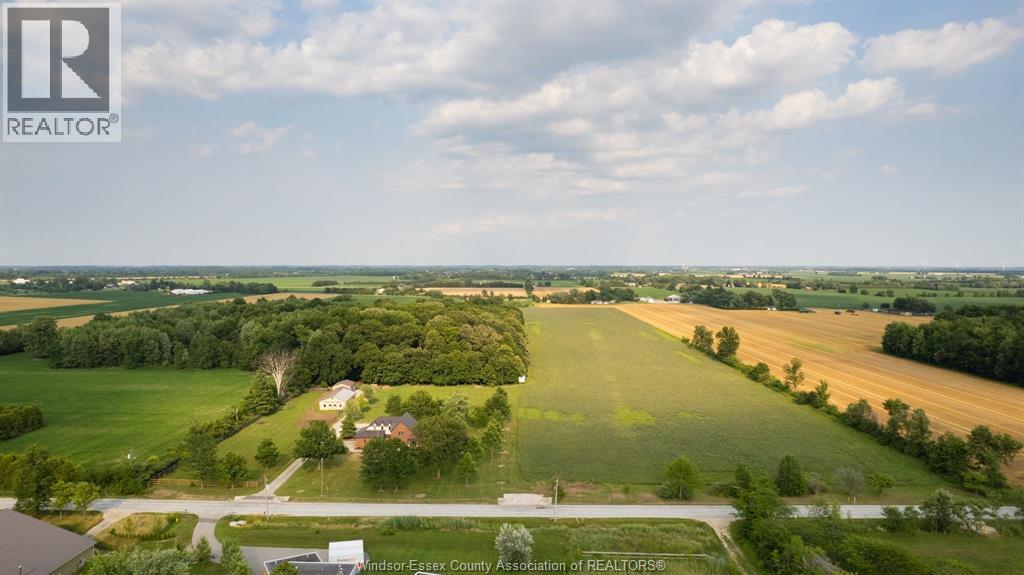
$7,756Welcome to this Tudor-inspired two-storey home on a private rural parcel offering space, versatility, and country appeal. The home features 3 bedrooms, 2.5 bathrooms, including a 4-piece primary ensuite, a living room with fireplace, hardwood floors, timeless woodwork, and a half basement for added storage. An AA-rated metal roof was installed in 2017 at an approximate cost of $30,000. Outbuildings include a 30' x 60' horse barn with fenced corral, a 30' x 15' storage barn, and a finished 30' x 60' heated building with hydro, ideal for hobbies, a workshop, vehicle storage, or entertaining. Also included is an attached 2-car garage, mature trees, expansive grounds, and agricultural fields. Power of Sale. (id:31684)
| a week ago | Listing updated with changes from the MLS® | |
| a week ago | Status changed to Active | |
| a month ago | Listing first seen on site |



The trademarks MLS®, Multiple Listing Service® and the associated logos are owned by The Canadian Real Estate Association (CREA) and identify the quality of services provided by real estate professionals who are members of CREA. Used under license.
The trademarks REALTOR®, REALTORS®, and the REALTOR® logo are controlled by The Canadian Real Estate Association (CREA) and identify real estate professionals who are members of CREA. These trademarks are owned or controlled by The Canadian Real Estate Association (CREA) and identify real estate professionals who are members of CREA (REALTOR®) and/or the quality of services they provide (MLS®).
This REALTOR.ca listing content is owned and licensed by REALTOR® members of The Canadian Real Estate Association.